1 of 21

3 bedroom detached housePark Road, Benfleet, SS7 3PP

£535,000


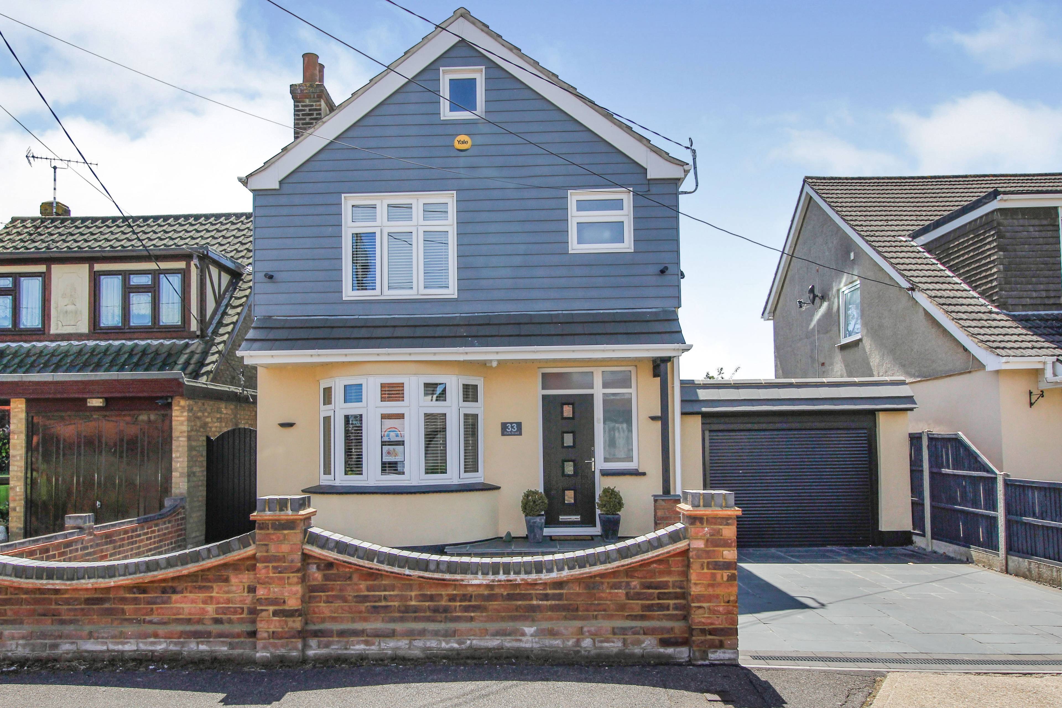
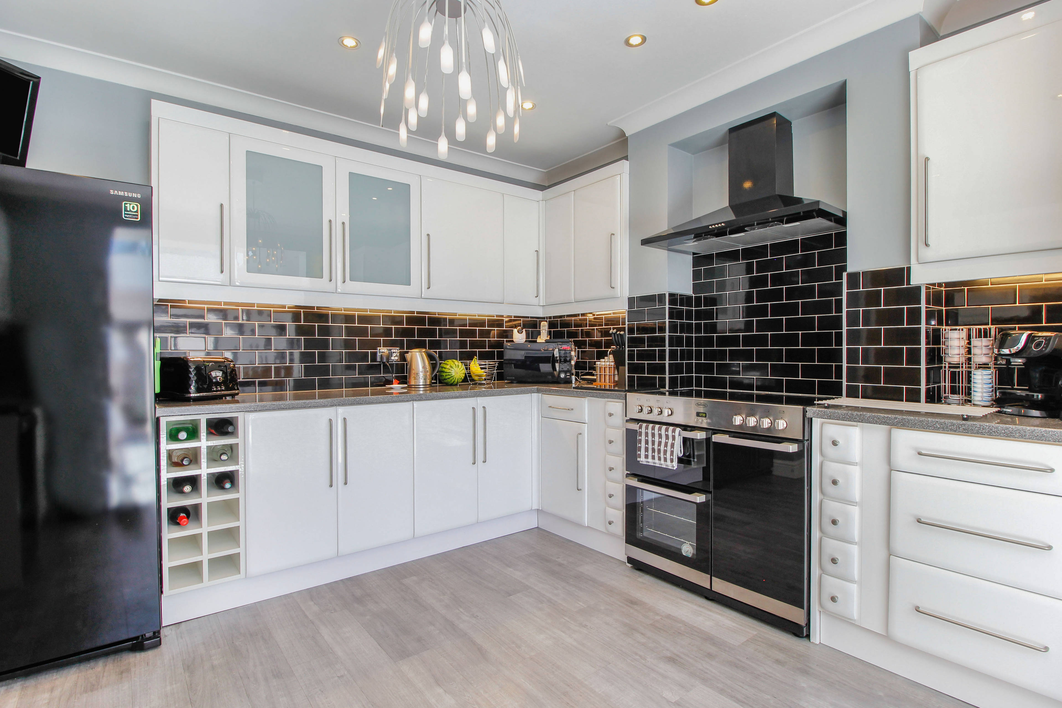
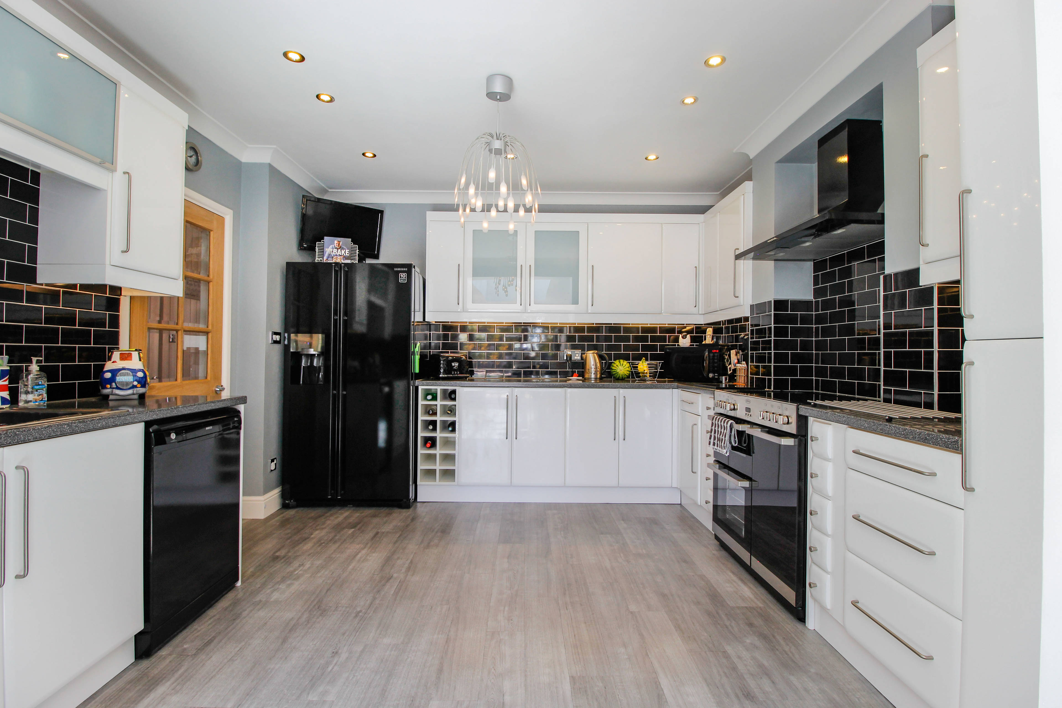
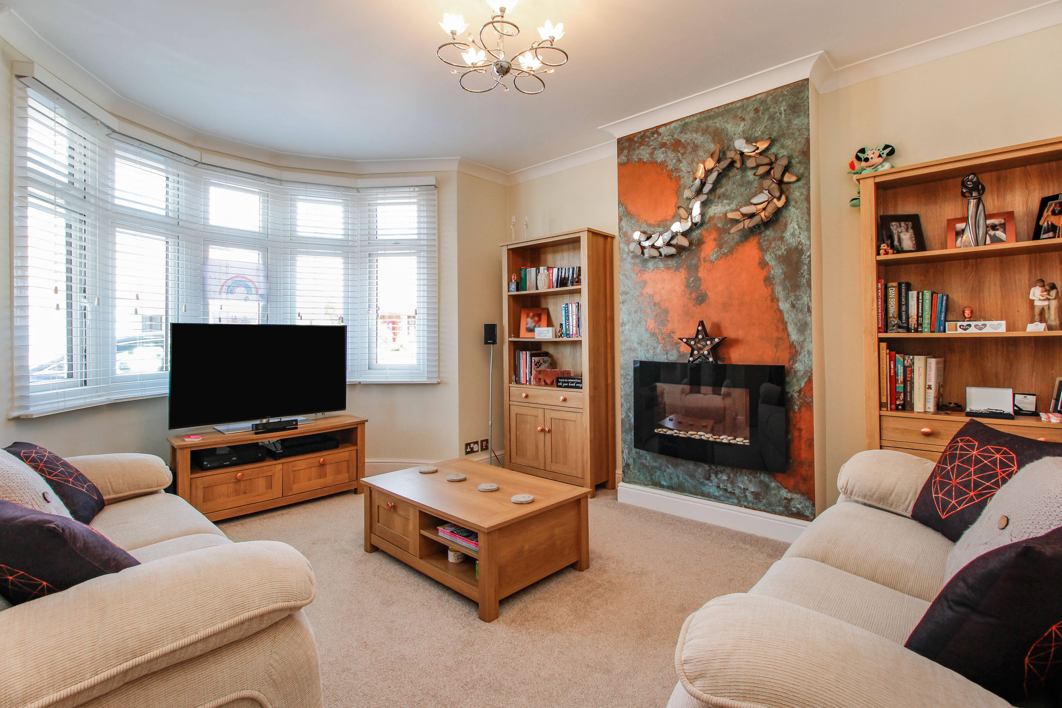
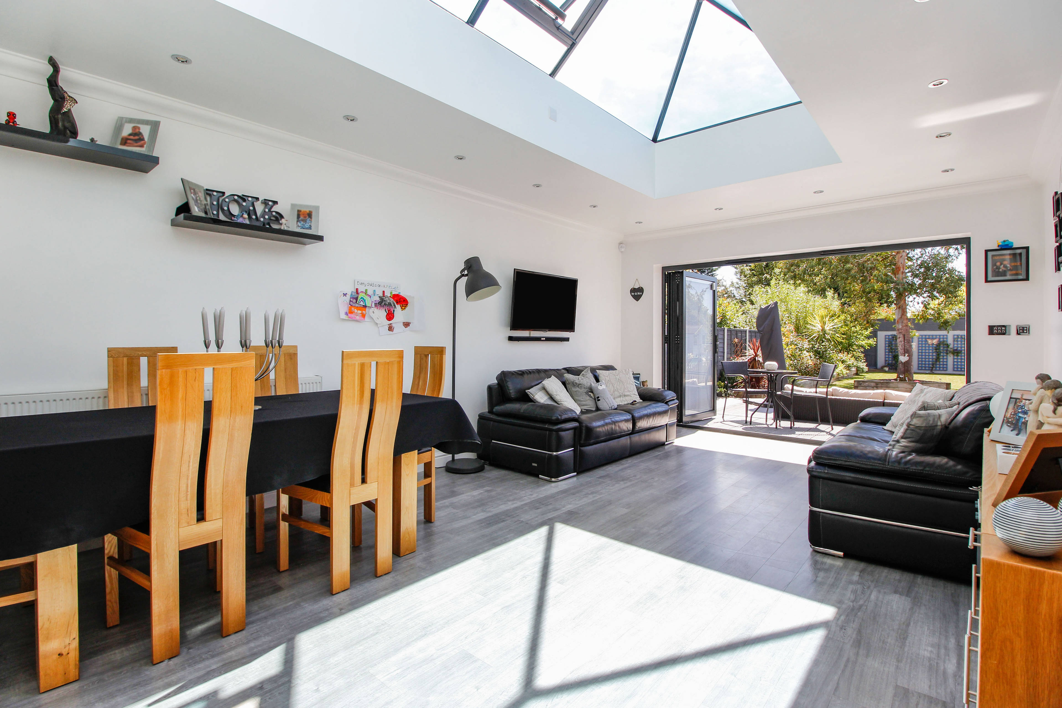
STUNNING REMODELLED HOME --- THREE BEDROOMS --- EXTENDED TO REAR --- CONTEMPORARY FAMILY / KITCHEN --- BI-FOLD DOORS OUT TO GARDEN --- CABIN / OUTBUILDING --- HUGE WORKSHOP / GARAGE OUTBUILDING This is a spacious and well appointed three bedroom detached home that had been extensively remodelled and modernised to a superb standard. Set over two floors the property offers large family accommodation and there are a host of additional external features that have created a quite unique and premium home. On the ground floor there is a formal entrance hall accessing the main rooms and a shower room / WC. At the front is a lovely lounge/sitting room for winter evenings and some quiet space. The rear of the property has been extended to create a superb contemporary luxury kitchen / family room with bi-folding doors opening out onto the large garden. There is also a good sized utility room. Upstairs are three good sized bedrooms and a luxury bathroom. The whole property is presented in immaculate order and has gas fired heating and double glazed windows. Outside the property also offers a range of stunning features. The bi-folding doors lead out onto a large illuminated detached area ideal for alfresco dining or summer entertaining. There are well kept lawns and borders with a bespoke play area and side courtyard space. There are two fantastic outbuildings. Close to the property is a custom cabin. This has been arranged as a central living space, a shower/WC and a Gym room. This could have a range of uses as required by a buyer. At the far end of the garden is a quite amazing detached garage/workshop. This measures approx. 33' x 23' with power and light. integrated engine hoist beam and large remote shutter door. Currently there is no driveway to this building. This building could have unlimited potential. At the front there is a paved driveway allowing ample off road parking.


Address
Park Road, Benfleet, SS7 3PP
Price
£535,000
Bedrooms
3
Bathrooms
1
  • 3 Bedrooms
  • Three/ Four bedroom Detached House
  • Stunning Kitchen / Family Room
  • Luxury Bathroom
  • Large Lounge
  • Ground Floor Shower Room
  • Cabin / Outbuilding
  • Double Glazed and Centreal Heating
  • Huge Garage / Outbuilding
  • Large Garden
  • Ample Parking

Sold prices nearby

No sold prices found nearby.

Purplebricks vs high street agents

How much could you save?

Purplebricks’ fixed fee service is a great way to get excellent exposure for your home and can save you a lot of money when comparing us to the service you receive from high street agents. Get SOLD with Purplebricks.

Book a free valuation

Your property price

£300,000

High street agent (1.3%)
£4,680
Purplebricks fixed fee (0.53%)
£1,599
You could save
£3,081

Equivalent to an average of 1.3% plus VAT charged by high street agents. Purplebricks service is a fixed fee including VAT.

A family looking at a phone together on their sofa

The Purplebricks service

Expert people & powerful tech delivering a seamless service

What's included for £1,299:

Powerful technology:

  • Viewings booked 24/7

  • Offers made 24/7

  • Sales agreed faster

  • Marketing tracked live

  • You're in the know 24/7

Comprehensive service:

  • An Agent's expertise

  • Professional valuation

  • Professional photos & floor plan

  • For sale board

  • Listing on Zoopla, Rightmove & OnTheMarket

  • Service that happens 24/7

  • Dedicated sales progression

  • Switch to TAUK any time

  • Simple communication