1 of 27

3 bedroom detached houseVernon Road, Barnsley, S70 5BD

£220,000

Listing Description


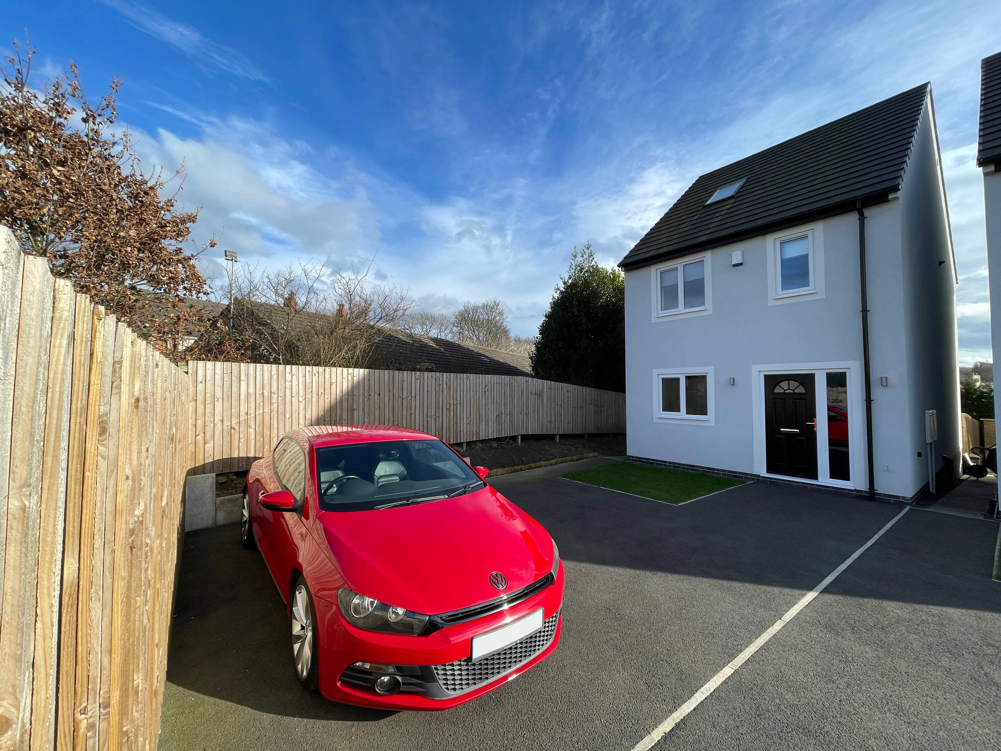
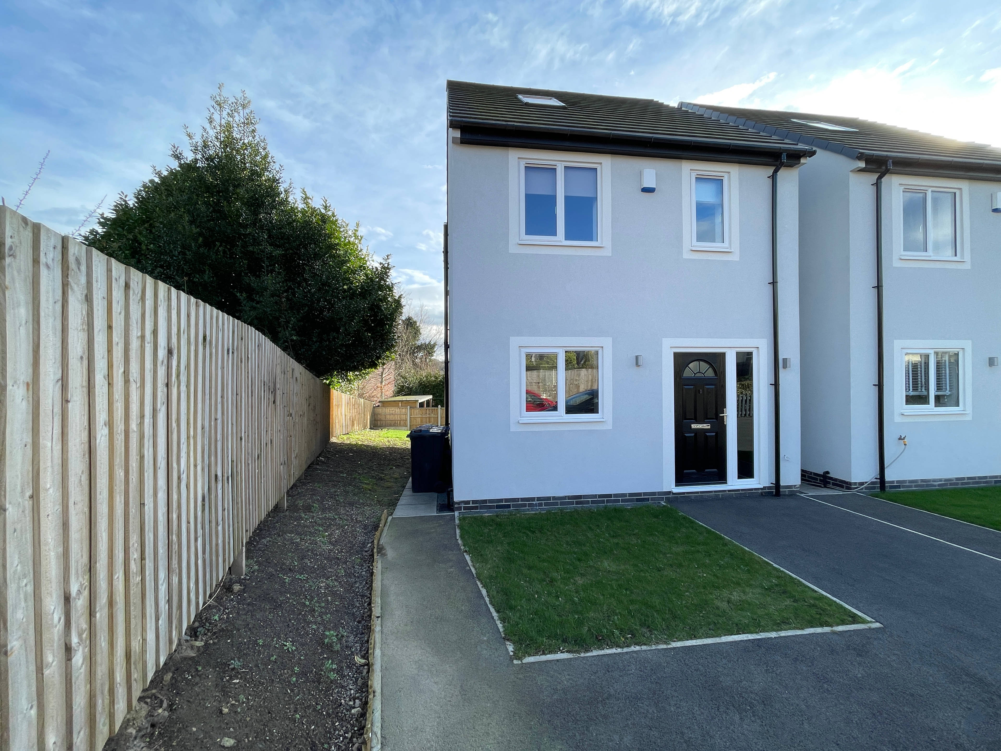
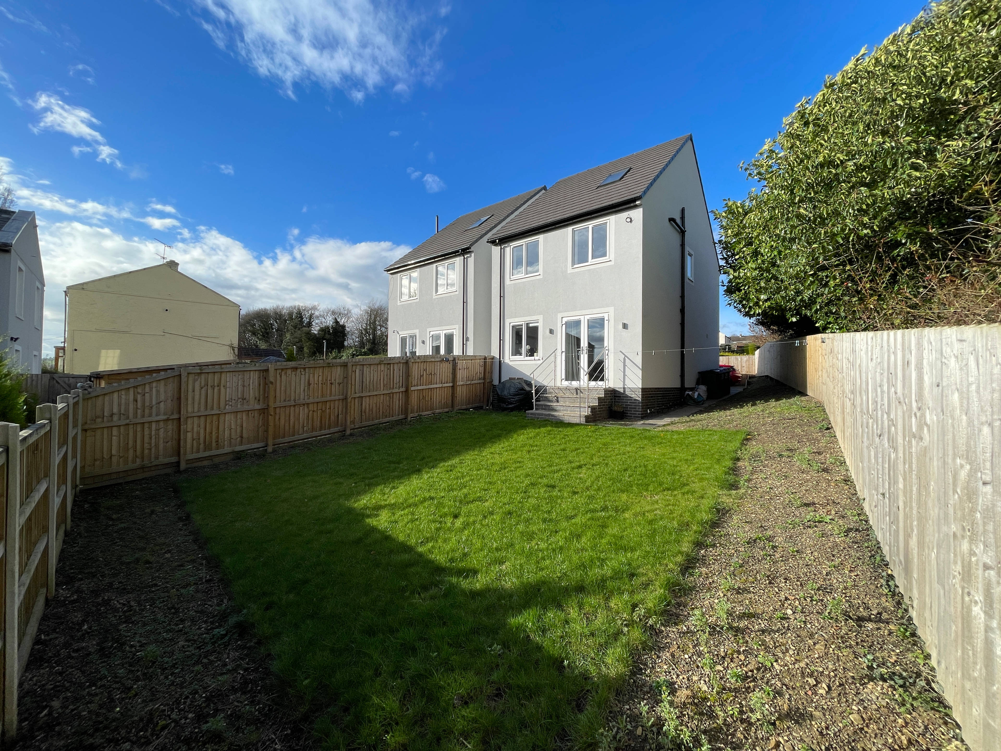
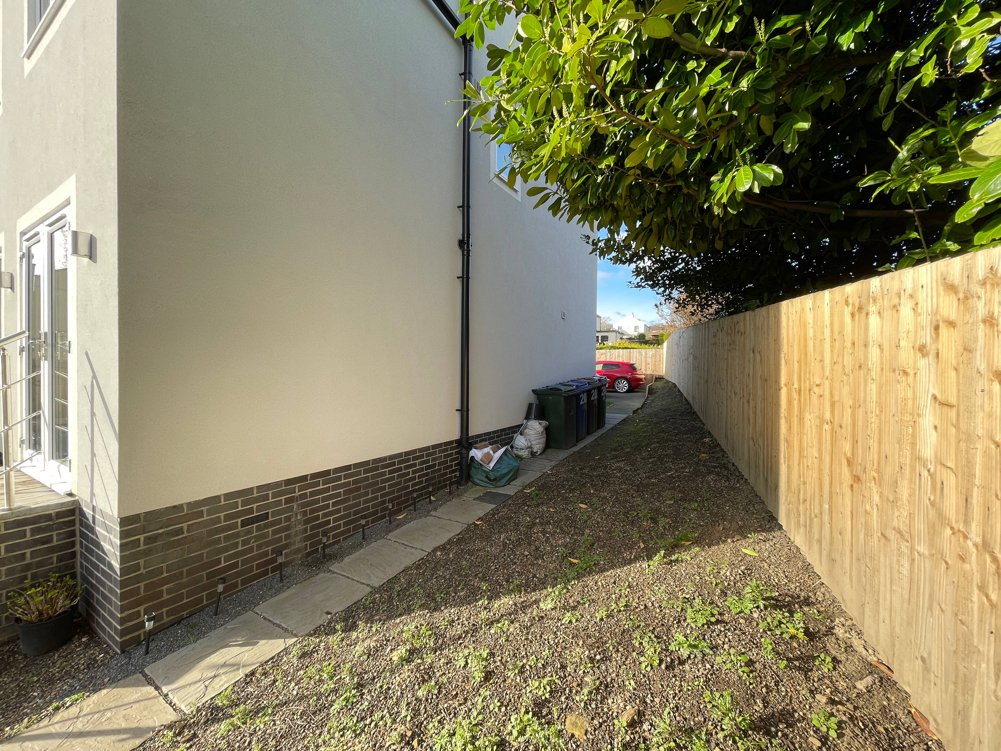
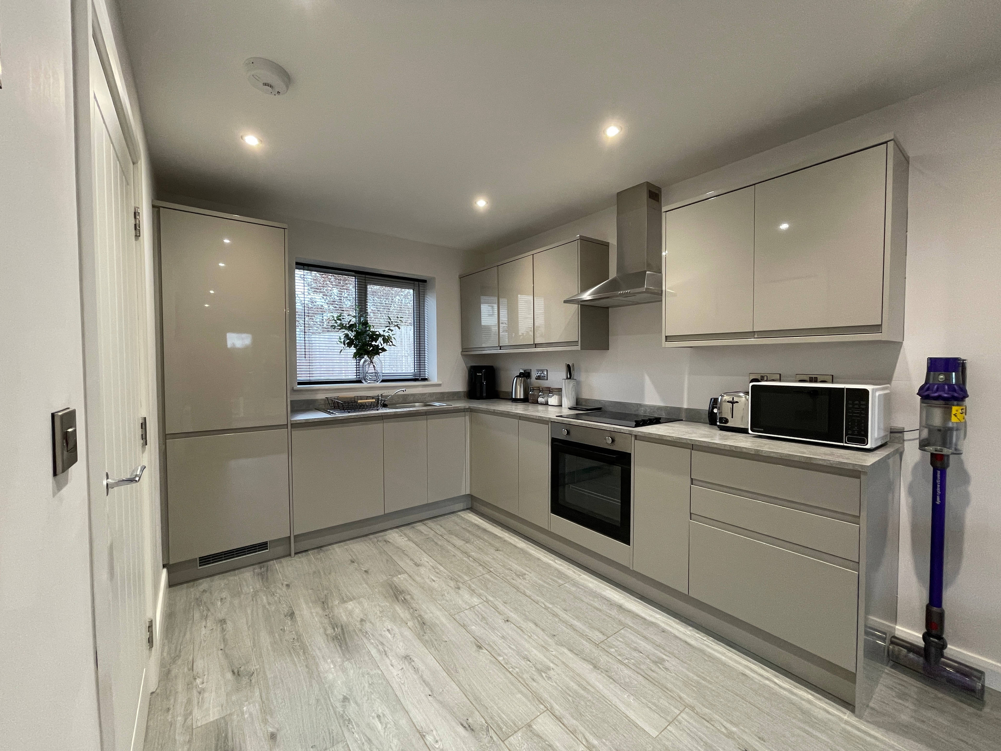
Stylish 3 Storey Detached Freehold Home Presenting a captivating detached freehold house in the heart of Worsbrough, this residence is the epitome of modern living with a touch of elegance. As you enter, a welcoming hallway leads you into the heart of the home—an open-plan kitchen and living room. The kitchen boasts integrated appliances, providing both functionality and refinement. The ground floor also features a convenient downstairs toilet, ensuring practicality for daily living. Ascend to the first floor, where two generously sized bedrooms await, accompanied by a beautifully designed family bathroom. Venture to the second floor, and you'll discover a master bedroom that defines luxury. The en-suite bathroom, adorned with two Velux windows on either side, offers not only an deluxe experience but also magnificent views, making it a true sanctuary for relaxation. Outside, the house boasts a spacious south-facing garden, perfect for outdoor activities or quiet moments in the sun. Two off-street parking spots enhance convenience and security. This property is not just a house; it's a statement of style and comfort. With its alluring features, proximity to amenities, and scenic views, seize the opportunity to make this house your home in Worsbrough. Key Features: Freehold Detached Home Three Spacious Double Bedrooms Fabulous Open-Plan Kitchen Diner with Integrated Appliances Stylish and Contemporary Interior Ensuite in Master Bedroom and Additional Family Bathroom Elegant Double Doors Leading to the South-Facing Garden Off-Street Parking for Two Cars Close Proximity to Local Amenities Chain-Free Ground Floor: Entrance 3.1m x 1.86m (10'2" x 6'1") Kitchen 2.96m x 2.6m (9'7" x 8'5") Lounge 4m x 4.6m (13'1" x 15'1") W.C 1.86m x 1m (6'1" x 3'3") First Floor: Bedroom 3.1m x 4.6m (10'2" x 15'1") Bathroom 2.2m x 2.6m (7'2" x 8'5") Bedroom 2.96m x 2.6m (9'7" x 8'5") Second Floor: Bedroom 5.6m x 2.9m (18'4" x 9'5") En-suite 2.68m x 1.6m (8'8" x 5'2")


Address
Vernon Road, Barnsley, S70 5BD
Price
£220,000
Property Type
House
Bedrooms
3
Bathrooms
1
Tenure
Freehold
  • 3 Bedrooms
  • House
  • family home
  • spacious
  • Modern
  • parking
  • garden
  • no chain
  • Open Plan
  • En-Suit in master
  • Freehold Detached Home
  • Excellent Transport Links

Purplebricks vs high street agents

How much could you save?

Your property price

£200,000

High street agent (1.3%)
£3,120

Purplebricks fixed fee (0.5%)

Nothing to pay upfront

£999
You could save
£2,121

Purplebricks’ fixed fee service is a great way to get excellent exposure for your home and can save you a lot of money when comparing us to the service you receive from high street agents. Get SOLD with Purplebricks.

Book a free valuation

Equivalent to an average of 1.3% plus VAT charged by high street agents. Purplebricks service is a fixed fee including VAT.

A family looking at a phone together on their sofa

The Purplebricks service

Expert people & powerful tech delivering a seamless service

What's included for £999:

Powerful technology:

  • Viewings booked 24/7

  • Offers made 24/7

  • Sales agreed faster

  • Marketing tracked live

  • You're in the know 24/7

Comprehensive service:

  • An Agent's expertise

  • Professional valuation

  • Professional photos & floor plan

  • For sale board

  • Listing on Zoopla, Rightmove & OnTheMarket

  • Service that happens 24/7

  • Dedicated sales progression

  • Switch to TAUK any time

  • Simple communication

  • Nothing to pay upfront