1 of 14

3 bedroom detached houseBrettas Park, Barnsley, S71 1XU

£270,000

Listing Description


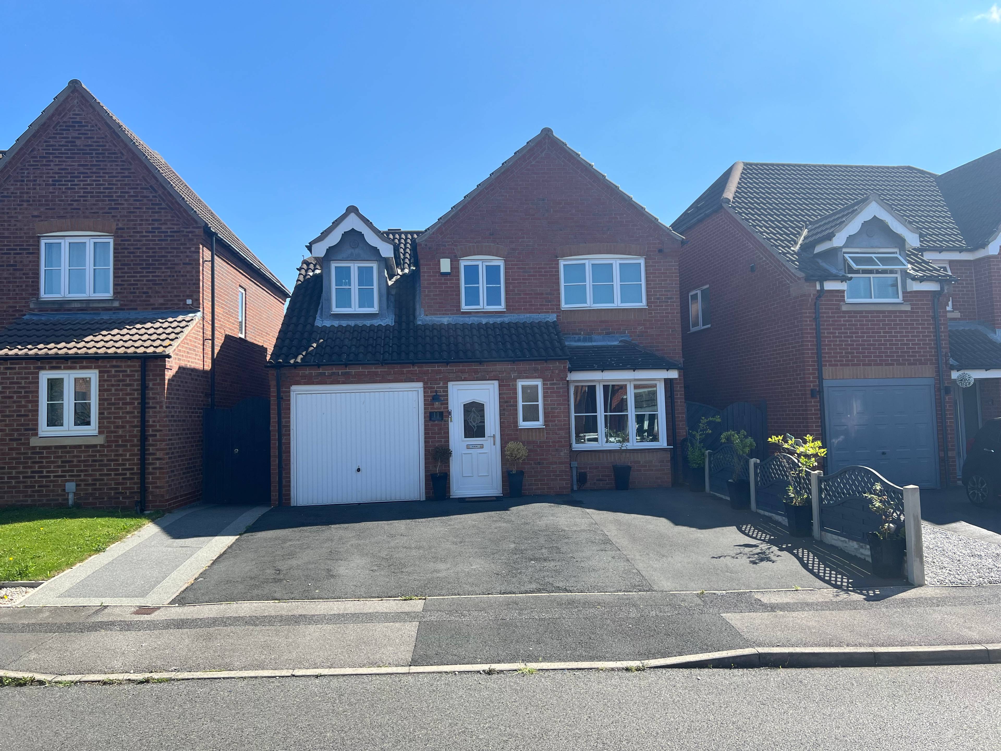
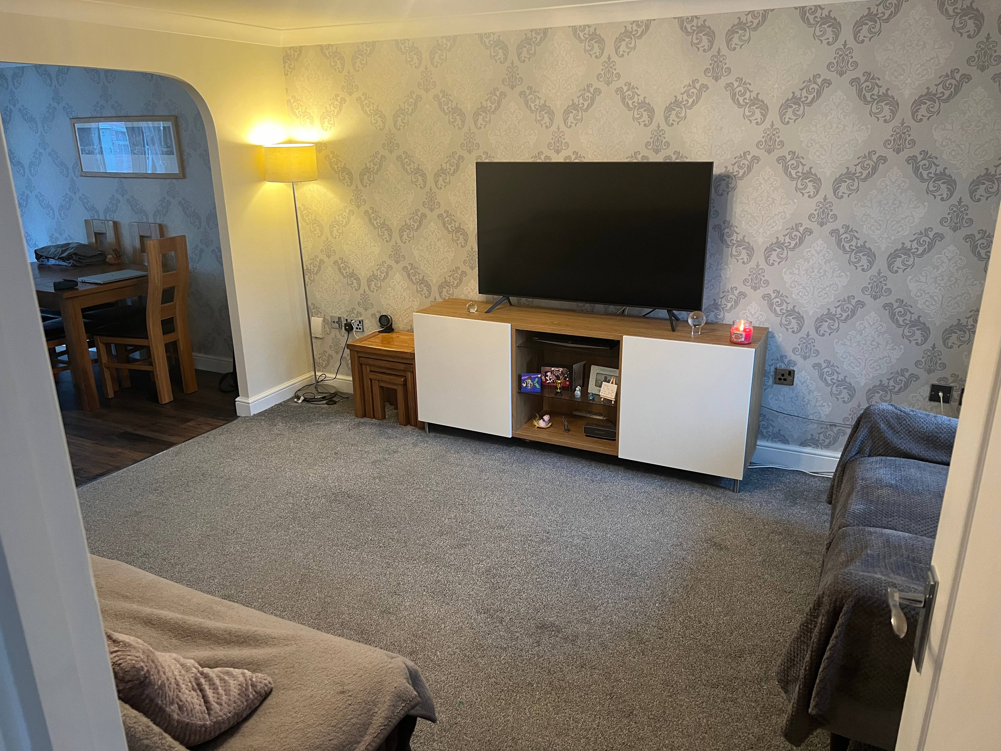
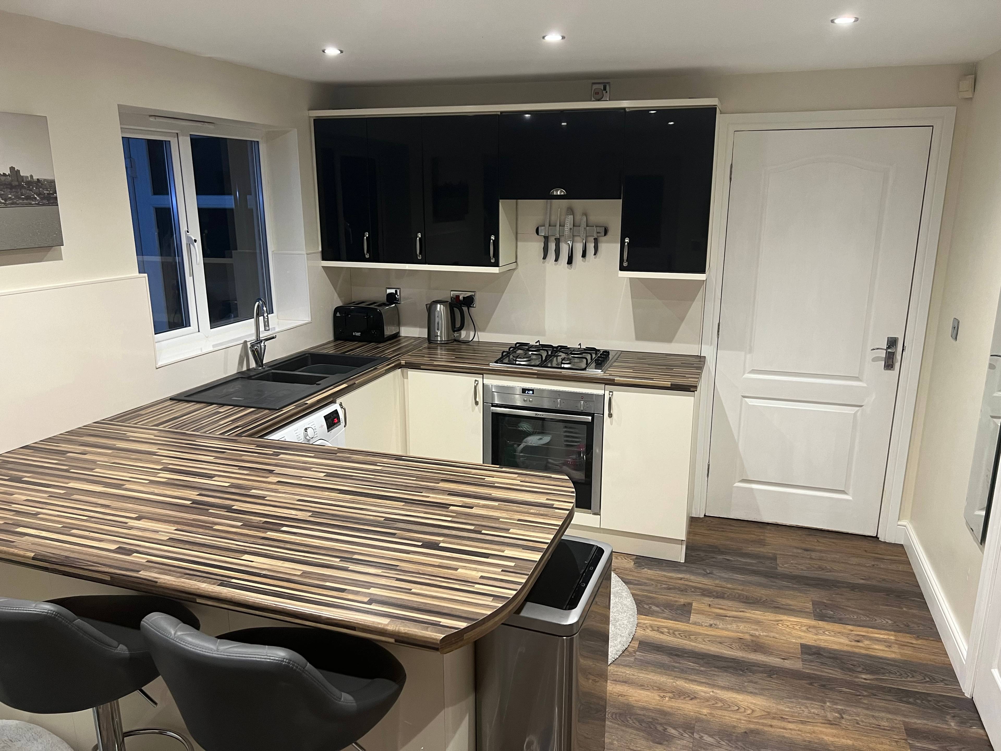
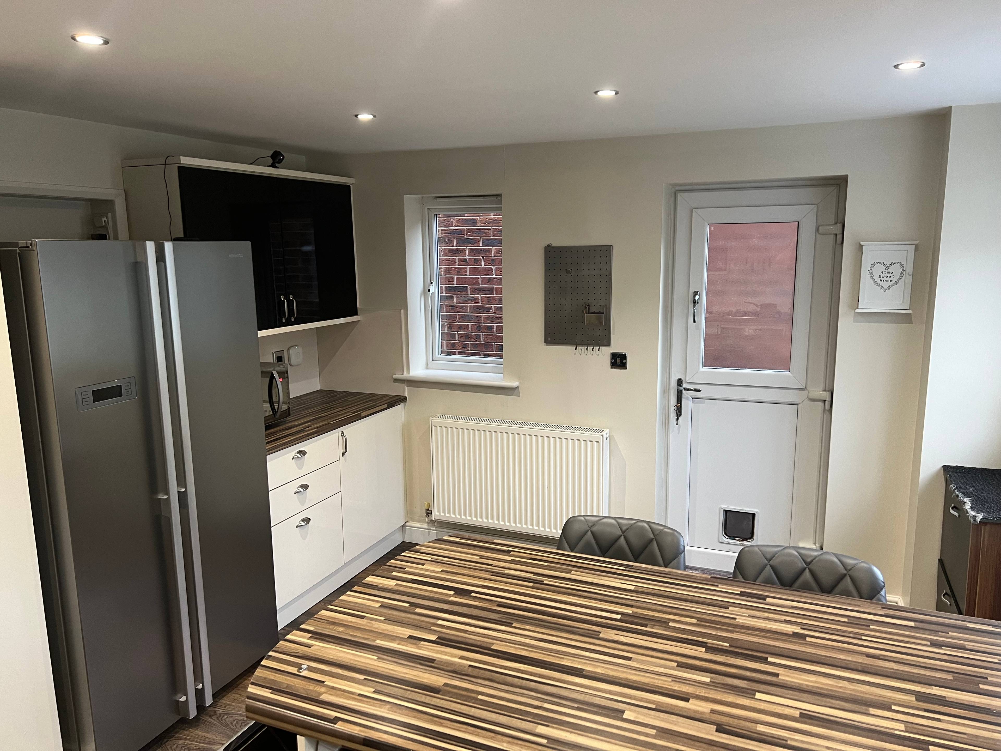
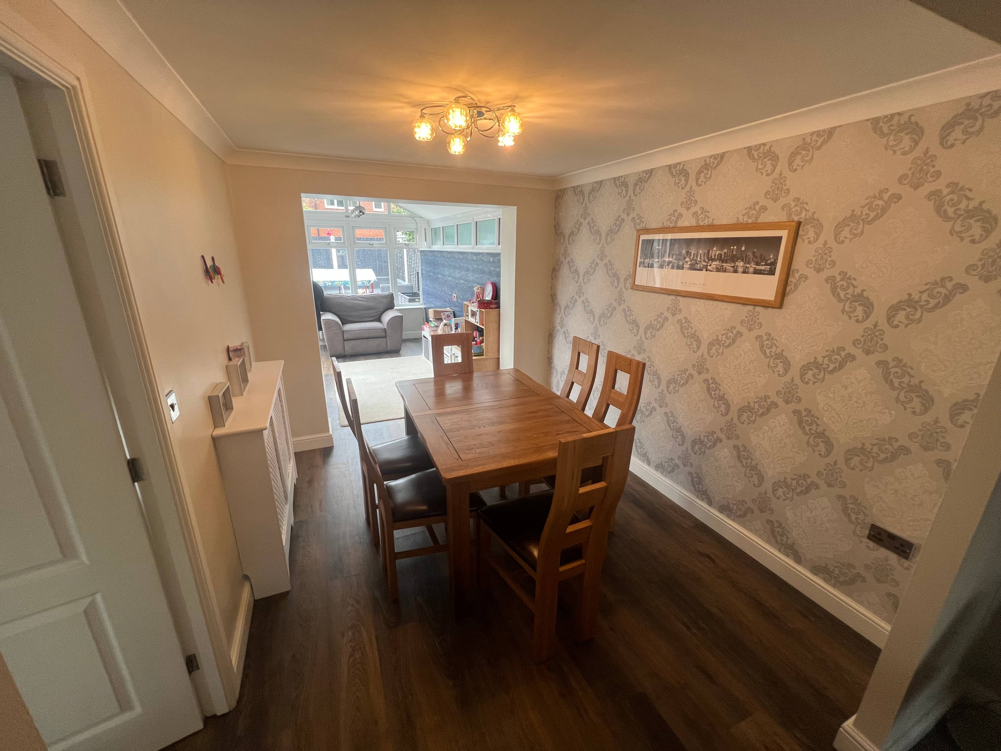
Welcome to this spacious three-bedroom detached home, located in a sought-after location in Barnsley. Ground Floor: Downstairs w/c – Leading in from the front door a well-presented downstairs w/c from the hallway which leads into the lounge and upstairs. Lounge - With coving to the ceiling, radiator and a front facing double glazed bay window. An archway gives access to the dining room. Dining Room - Leading into the conservatory with LVT flooring throughout. Conservatory - With a warm room system and LVT flooring throughout and side facing double glazed French style doors to the garden. Dining Kitchen – With LED downlighting, a range of high gloss black and white wall and base units, including a range of appliances, two rear facing double glazed windows, side facing double glazed window and a side facing double glazed entrance door. First Floor: Bedroom One - With a radiator, built in wardrobes and a front facing double glazed window. Bedroom Two - With a radiator and front and side facing double glazed windows. Leading into a rear ensuite. En Suite - Recently installed in June 23 comprising of shower, WC and sink unit. Includes additional eaves storage. Bedroom Three - Double bedroom with built in wardrobes and a rear facing double glazed window. Family Bathroom - Recently re-fitted in June 23, comprising of large shower, bath, WC and sink unit. Loft – With accessible large hatch for additional storage. Exterior: To the front of the property is fully tarmacked with ample parking for three family cars and access to a single garage which houses the central heating combi boiler. The rear of the property is an enclosed garden with Indian stone patio, artificial grass and a composite decked area. *Property advert description provided by the vendor*


Address
Brettas Park, Barnsley, S71 1XU
Price
£270,000
Property Type
House
Bedrooms
3
Bathrooms
1
Tenure
Freehold
  • 3 Bedrooms
  • House
  • Excellent transport links
  • Easy access to local amenities
  • Garage
  • Attractive three bed detached home
  • Spacious throughout
  • Driveway for three vehicles
  • Perfect for a growing family
  • Private enclosed garden

Purplebricks vs high street agents

How much could you save?

Your property price

£200,000

High street agent (1.3%)
£3,120

Purplebricks fixed fee (0.5%)

Nothing to pay upfront

£999
You could save
£2,121

Purplebricks’ fixed fee service is a great way to get excellent exposure for your home and can save you a lot of money when comparing us to the service you receive from high street agents. Get SOLD with Purplebricks.

Book a free valuation

Equivalent to an average of 1.3% plus VAT charged by high street agents. Purplebricks service is a fixed fee including VAT.

A family looking at a phone together on their sofa

The Purplebricks service

Expert people & powerful tech delivering a seamless service

What's included for £999:

Powerful technology:

  • Viewings booked 24/7

  • Offers made 24/7

  • Sales agreed faster

  • Marketing tracked live

  • You're in the know 24/7

Comprehensive service:

  • An Agent's expertise

  • Professional valuation

  • Professional photos & floor plan

  • For sale board

  • Listing on Zoopla, Rightmove & OnTheMarket

  • Service that happens 24/7

  • Dedicated sales progression

  • Switch to TAUK any time

  • Simple communication

  • Nothing to pay upfront