1 of 16

3 bedroom detached houseSmallridge, Axminster, EX13 7LY

£595,000

Listing Description


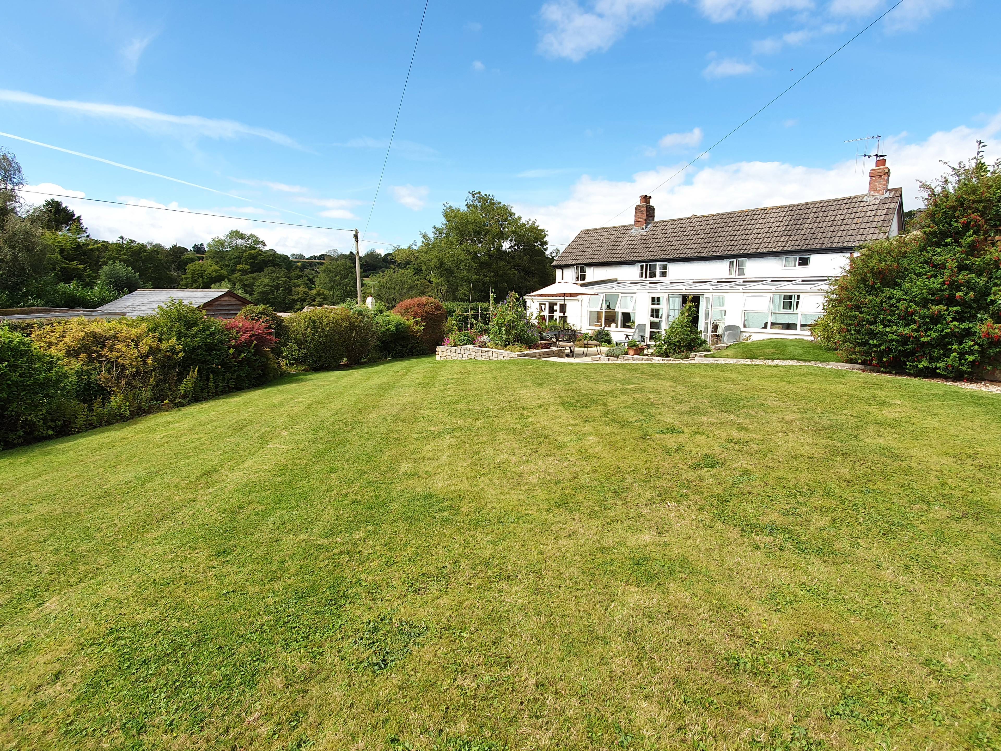
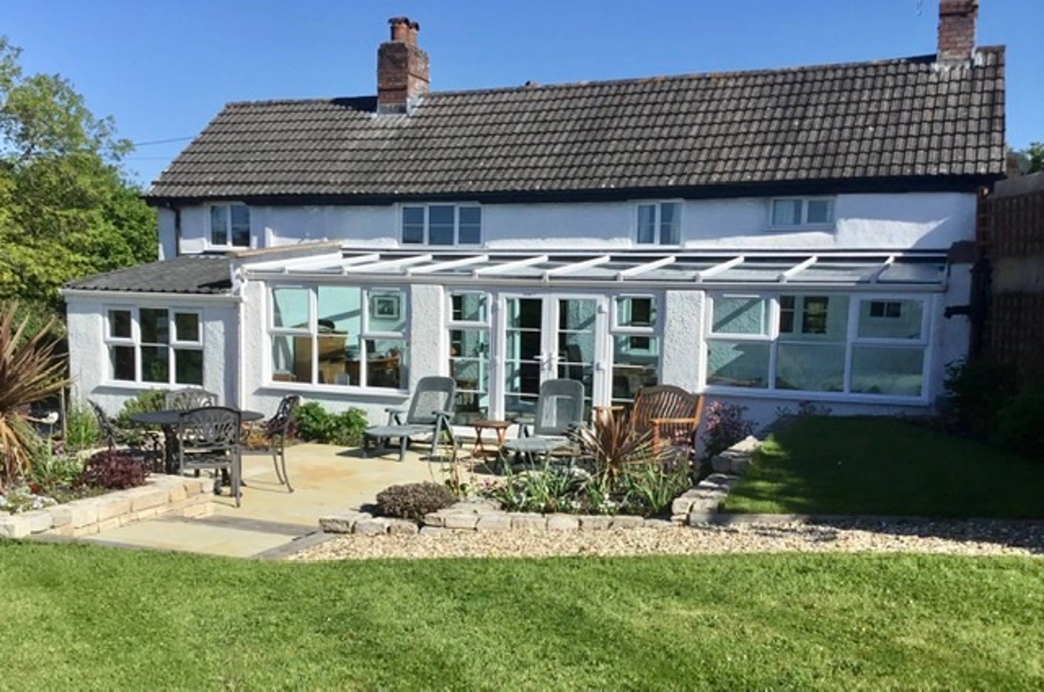
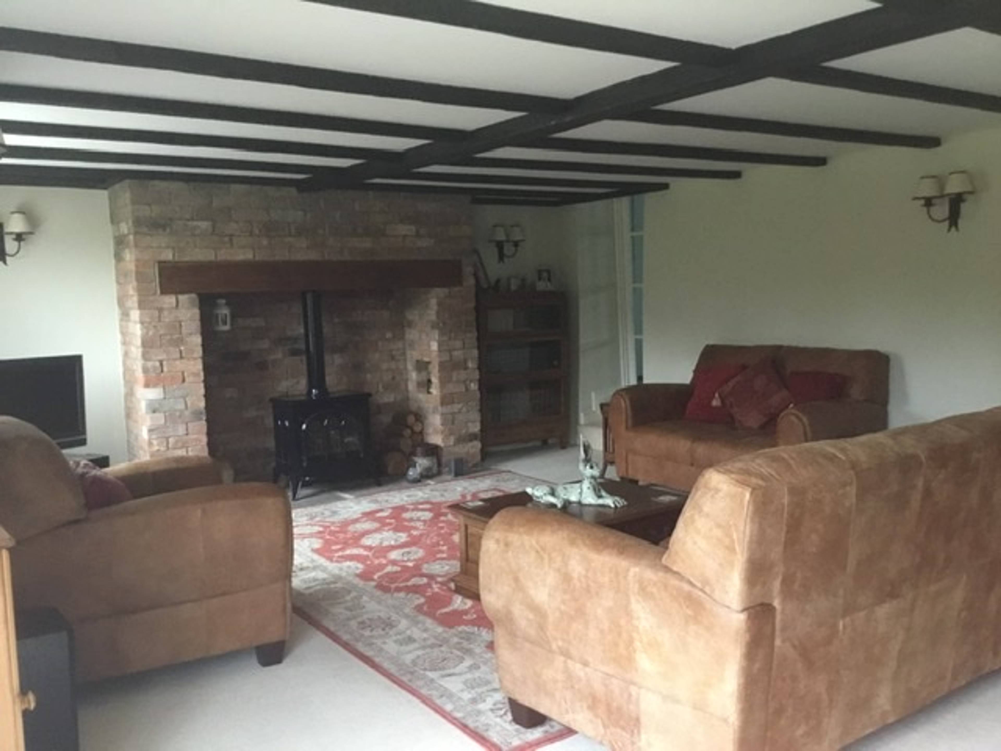
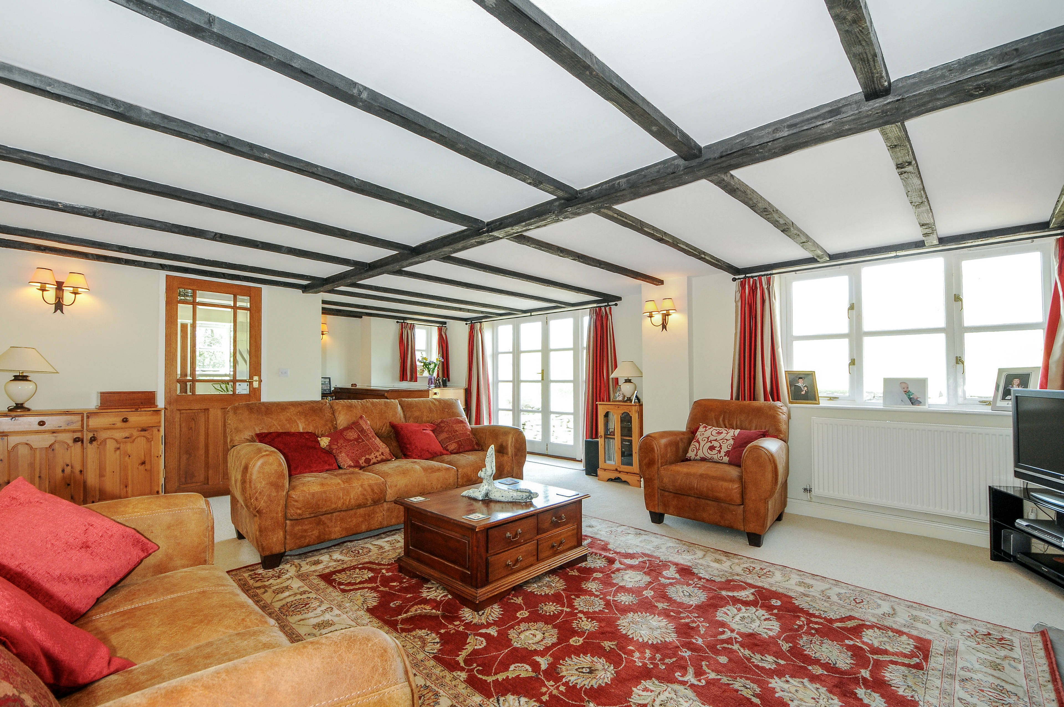
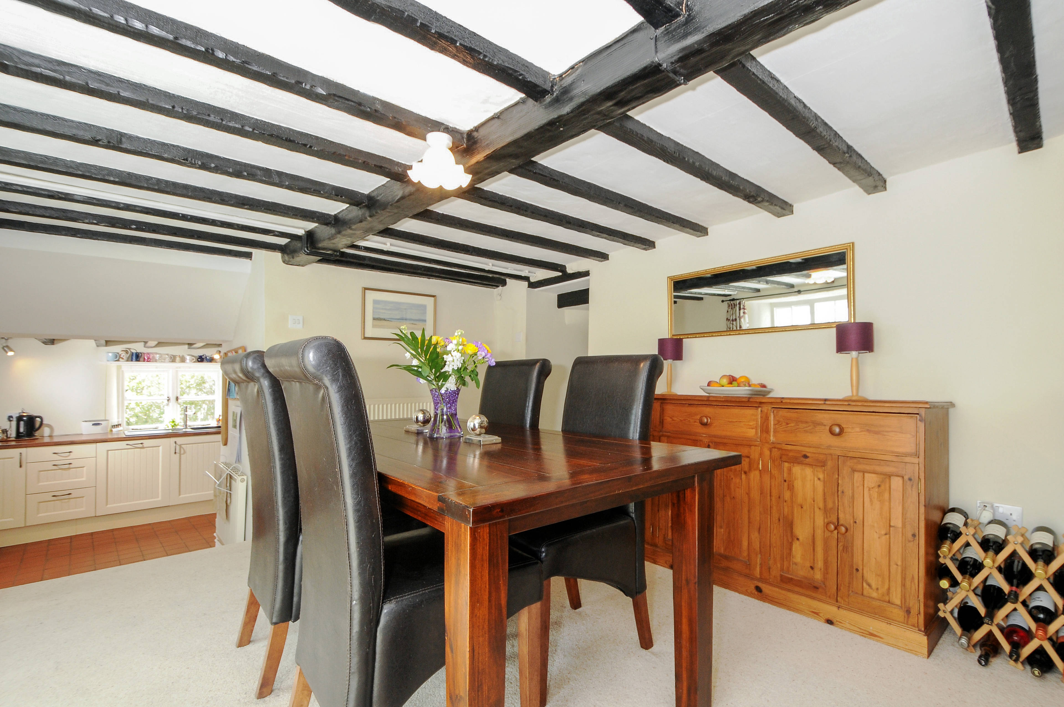
A charming extended, period detached cottage enjoying a secluded setting amidst half an acre of delightful mature gardens, adjoining open countryside. Badger’s Brook is a very well presented detached village home within private gardens affording a high degree of privacy. A hardwood entrance door opens to the Hall with a staircase rising to the first floor, ledge and braced latch door to a cloakroom, glazed paneled door to the Living Room and an opening through to the Dining Room. Sympathetically extended from the original cottage, the Living Room is a generously proportioned character room with feature brick fireplace housing an enameled gas fired stove, beamed ceiling and double glazed casement and French doors providing views out across the gardens and adjoining countryside. To the corner of the room is a doorway opening into the Snug/Study, part of the original Devon Longhouse. The Snug's fireplace houses a cast iron wood burning stove set upon a slate hearth. With a beamed ceiling and deep recessed windows with curved reveals, this cosy area is part open to the adjoining Dining Room. A glazed paneled door opens into the Conservatory whilst two steps drop into the Kitchen. Enjoying a warm Southerly aspect, the Conservatory is double glazed throughout and spans the combined length of the Snug and Dining Room. Self cleaning roof glass reduces maintenance with ceramic floor tiling and double glazed French doors opening onto a paved patio terrace. The Kitchen is tastefully fitted with a selection of wall and base units with work surfaces over, induction hob, built in electric oven, integrated fridge and dishwasher. The Utility Room is fitted with a matching range of units and work surfaces including an integrated freezer, plumbing for an automatic washing machine and housing the Vaillant gas central heating boiler. A solid wood door provides alternative access into the gardens.


Address
Smallridge, Axminster, EX13 7LY
Price
£595,000
Property Type
House
Bedrooms
3
Bathrooms
1
Tenure
Freehold
  • 3 Bedrooms
  • House
  • Charming Detached House
  • Open Plan Living Space & Separate Lounge With Feature Fireplace
  • Three Large Bedrooms
  • Gas Central Heating
  • Master En-Suite
  • Double Glazed Throughout
  • Timber Garage & Large Driveway
  • Large Private Gardens To Front & Rear Aspect

Purplebricks vs high street agents

How much could you save?

Your property price

£200,000

High street agent (1.3%)
£3,120

Purplebricks fixed fee (0.5%)

Nothing to pay upfront

£999
You could save
£2,121

Purplebricks’ fixed fee service is a great way to get excellent exposure for your home and can save you a lot of money when comparing us to the service you receive from high street agents. Get SOLD with Purplebricks.

Book a free valuation

Equivalent to an average of 1.3% plus VAT charged by high street agents. Purplebricks service is a fixed fee including VAT.

A family looking at a phone together on their sofa

The Purplebricks service

Expert people & powerful tech delivering a seamless service

What's included for £999:

Powerful technology:

  • Viewings booked 24/7

  • Offers made 24/7

  • Sales agreed faster

  • Marketing tracked live

  • You're in the know 24/7

Comprehensive service:

  • An Agent's expertise

  • Professional valuation

  • Professional photos & floor plan

  • For sale board

  • Listing on Zoopla, Rightmove & OnTheMarket

  • Service that happens 24/7

  • Dedicated sales progression

  • Switch to TAUK any time

  • Simple communication

  • Nothing to pay upfront