1 of 11

3 bedroom detached bungalowRose Tree Lane, Swadlincote, DE11 0LN

Sold

Listing Description


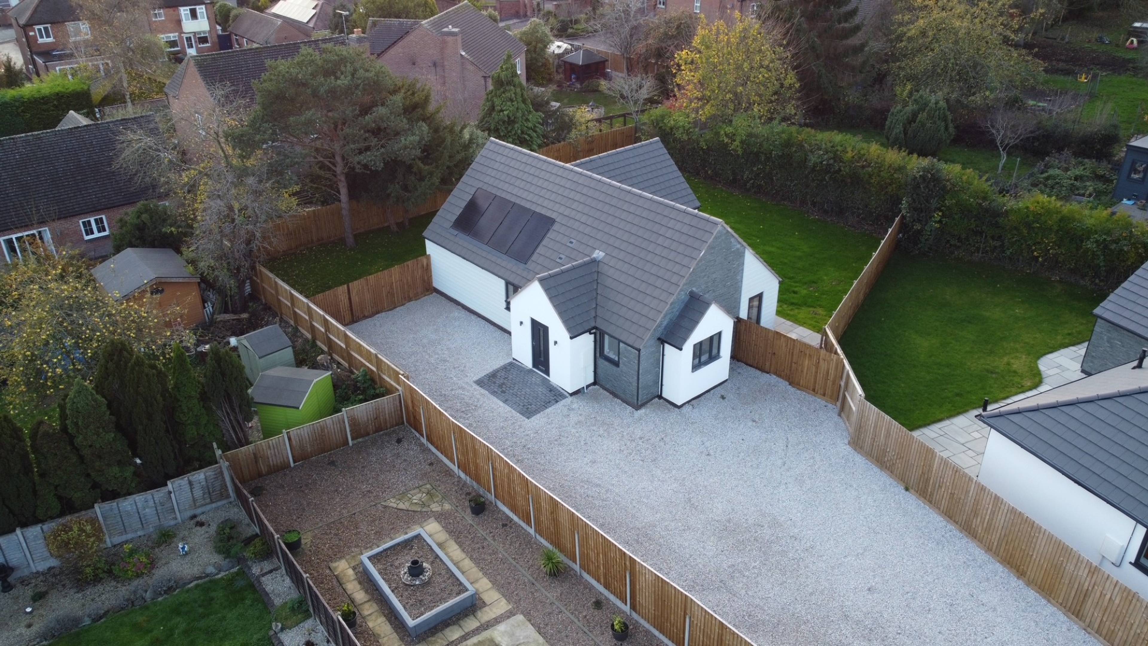
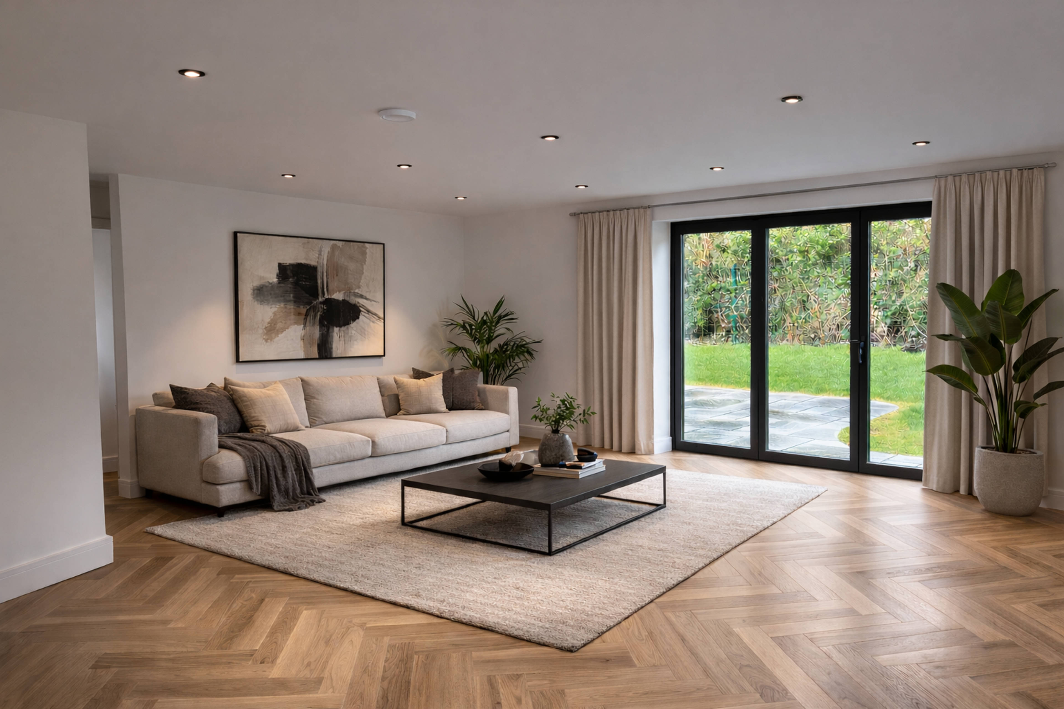
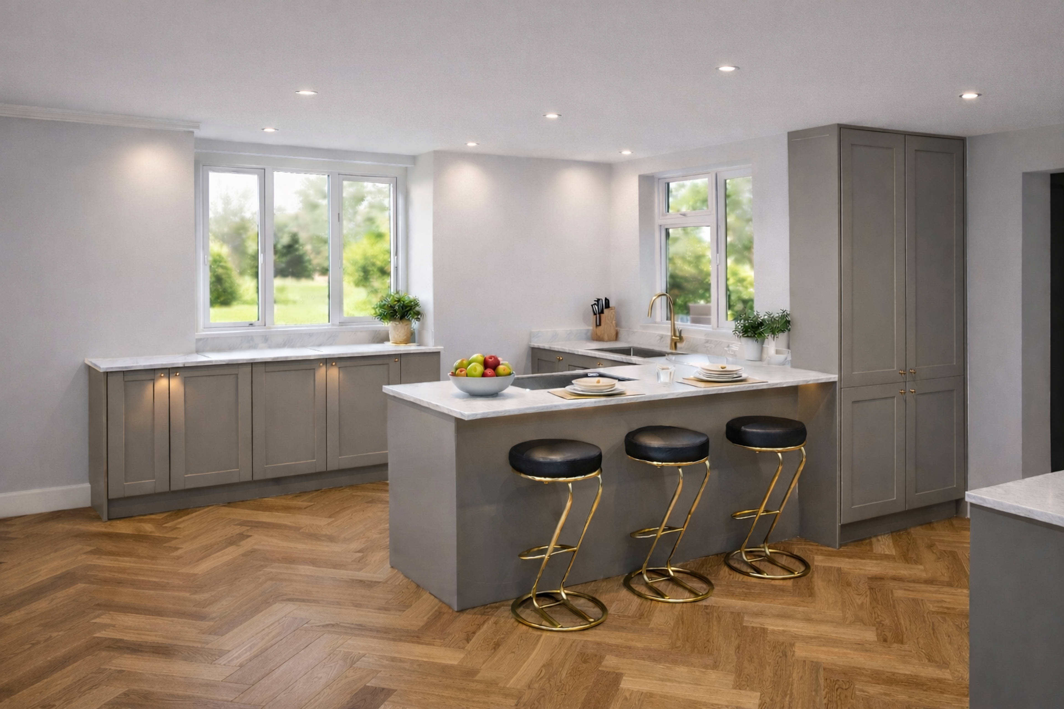
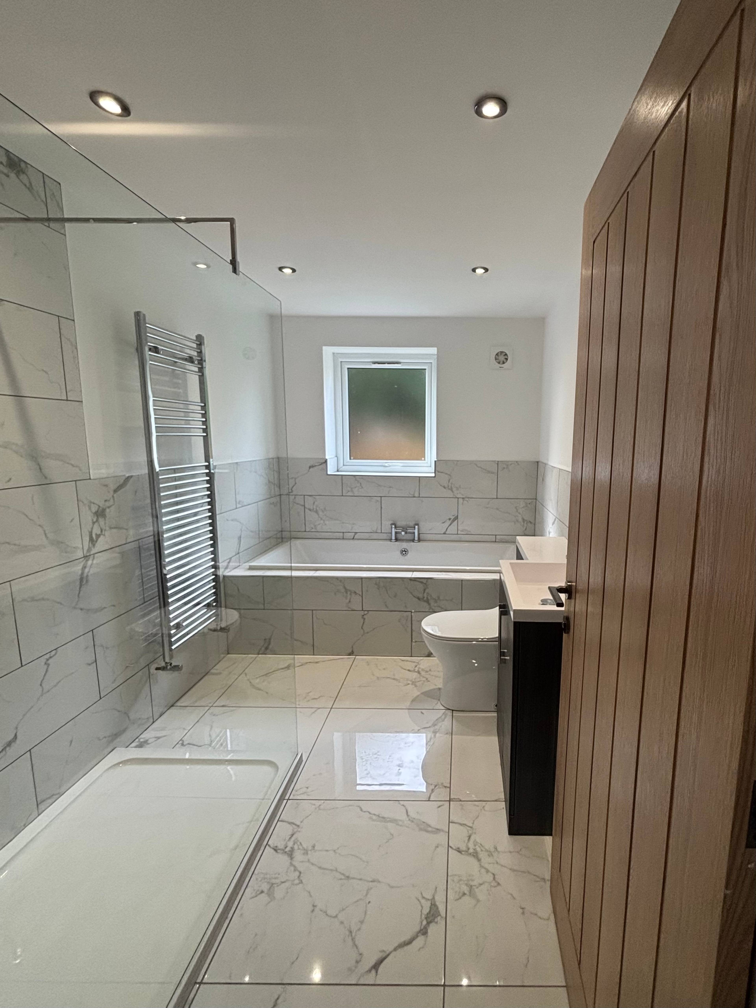
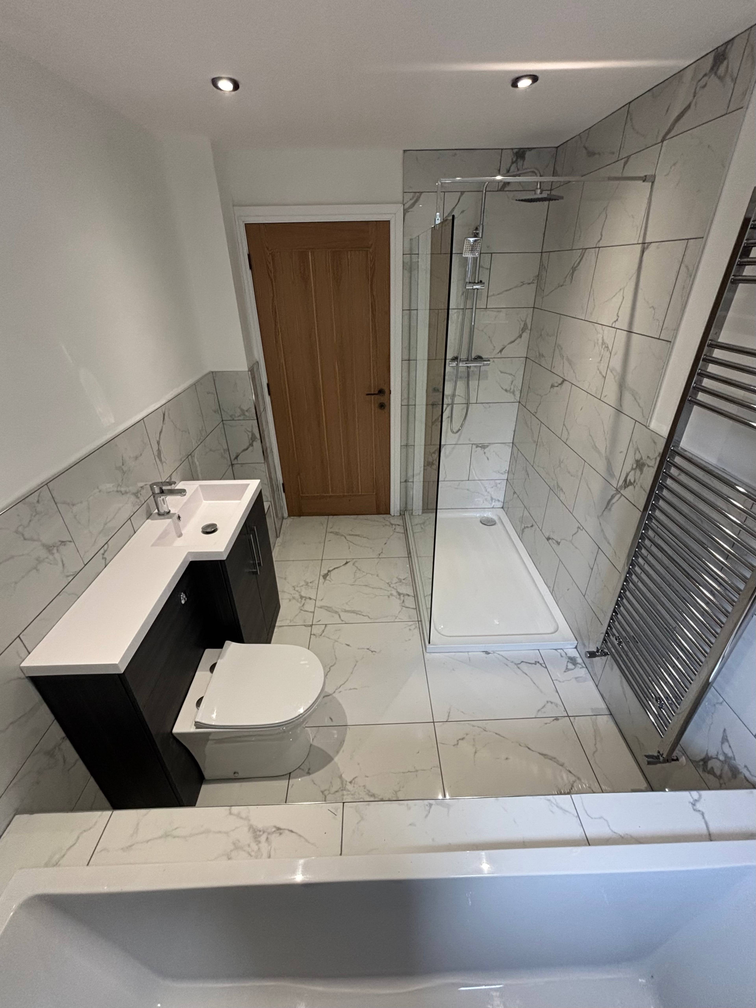
✨ CALL 08008108008 OR CLICK ON THE RIGHTMOVE BROCHURE TO BOOK YOUR VIEWING 24/7! ✨ Stunning New Build Three Bedroom Bungalow – Energy Efficient with Luxury Finishes Council Tax Band: B This beautifully crafted three-bedroom detached bungalow offers a perfect balance of modern design, comfort, and energy efficiency, all set within a sought-after south-facing plot on Rose Tree Lane. Built to a high specification, this exceptional home features underfloor heating throughout, powered by an air source heat pump and solar panels—delivering sustainable, low-cost living without compromising on comfort or style. Inside, the property offers spacious, contemporary accommodation designed for modern lifestyles. The wonderful open-plan living kitchen diner creates three distinct zones for living, dining, and entertaining, complete with a breakfast bar and bi-folding doors that open seamlessly onto the garden. Buyers also have the exciting opportunity to choose their own kitchen and flooring finishes, Customisable kitchen and flooring options (developer’s range) allowing you to truly make this home your own. The four-piece family bathroom exudes luxury, featuring a walk-in shower and a large tiled bath. Every detail reflects quality craftsmanship, from the slate-covered roof and stonework to the composite cladding and white rendered façade—a striking, timeless design that stands out as a real statement piece. Outside, enjoy a lawned south-facing garden with a premium Indian stone patio—perfect for relaxing or entertaining outdoors. Location: Set on the desirable Rose Tree Lane, this home offers easy access to local amenities including shops, schools, a doctor’s surgery, and excellent transport links to nearby towns.


Address
Rose Tree Lane, Swadlincote, DE11 0LN
Price
Sold
Property Type
Bungalow
Bedrooms
3
Bathrooms
1
Tenure
Freehold
  • 3 Bedrooms
  • Bungalow
  • Brand new 3-bedroom detached bungalow
  • B-rated council tax band
  • Energy-efficient design
  • Underfloor heating throughout
  • Efficient air source heat pump & solar panels
  • Customisable kitchen and flooring options
  • South-facing garden with Indian stone patio
  • Four-piece family bathroom with walk-in shower
  • Sought-after location
  • Open-plan living kitchen diner

Purplebricks vs high street agents

How much could you save?

Your property price

£200,000

High street agent (1.3%)
£3,120

Purplebricks fixed fee (0.5%)

Nothing to pay upfront

£999
You could save
£2,121

Purplebricks’ fixed fee service is a great way to get excellent exposure for your home and can save you a lot of money when comparing us to the service you receive from high street agents. Get SOLD with Purplebricks.

Book a free valuation

Equivalent to an average of 1.3% plus VAT charged by high street agents. Purplebricks service is a fixed fee including VAT.

A family looking at a phone together on their sofa

The Purplebricks service

Expert people & powerful tech delivering a seamless service

What's included for £999:

Powerful technology:

  • Viewings booked 24/7

  • Offers made 24/7

  • Sales agreed faster

  • Marketing tracked live

  • You're in the know 24/7

Comprehensive service:

  • An Agent's expertise

  • Professional valuation

  • Professional photos & floor plan

  • For sale board

  • Listing on Zoopla, Rightmove & OnTheMarket

  • Service that happens 24/7

  • Dedicated sales progression

  • Switch to TAUK any time

  • Simple communication

  • Nothing to pay upfront