1 of 17

3 bedroom detached bungalowWetherby Road, Scarcroft, LS14 3HJ

£650,000


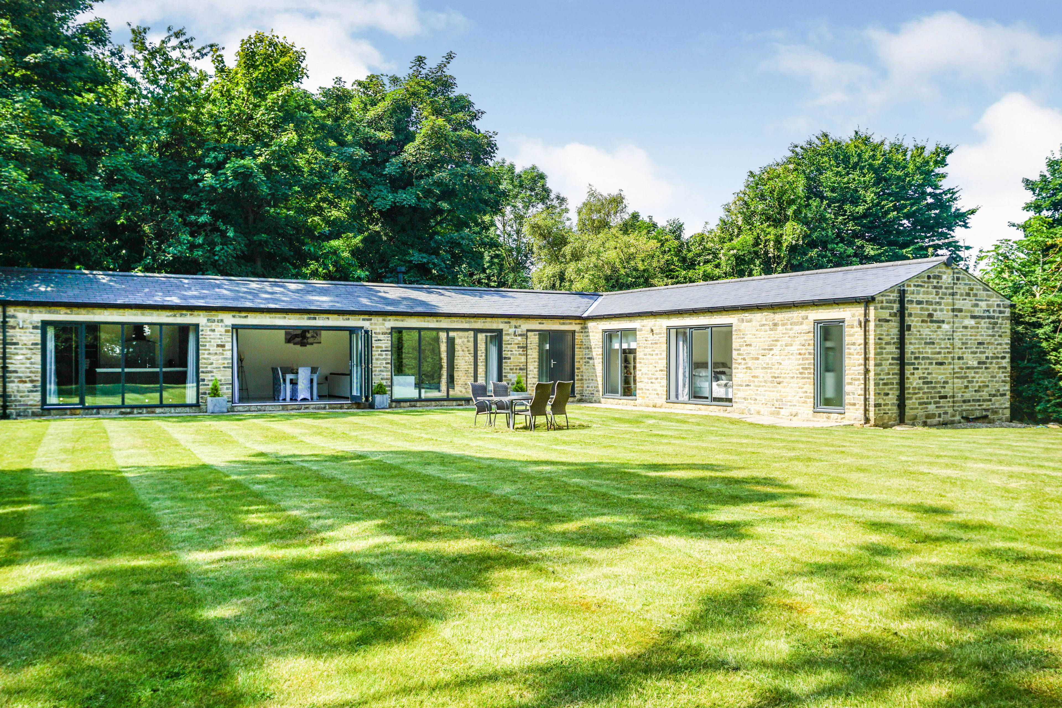
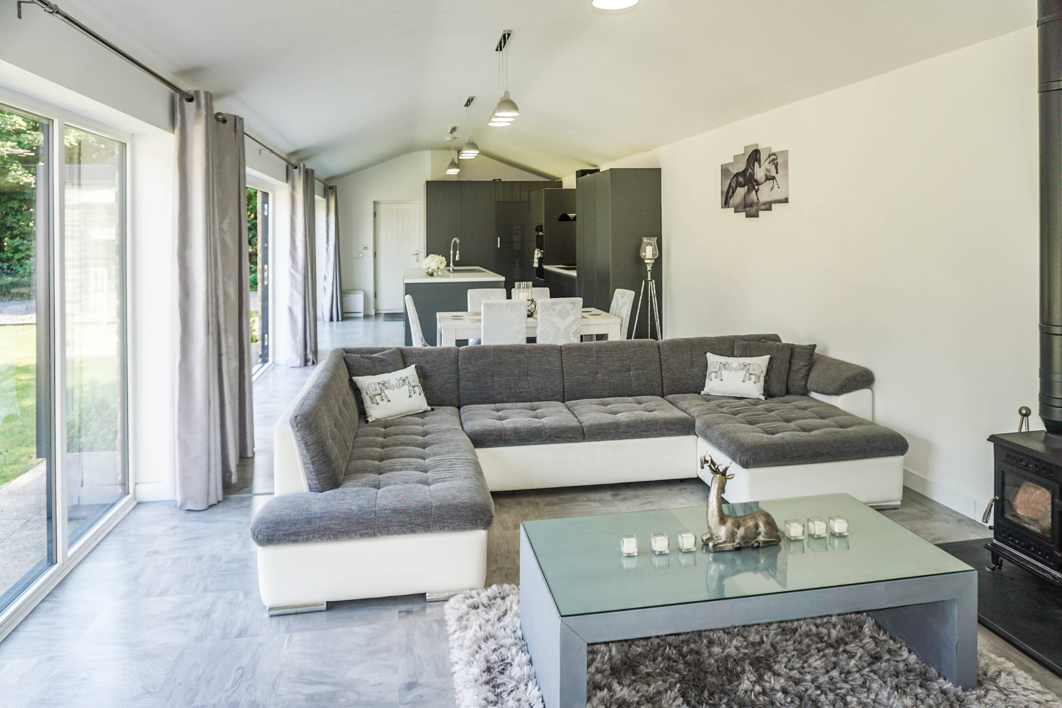
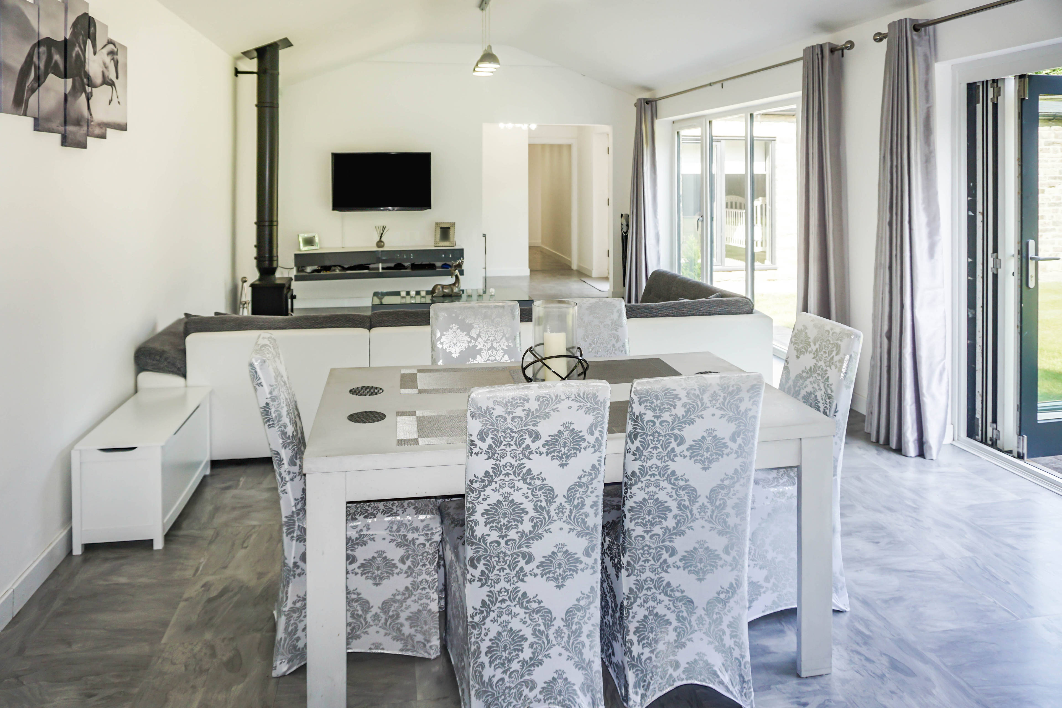
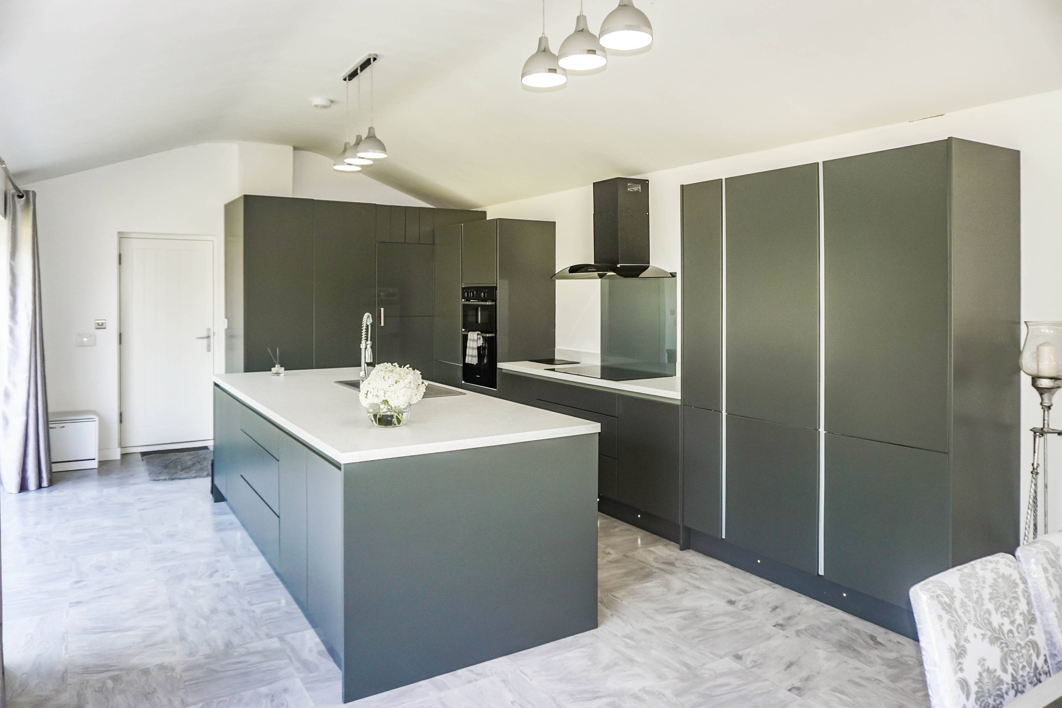
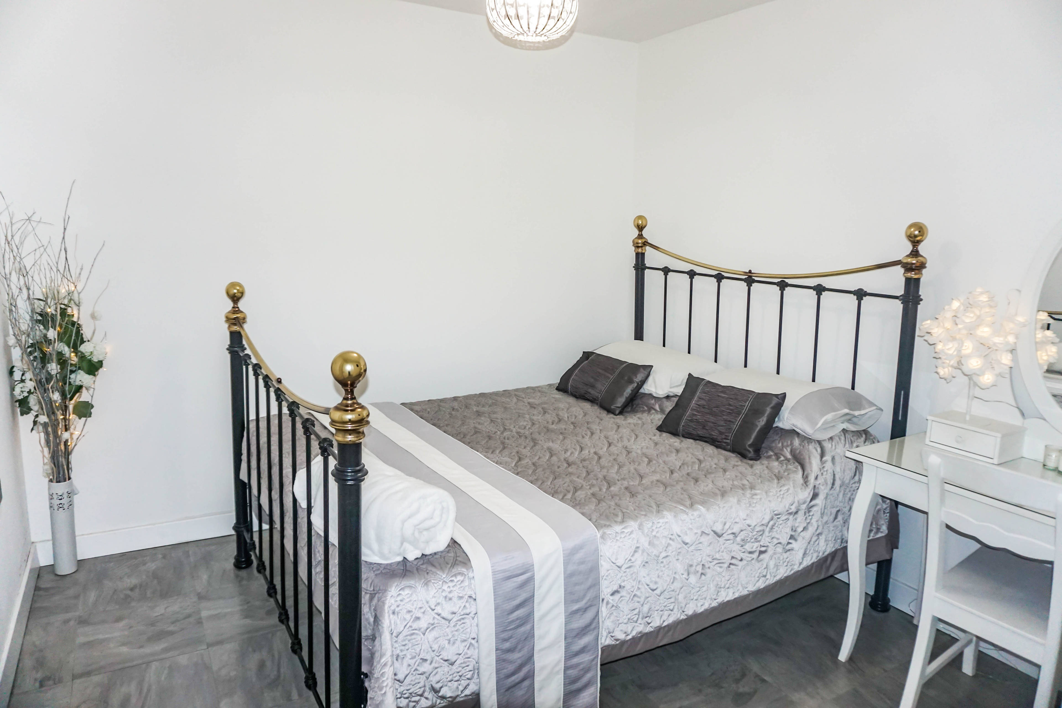
Set in a large plot of approximately half an acre this is a truly delightful Eco DETACHED BUNGALOW. Located in this superb setting on the edge of Scarcroft with easy access to lots of woodland walks nearby. Built in 2018 the property has many Eco qualities and has been built with all modern facilities to make this a very economical and energy saving property. Its all electric and has an Air Source Heat Pump or Eco Heat Exchanger System providing a cheap and energy efficient source of heat to the under floor heating to the principle rooms and the windows and doors have been fitted with the most economical glass systems available. There is the remaining 7 years left on the NHBC guarantee. There are many benefits to the property including a magnificent 41ft Reception room/Kitchen/Dining Room. This includes a fully fitted Kitchen with a range of built in appliances such as an induction hob, double oven, dishwasher and fridge and freezer. The remaining room is made up of a Dining Room and Sitting room where there is a wood burner stove. There are bi folding doors opening up to the garden which brings the outside in. Perfect for entertaining purposes. The Master Bedroom looks out to the garden and has a good sized dressing room and large modern En Suite Bathroom which includes a walk in shower cubicle and roll top bath . There are two further double bedrooms. The Family Bathroom has a contemporary suite including a large walk in wet room shower area, a roll top bath, low level wc and wash basin. The doors and windows are tilt and turn and along with the bi folding doors are designed to look out to the garden and enjoy the lovely aspect. There is a detached timber stable providing great storage but there is space in the garden to possibly extend the current house and/or include a garage. This is of course subject to obtaining planning permission from the local authority as this is a conservation area.


Address
Wetherby Road, Scarcroft, LS14 3HJ
Price
£650,000 - Offers in excess of
Bedrooms
3
Bathrooms
2
Tenure
Freehold
  • 3 Bedrooms
  • Approximately Half An Acre Plot
  • Eco house built in 2018
  • 41' Fantastic large Kitchen/Dining/Family Room
  • Fully fitted Kitchen
  • Air Source Heat Pump heating system
  • Underfloor Heating to principle rooms
  • Best quality windows with insulated glass
  • NO Chain
  • Wired internet cables to each room
  • Conservation Area with woodland walks

Sold prices nearby

View more house prices

No sold prices found nearby.

Purplebricks vs high street agents

How much could you save?

Purplebricks’ fixed fee service is a great way to get excellent exposure for your home and can save you a lot of money when comparing us to the service you receive from high street agents. Get SOLD with Purplebricks.

Book a free valuation

Your property price

£300,000

High street agent (1.3%)
£4,680
Purplebricks fixed fee (0.53%)
£1,599
You could save
£3,081

Equivalent to an average of 1.3% plus VAT charged by high street agents. Purplebricks service is a fixed fee including VAT.

A family looking at a phone together on their sofa

The Purplebricks service

Expert people & powerful tech delivering a seamless service

What's included for £1,299:

Powerful technology:

  • Viewings booked 24/7

  • Offers made 24/7

  • Sales agreed faster

  • Marketing tracked live

  • You're in the know 24/7

Comprehensive service:

  • An Agent's expertise

  • Professional valuation

  • Professional photos & floor plan

  • For sale board

  • Listing on Zoopla, Rightmove & OnTheMarket

  • Service that happens 24/7

  • Dedicated sales progression

  • Switch to TAUK any time

  • Simple communication