1 of 31

3 bedroom detached bungalowSchool Lane, Rotherham, S66 7QX

£400,000


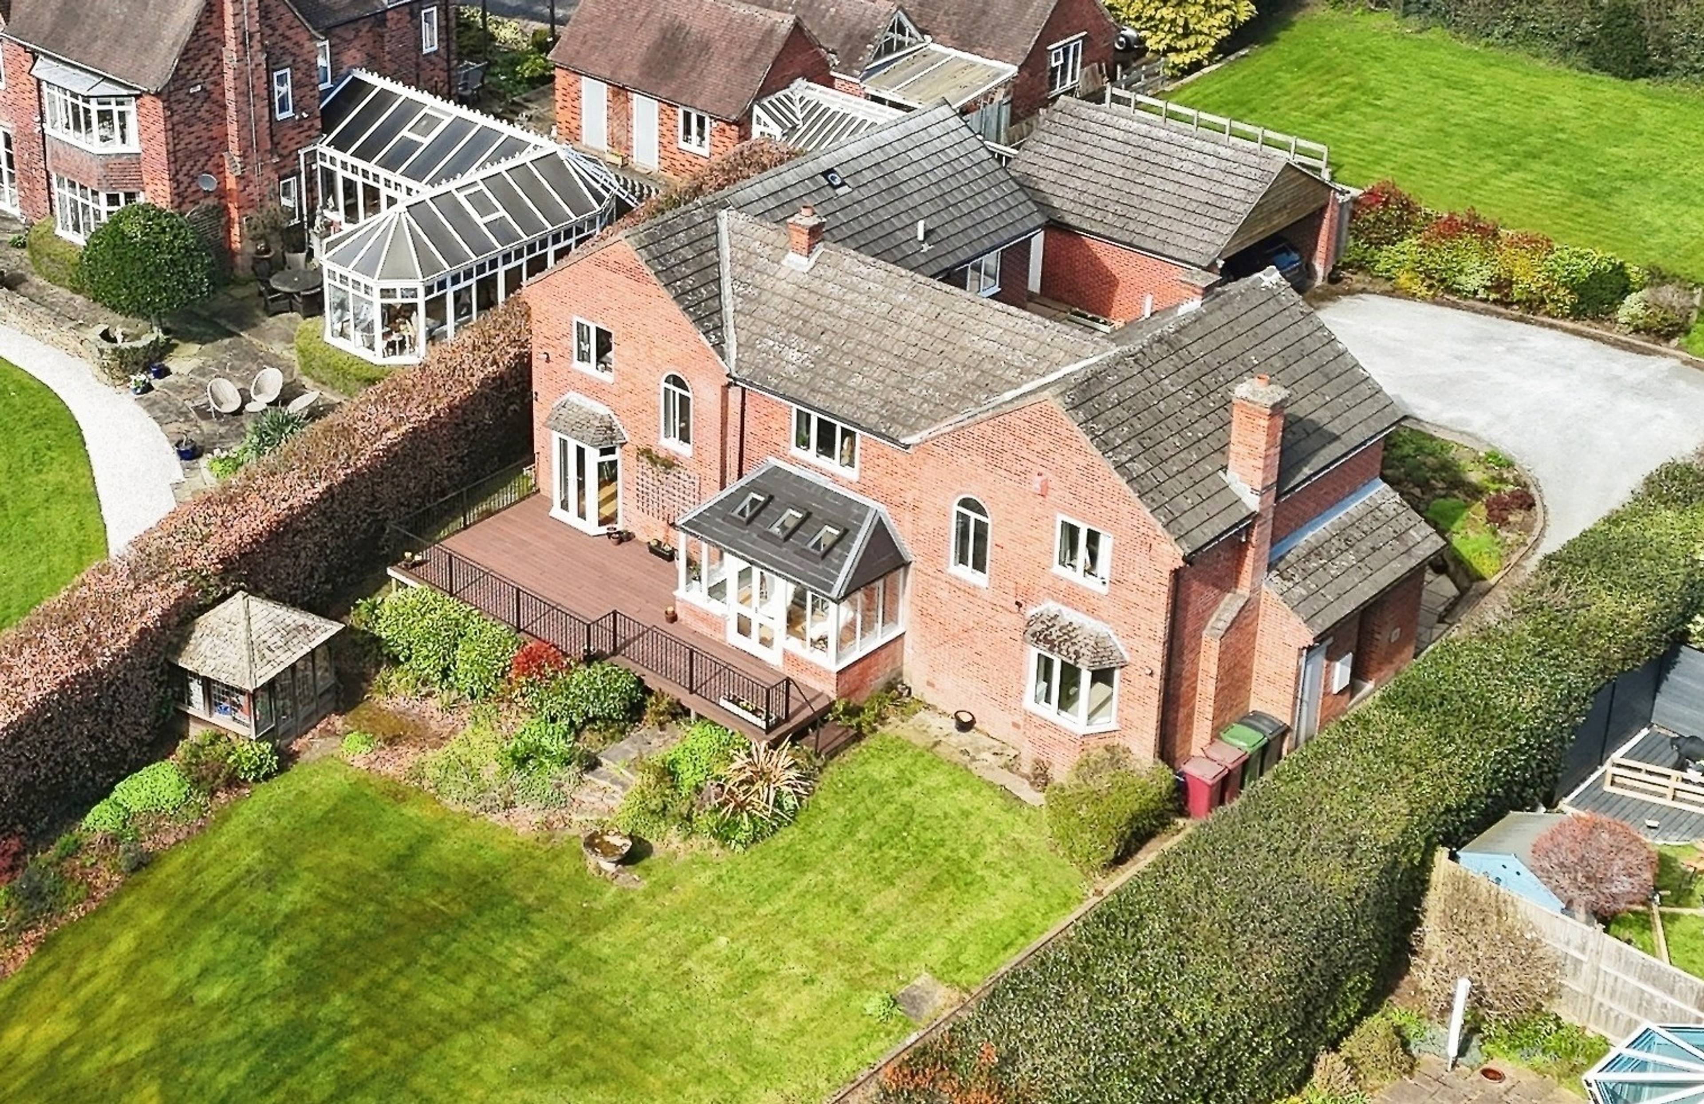
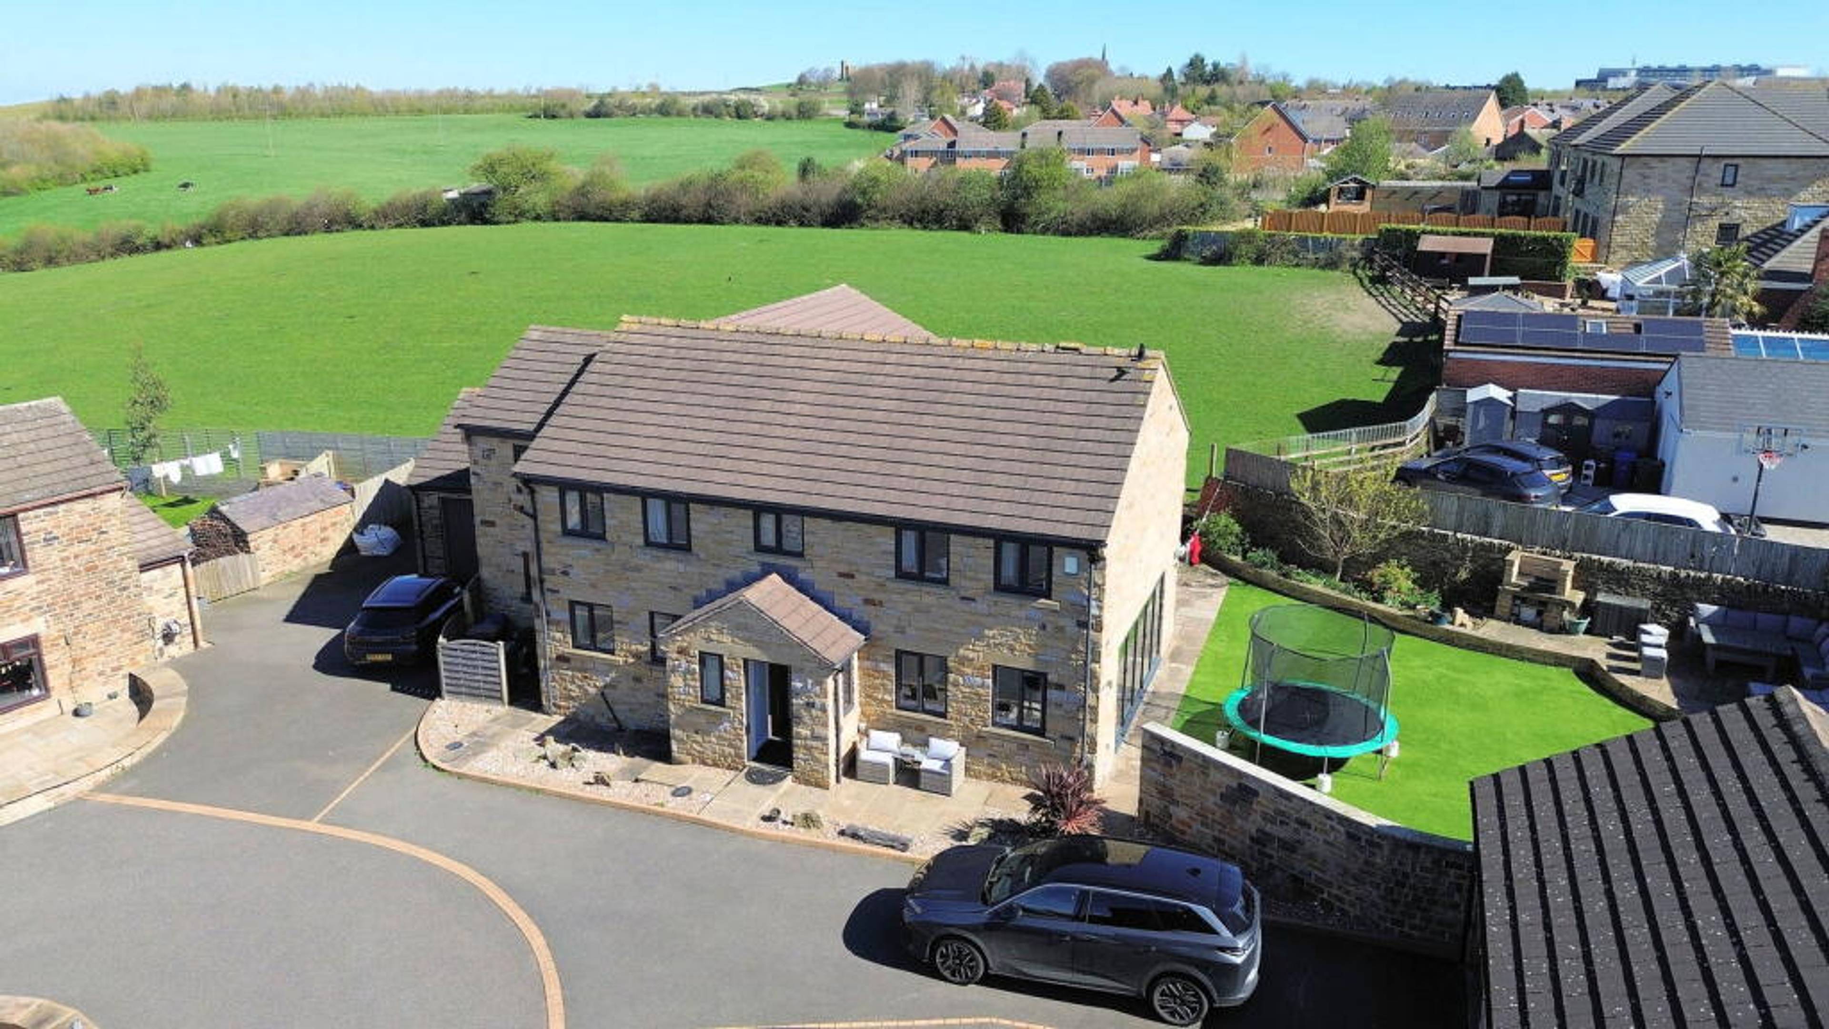
A beautifully presented and much-loved family home. Briefly comprising hallway leading to three spacious bedrooms (master bedroom has en suite shower room), bathroom, living room and dining room with two large bay windows. Well-appointed kitchen with island/breakfast bar opening to lounge and snug. A utility also sits off the kitchen. The outside is a continuation of the high standard inside with a large driveway, spacious gardens with lovely open views over the village and surrounding countryside. A perfect place to entertain or raise a family. Viewing Advised. Hallway Access gained through front door. Bedroom 1 Large master bedroom including fitted wardrobes, dressing area and ensuite. Large window to the front. Overall size including en suite is 3.60m x 4.90m En-Suite Modern en-suite comprising shower, sink and wc. 1.70m x 1.95m Bedroom 2 Large bedroom with fitted wardrobes. Large window allowing plenty of natural light. 3.60m x 3.80m Bedroom 3 Good sized bedroom with window to side. 3.60m x 2.73m Bathroom Large main bathroom comprising large walk-in shower, bath, sink, WC and fitted units. The bathroom has a roof light to allow natural light. Size 3.60m x 2.40m Living Room Spacious living room with large bay window with views over village and surrounding countryside. Wood burning stove. 4.90m x 3.60m. Dining Room Spacious room with large bay window with views over village and surrounding countryside. 4.10m x 2.80m Kitchen Open plan, well-appointed kitchen with all modern appliances. Includes an island/breakfast bar. Rooflight and window to the side provide plenty of light to this area. 3.0mx 4.50m Snug Off the kitchen and providing sliding door access to the rear garden and decking area. Large window again to showcase the views and provide plenty of natural light. 3.30m x 3.0m


Address
School Lane, Rotherham, S66 7QX
Price
£400,000 - OIRO
Property Type
Bungalow
Bedrooms
3
Bathrooms
1
Tenure
Freehold
  • 3 Bedrooms
  • Bungalow
  • Family Home
  • Modern Interior
  • Spacious
  • Close to transport links and amenities
  • Private garden
  • driveway and garage

Sold prices nearby

View more house prices

No sold prices found nearby.

Purplebricks vs high street agents

How much could you save?

Purplebricks’ fixed fee service is a great way to get excellent exposure for your home and can save you a lot of money when comparing us to the service you receive from high street agents. Get SOLD with Purplebricks.

Book a free valuation

Your property price

£300,000

High street agent (1.3%)
£4,680
Purplebricks fixed fee (0.53%)
£1,599
You could save
£3,081

Equivalent to an average of 1.3% plus VAT charged by high street agents. Purplebricks service is a fixed fee including VAT.

A family looking at a phone together on their sofa

The Purplebricks service

Expert people & powerful tech delivering a seamless service

What's included for £1,299:

Powerful technology:

  • Viewings booked 24/7

  • Offers made 24/7

  • Sales agreed faster

  • Marketing tracked live

  • You're in the know 24/7

Comprehensive service:

  • An Agent's expertise

  • Professional valuation

  • Professional photos & floor plan

  • For sale board

  • Listing on Zoopla, Rightmove & OnTheMarket

  • Service that happens 24/7

  • Dedicated sales progression

  • Switch to TAUK any time

  • Simple communication