1 of 13

3 bedroom detached bungalowLammas Leas Road, Market Rasen, LN8 3AP

£280,000

Listing Description


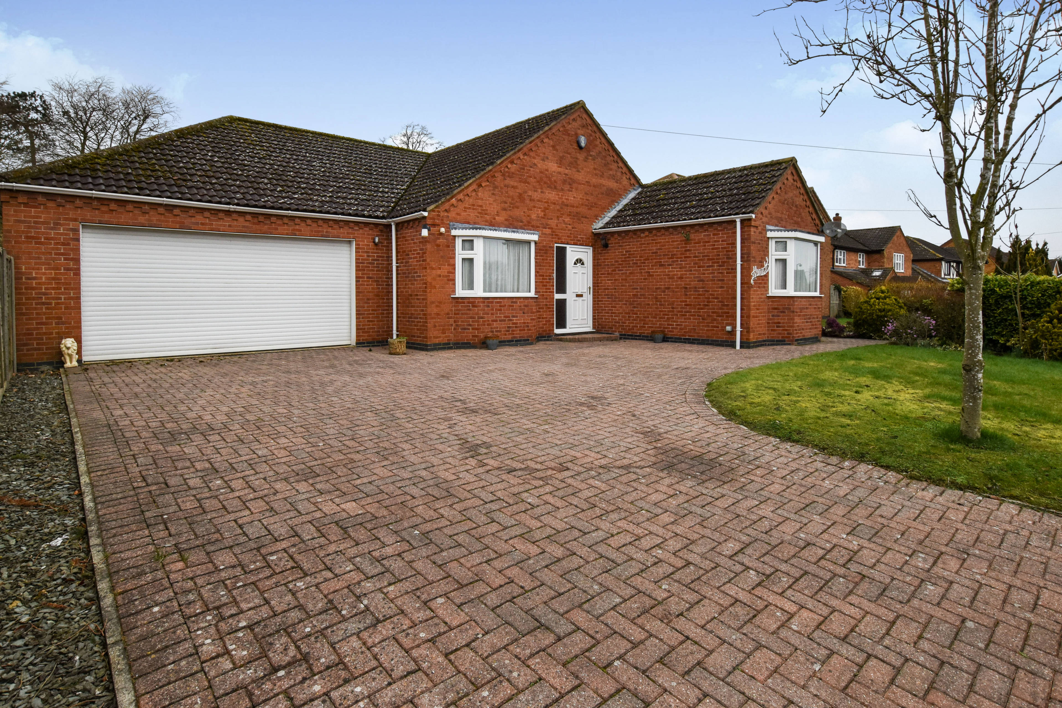
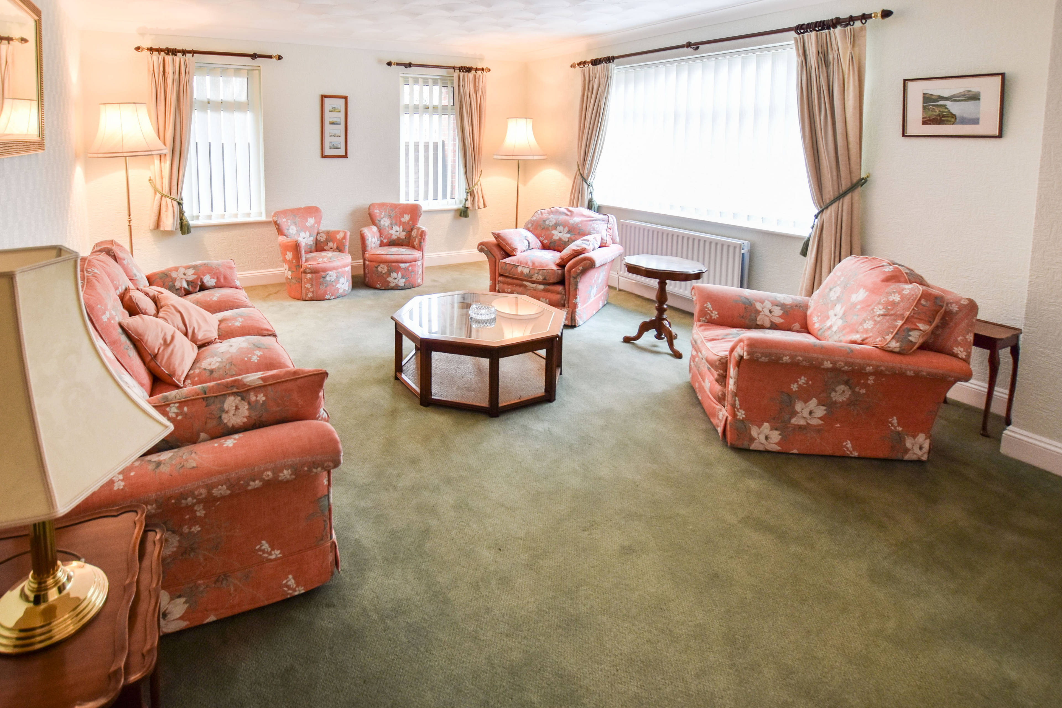
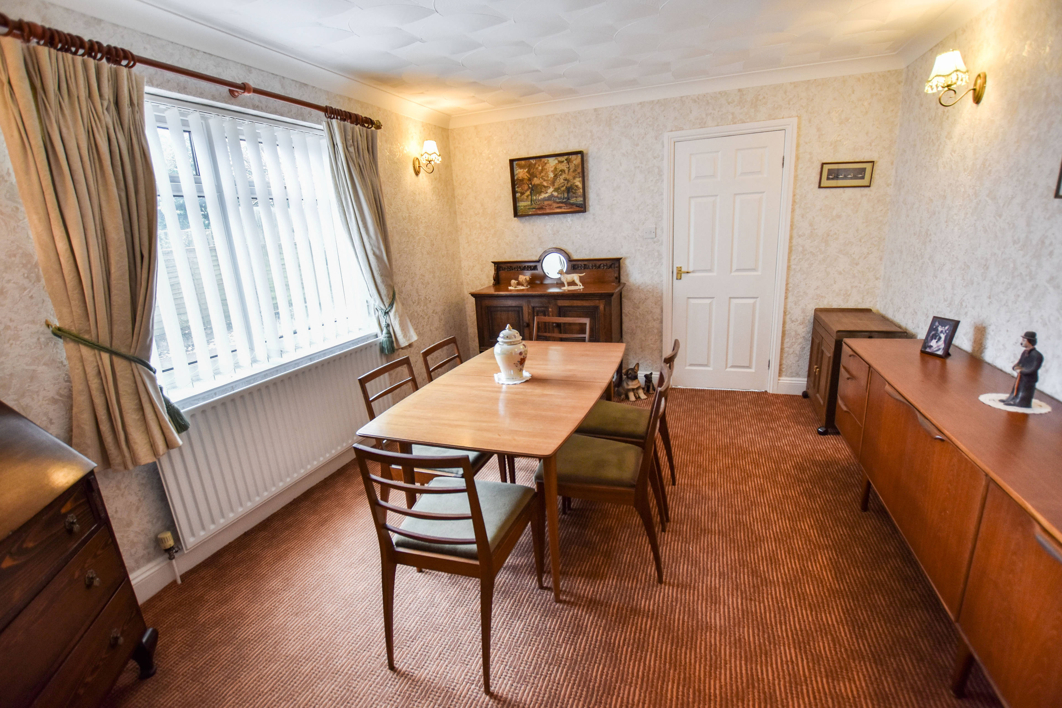
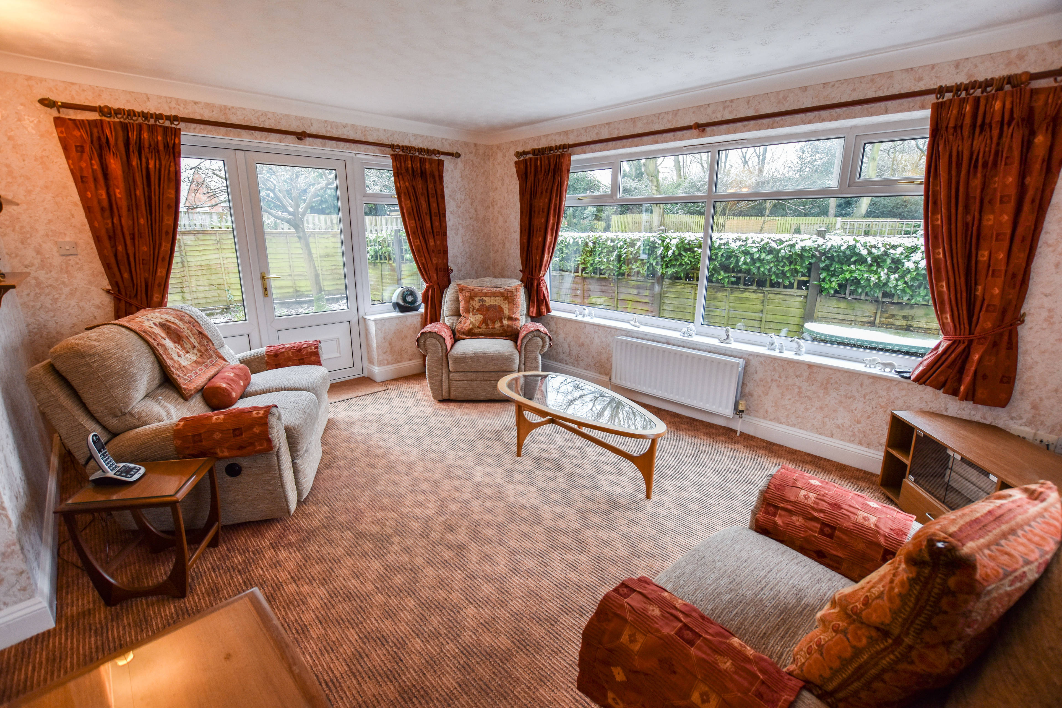
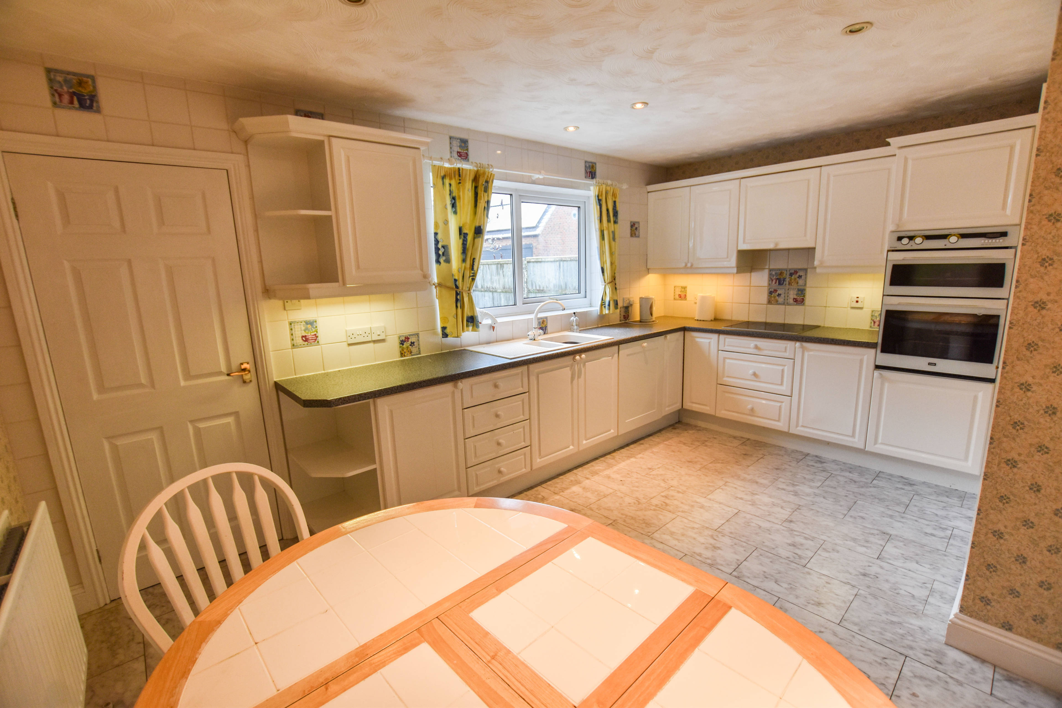
Incredibly spacious, detached and double bay fronted, bespoke bungalow offered with a well-planned interior and enjoying a slightly elevated position towards the southern end of this sought after cul-de-sac. This expansive family home also includes the benefits of an integral DOUBLE GARAGE, an extensive range of white colour kitchen units with integrated double oven and hob and a four-piece bathroom suite (with bath and separate shower) as well as the advantages of a gas central heating system and uPVC double glazed windows. Built-in storage is a major feature of this impressively presented home with ALL bedrooms offering an extensive range of furniture including wardrobes cupboards and drawers, several ceilings incorporate recessed downlighters and the Master Bedroom comes complete with an en-suite Shower Room. Virtually every room is generously proportioned with accommodation briefly comprising Entrance Hall, Sitting Room, Dining Room, Garden Room, Breakfast Kitchen (with walk-in Pantry), Utility Room, THREE DOUBLE BEDROOMS (Master with ensuite Shower Room) and Family Bathroom. The open plan frontage includes an area of lawn (with maturing tree in one corner) with the remainder mainly block paved to provide excellent vehicle parking/turning facilities and access to the integral Double Garage. A matching block paved path leads down one side to the gardens at the rear which are bounded, in the main, by close-boarded fencing and include an area of lawn, a generous sized, block paved patio and a corner flower and shrubbery bed. There is no onward chain so immediate vacant possession is available upon completion. Viewing: Visit Purplebricks.co.uk 24/7


Address
Lammas Leas Road, Market Rasen, LN8 3AP
Price
£280,000
Property Type
Bungalow
Bedrooms
3
Bathrooms
1
Tenure
Freehold
  • 3 Bedrooms
  • Bungalow
  • Very popular cul-de-sac on southern side of town
  • Double bay fronted Detached Bungalow
  • Integral Double Garage (fronted by parking)
  • Three Double Bedrooms (ALL with wardrobes)
  • three receptions
  • Extensive range of kitchen units (some appliances)
  • 4-piece Bathroom Suite (Bath & Separate Shower)
  • Ensuite with Master Bedroom
  • Gas Central Heating
  • uPVC Double Glazed

Purplebricks vs high street agents

How much could you save?

Your property price

£200,000

High street agent (1.3%)
£3,120

Purplebricks fixed fee (0.5%)

Nothing to pay upfront

£999
You could save
£2,121

Purplebricks’ fixed fee service is a great way to get excellent exposure for your home and can save you a lot of money when comparing us to the service you receive from high street agents. Get SOLD with Purplebricks.

Book a free valuation

Equivalent to an average of 1.3% plus VAT charged by high street agents. Purplebricks service is a fixed fee including VAT.

A family looking at a phone together on their sofa

The Purplebricks service

Expert people & powerful tech delivering a seamless service

What's included for £999:

Powerful technology:

  • Viewings booked 24/7

  • Offers made 24/7

  • Sales agreed faster

  • Marketing tracked live

  • You're in the know 24/7

Comprehensive service:

  • An Agent's expertise

  • Professional valuation

  • Professional photos & floor plan

  • For sale board

  • Listing on Zoopla, Rightmove & OnTheMarket

  • Service that happens 24/7

  • Dedicated sales progression

  • Switch to TAUK any time

  • Simple communication

  • Nothing to pay upfront