1 of 17

3 bedroom detached bungalowHeadlands Close, Liversedge, WF15 7QL

£385,000


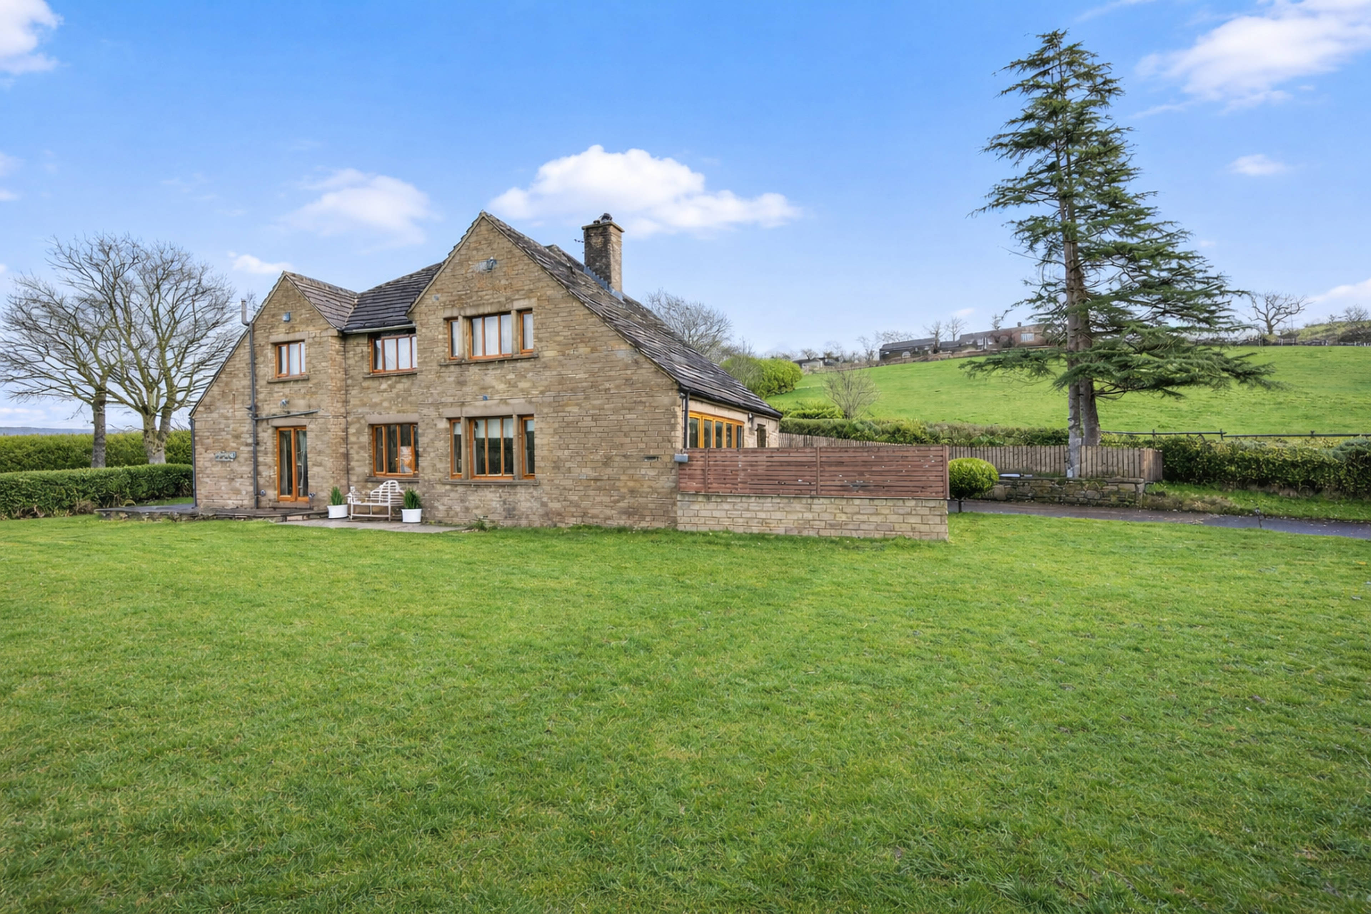
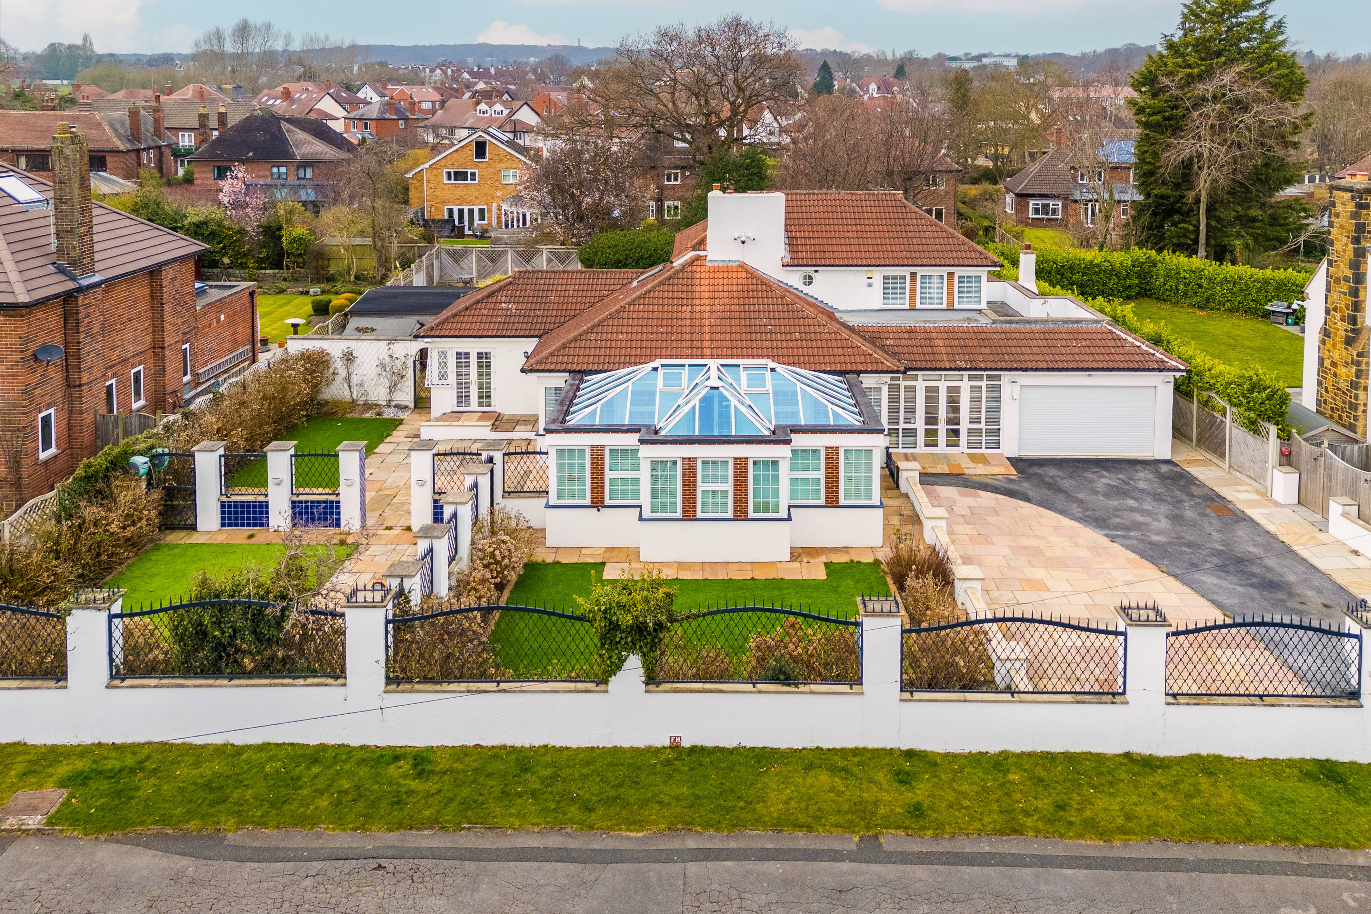
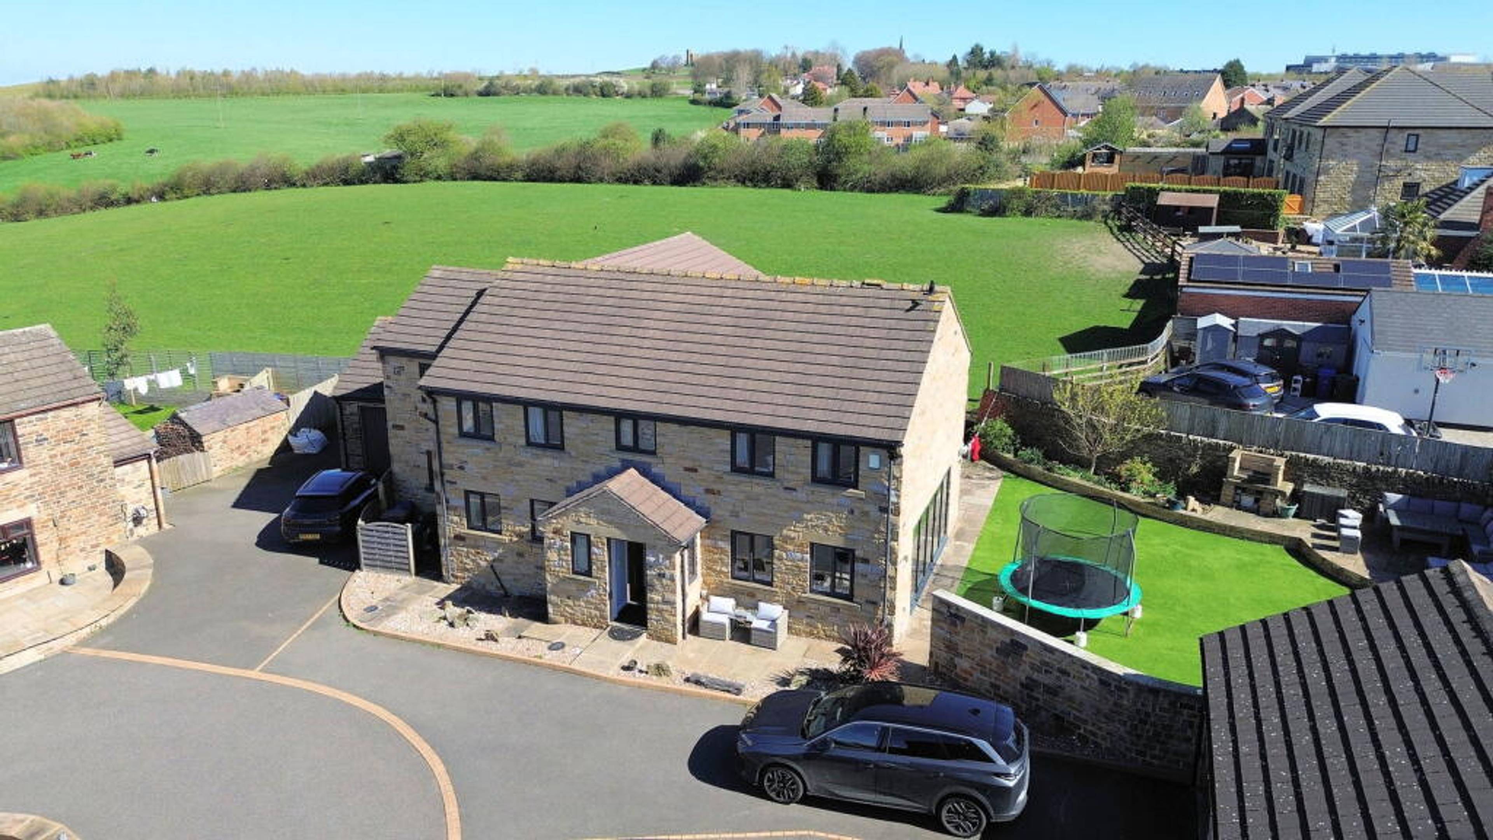
This extremely well presented extended 3-bedroom detached bungalow in the popular location of Liversedge. Ready to move into and extended to the rear to create further living accommodation, the property would ideally suit those requiring accommodation over one level or family buyer, being handily positioned for local amenities, public transport links, well-regarded local schooling and motorway links. Internally, the accommodation briefly comprises of entrance vestibule, spacious lounge, inner hallway leads to the stunning open plan dining/kitchen comprising of grey gloss wall and base units with wood laminate complementary working surfaces over, freestanding island unit to match and a range of integrated appliances to include fridge freezer, eye-level oven and microwave, four ring electric hob with black angled extractor fan above, wine cooler and black resin sink with side drainer and mixer tap, bi-fold doors lead out onto the rear garden boasting views, dining room/bedroom 3, two further good sized double bedrooms and larger than average family bathroom complete with four piece white suite. Externally, to the front of the property there is a lawned area with driveway leading to integral single garage, to the rear of the property there are well maintained enclosed rear gardens with raised stone flagged patio area with glass balustrade, pebbled border, lawned area, There is a good sized brick built with UPV door and window, workshop with tiled roof and built in electrics and enclosed by way of bushes and wooden fencing. Further benefitting from gas fired central heating, uPVC double glazing and external lighting. An internal viewing is a must. DO NOT MISS OUT ON THIS RARE TO MARKET OPPORTUNITY!


Address
Headlands Close, Liversedge, WF15 7QL
Price
£385,000 - Guide Price
Property Type
Bungalow
Bedrooms
3
Bathrooms
1
Tenure
Freehold
  • 3 Bedrooms
  • Bungalow
  • STUNNING 3 BED DETACHED BUNGALOW
  • EXTENDED TO REAR CREATING OPEN PLAN LIVING
  • MODERN FITTING DINING KITCHEN
  • BI-FOLD DOORS ONTO THE WELL MAINTAINED GARDENS
  • LARGER THAN AVERAGE FAMILY BATHROOM
  • TWO DOUBLE BEDROOMS + DINING ROOM/BEDROOM 3
  • INTEGRAL GARAGE AND DRIVEWAY
  • CLOSE TO AMENITIES, TRANSPORT LINKS & SCHOOLING
  • INTERNAL VIEWING ESSENTIAL!
  • INCLUDES OUTBUILDING/WORKSHOP WITH ELECTRICITY

Sold prices nearby

View more house prices

No sold prices found nearby.

Purplebricks vs high street agents

How much could you save?

Purplebricks’ fixed fee service is a great way to get excellent exposure for your home and can save you a lot of money when comparing us to the service you receive from high street agents. Get SOLD with Purplebricks.

Book a free valuation

Your property price

£300,000

High street agent (1.3%)
£4,680
Purplebricks fixed fee (0.53%)
£1,599
You could save
£3,081

Equivalent to an average of 1.3% plus VAT charged by high street agents. Purplebricks service is a fixed fee including VAT.

A family looking at a phone together on their sofa

The Purplebricks service

Expert people & powerful tech delivering a seamless service

What's included for £1,299:

Powerful technology:

  • Viewings booked 24/7

  • Offers made 24/7

  • Sales agreed faster

  • Marketing tracked live

  • You're in the know 24/7

Comprehensive service:

  • An Agent's expertise

  • Professional valuation

  • Professional photos & floor plan

  • For sale board

  • Listing on Zoopla, Rightmove & OnTheMarket

  • Service that happens 24/7

  • Dedicated sales progression

  • Switch to TAUK any time

  • Simple communication