1 of 15

3 bedroom detached bungalowLow Toynton Close, Horncastle, LN9 5LN

£200,000

Listing Description


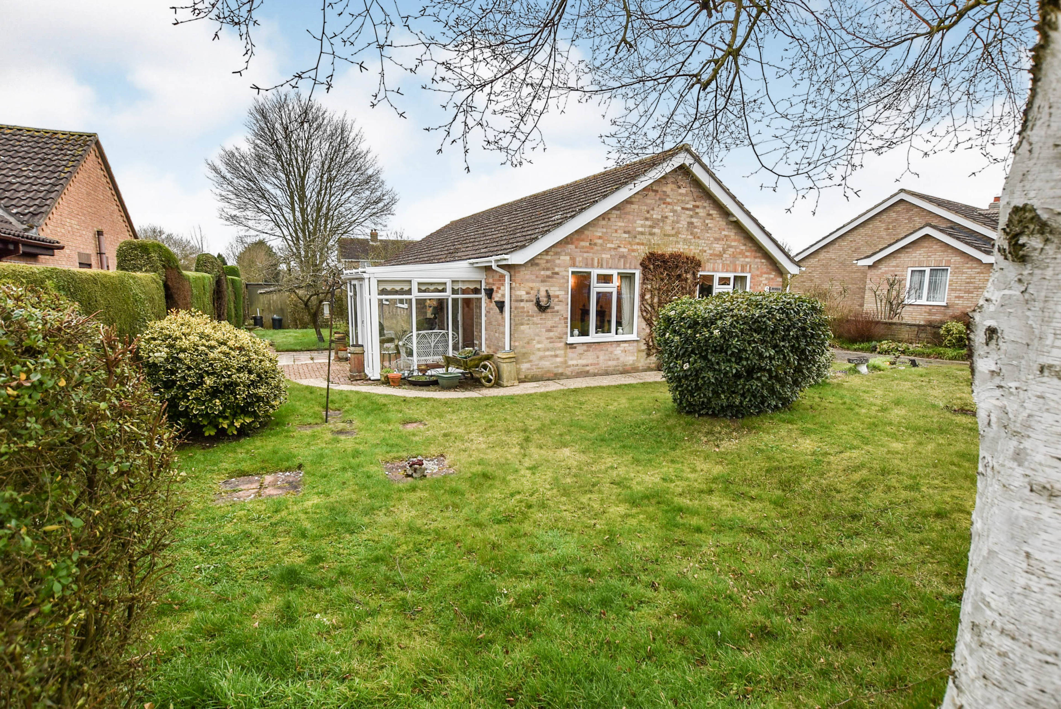
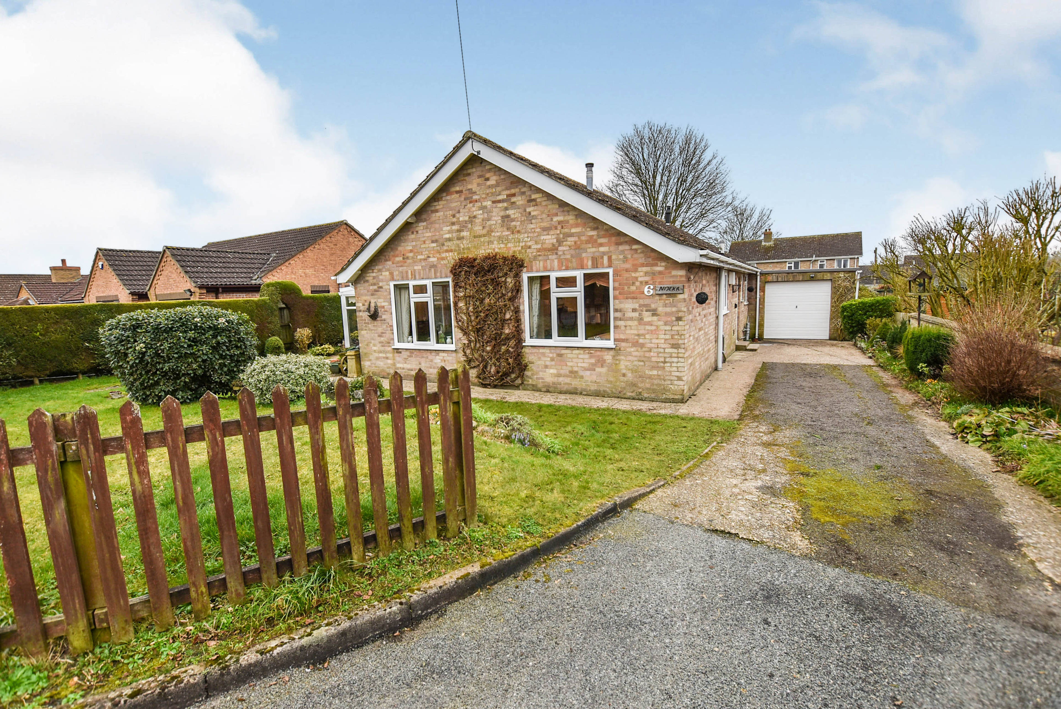
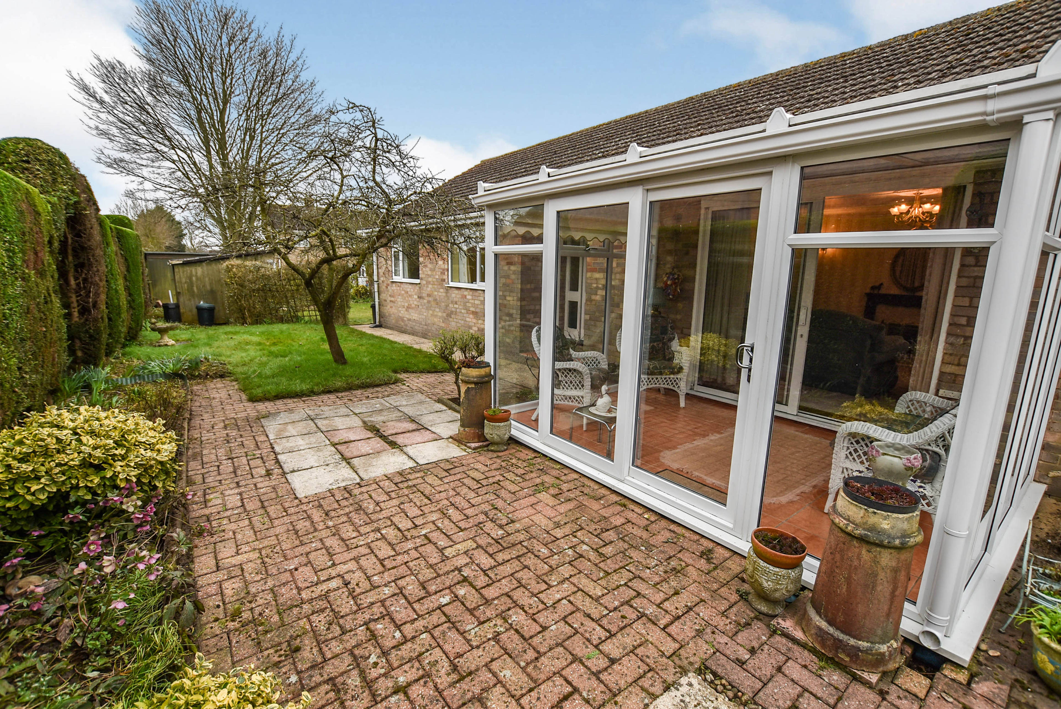
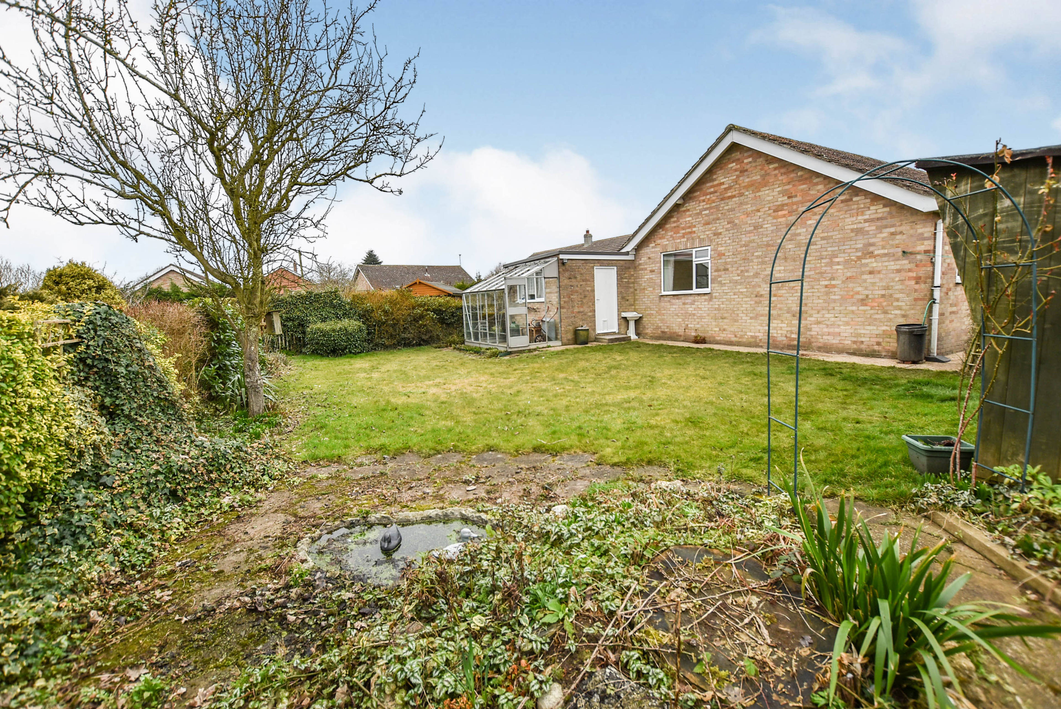
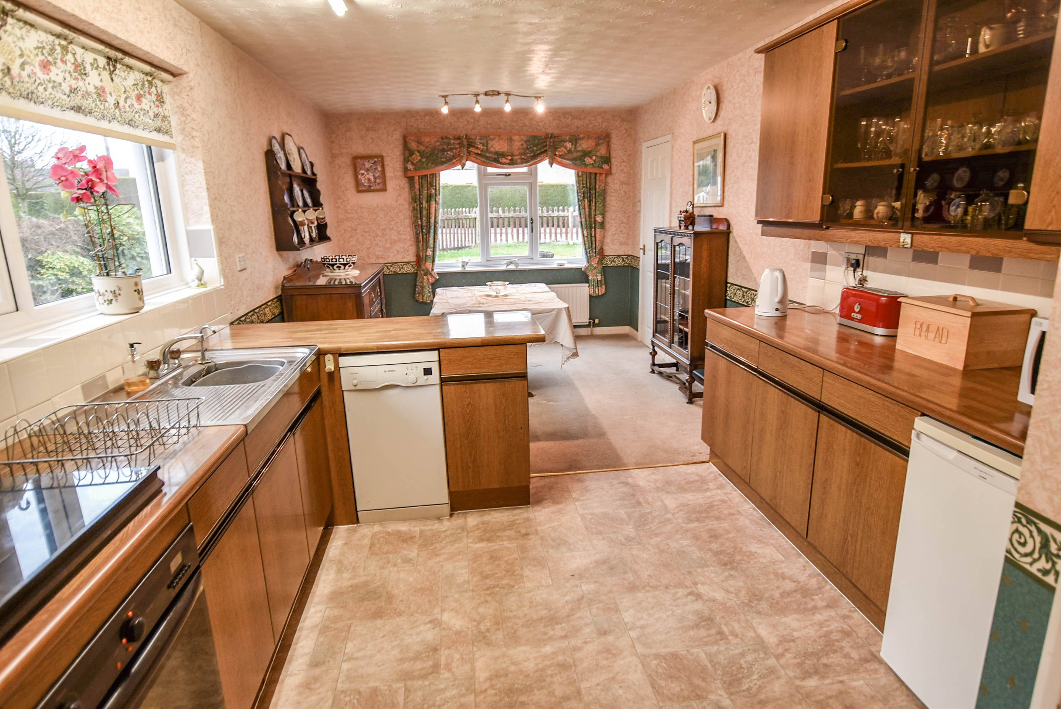
Occupying an enviable position within this highly desirable development on the north-eastern outskirts of the town, this generous sized detached bungalow enjoys south-westerly facing rear gardens, a relatively recent, uPVC double glazed Conservatory on the side and an attached, LARGE SINGLE GARAGE. Further advantages include a gas central heating system, uPVC double glazed windows, an older range of kitchen units with integrated oven and hob, a white colour Shower Room suite and a separate Cloakroom with second wc. Naturally light, bright and very inviting, this most appealing home offers generous room sizes throughout, a period style fireplace in the Lounge with real flame gas fire and lots of built-in or integral storage including wardrobes in the second largest bedroom. The expansive accommodation briefly comprises Entrance Hall, Lounge, Conservatory, Dining Kitchen, Rear Porch, THREE DOUBLE BEDROOMS, Shower Room (with wc) and Cloakroom (with second wc). The gardens to the front of the bungalow are laid principally to lawn with a variety of inset shrubs and trees bounded on the front by a timber paling fence. A drive, providing excellent vehicle parking facilities, leads down one side to the Attached, Large Single Garage (some 19'7" x 10'9" internally, with new fibreglass roof covering) whilst on the other side there is a paved and block paved patio, further area of lawn, a shrubbery border and fruit tree. The gardens at the rear are bounded by mature hedgerows or timber fencing and are also laid mainly to lawn with a small, ornamental pond and an alloy framed lean-to greenhouse attached to the rear of the garage. Immediate vacant possession is available upon completion with No Onward Chain. Viewing: Visit Purplebricks.co.uk 24/7


Address
Low Toynton Close, Horncastle, LN9 5LN
Price
£200,000
Property Type
Bungalow
Bedrooms
3
Bathrooms
1
Tenure
Freehold
  • 3 Bedrooms
  • Bungalow
  • Extended, Detached Bungalow
  • Attached, Large Single Garage (new roof covering)
  • South-westerly facing rear Gardens
  • Most Room Sizes Generous in Proportion
  • uPVC Double Glazed Windows (except Garage)
  • some 24' Dining Kitchen with oven & hob
  • some 19' x 13' Lounge with Conservatory off
  • Three Double Bedrooms (one with wardrobes)
  • Gas Central Heating
  • Shower Room & Cloakroom (with second wc)

Purplebricks vs high street agents

How much could you save?

Your property price

£200,000

High street agent (1.3%)
£3,120

Purplebricks fixed fee (0.5%)

Nothing to pay upfront

£999
You could save
£2,121

Purplebricks’ fixed fee service is a great way to get excellent exposure for your home and can save you a lot of money when comparing us to the service you receive from high street agents. Get SOLD with Purplebricks.

Book a free valuation

Equivalent to an average of 1.3% plus VAT charged by high street agents. Purplebricks service is a fixed fee including VAT.

A family looking at a phone together on their sofa

The Purplebricks service

Expert people & powerful tech delivering a seamless service

What's included for £999:

Powerful technology:

  • Viewings booked 24/7

  • Offers made 24/7

  • Sales agreed faster

  • Marketing tracked live

  • You're in the know 24/7

Comprehensive service:

  • An Agent's expertise

  • Professional valuation

  • Professional photos & floor plan

  • For sale board

  • Listing on Zoopla, Rightmove & OnTheMarket

  • Service that happens 24/7

  • Dedicated sales progression

  • Switch to TAUK any time

  • Simple communication

  • Nothing to pay upfront