1 of 28

3 bedroom detached bungalowHawthylands Drive, Hailsham, BN27 1HE

£475,000


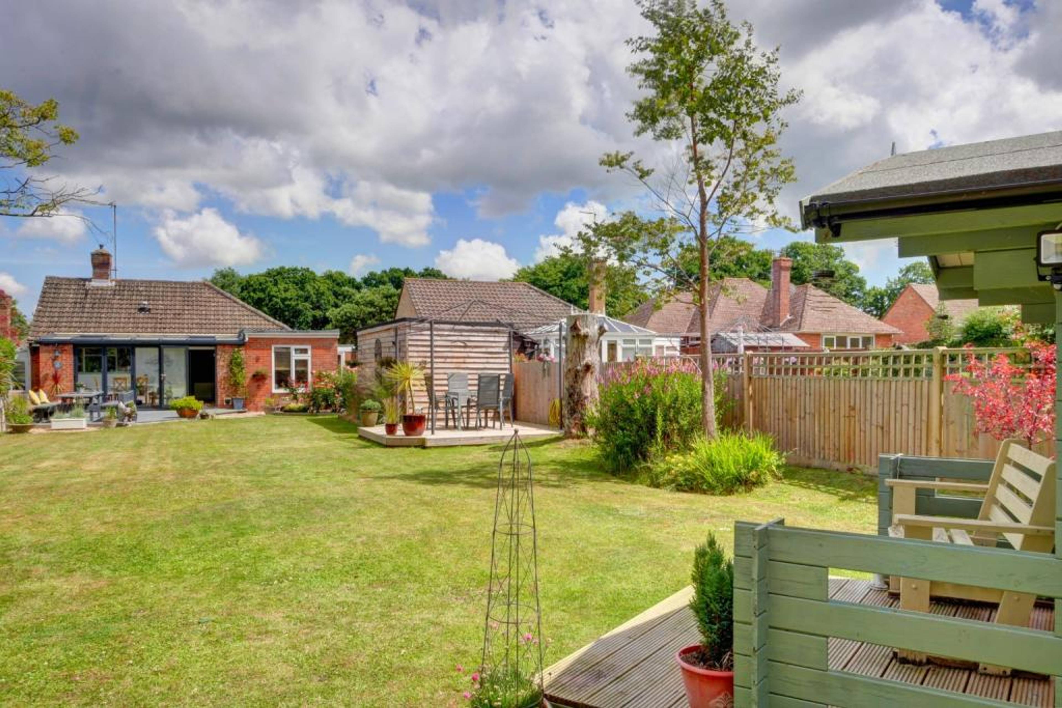
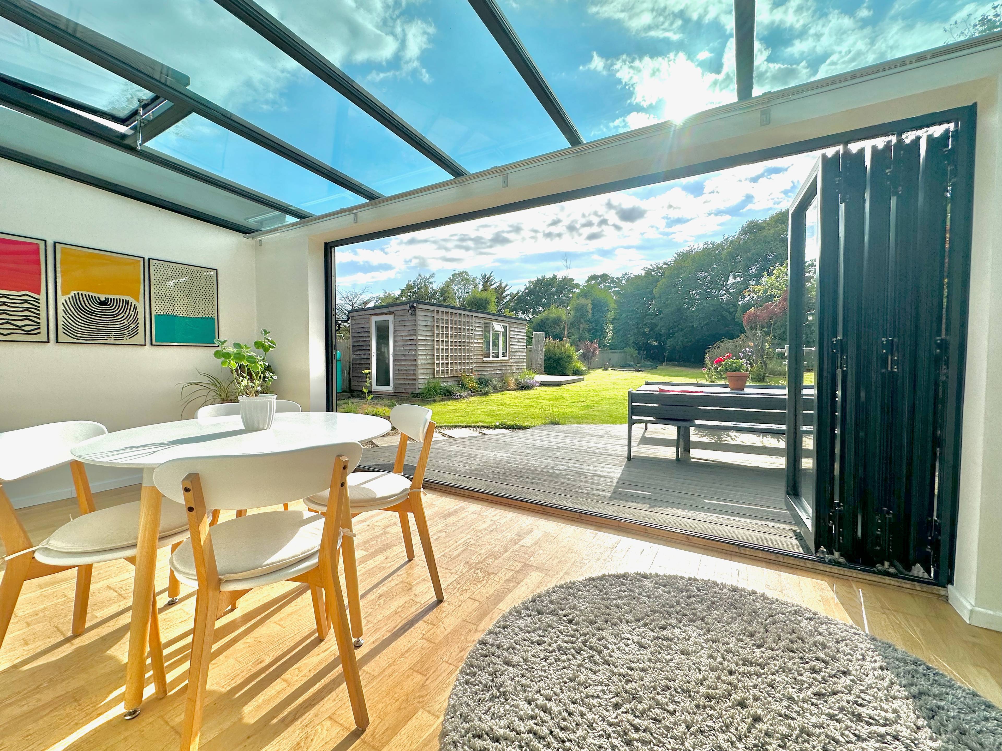
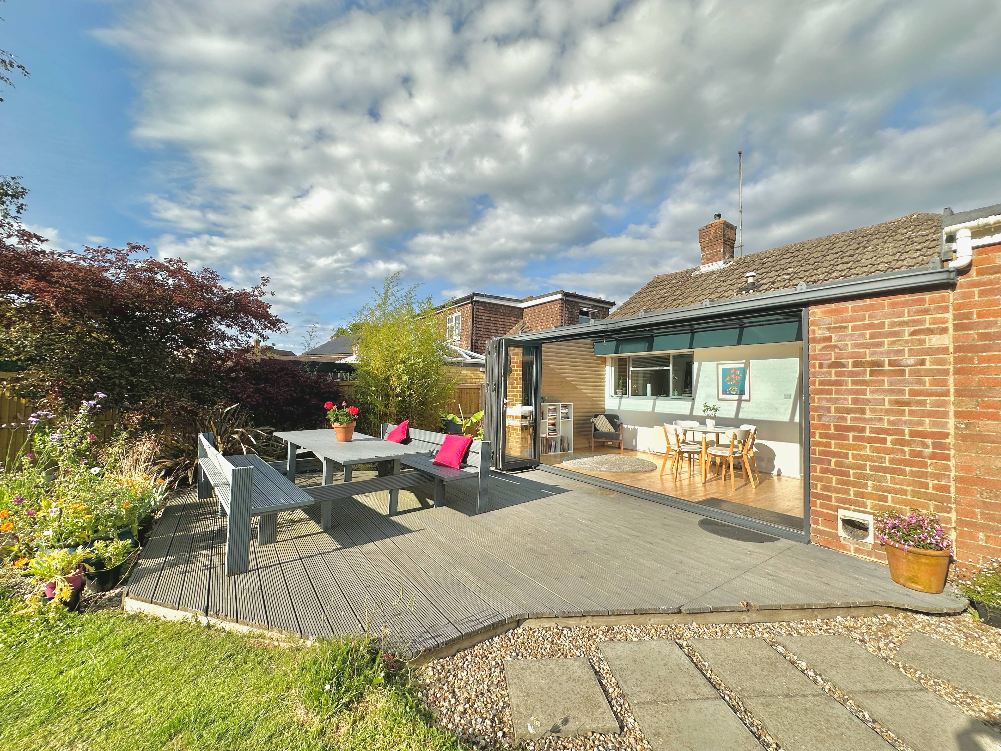
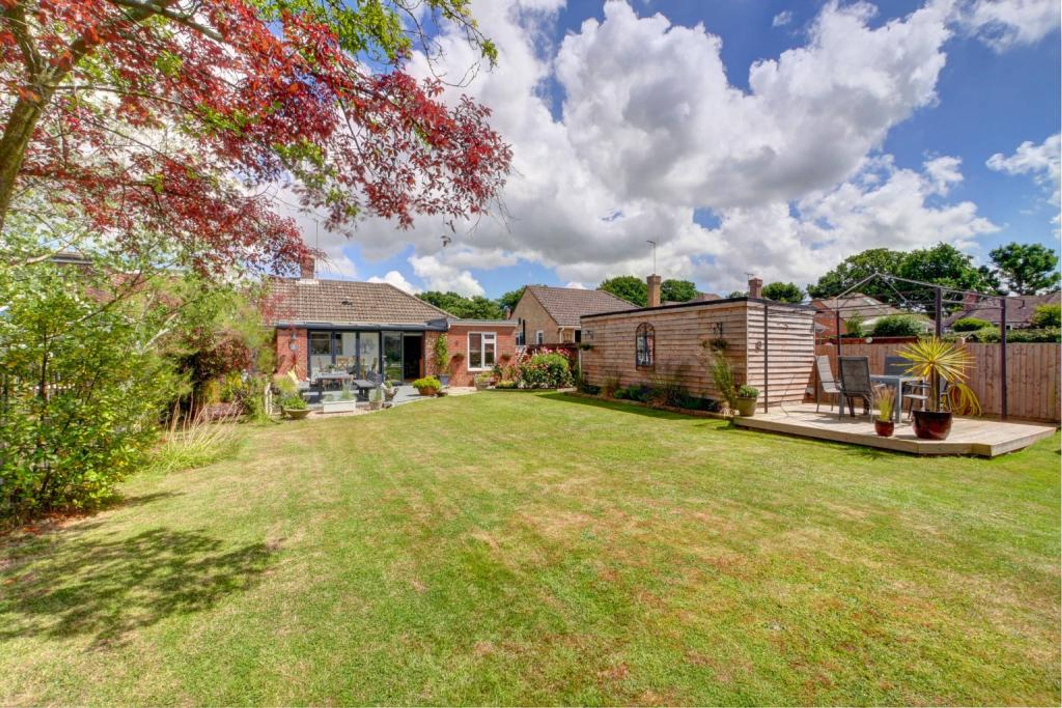
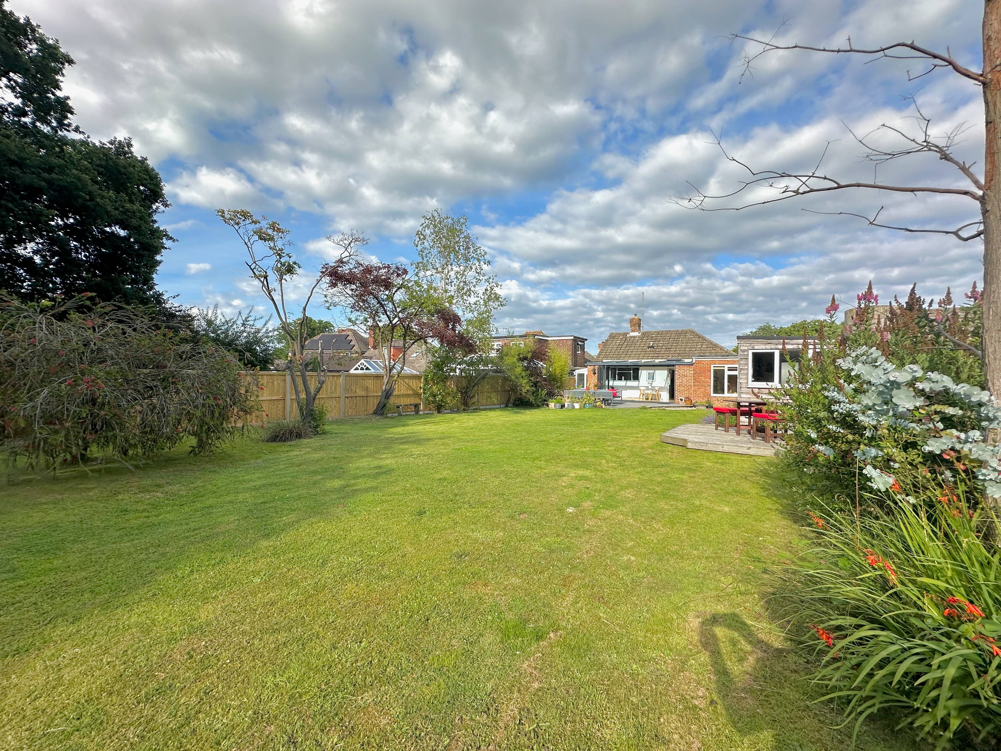
FULL PLANNING PERMISSION + FULL ARCHITECT / STRUCTURAL CALCULATIONS FOR LOFT CONVERSION TO ADD EXTRA 3 BEDROOMS & 1 BATHROOM!! See Wealden Council ref WD/2023/3059/F Excellent location, set in the highly desirable location of Hawthylands Drive, this spacious and unique family home has been renovated and extended to create a beautiful place to live. Detached with 3 beds, outdoor garden office, garage and the ability to expand (planning ref WD/2023/3059/F ) this is the perfect family home! The residence boasts a well-designed layout, with the stunning rear sun room that seamlessly merges with the garden to become part of this beautiful family home. The rear garden is particularly impressive, with plenty of space for relaxing, growing vegetables, games and hosting! The replaced fences promotes privacy and security for the children and pets. The inviting entrance hallway is met with a practical cloakroom/porch and the spacious kitchen benefits from beautiful views of the expansive garden and is ideal for any chef due to the beautiful granite worktop and integrated appliances. The living room provides the perfect space to relax in and is the centre of the home and the renovated garden office/studio provides opportunity for home working! The are 3 good sized bedrooms, with the master bedroom complete with an en-suite shower room, alongside a conveniently appointed family bathroom. Enhancing the overall quality of life in this home are amenities like gas central heating and UPVC double glazing. Take advantage of the already agreed and approved planning permission + full architect drawing/structural calculations to convert the loft - a total of 6 bedrooms and 2 bathrooms! See Wealden Council ref WD/2023/3059/F Living Room - 5.49m x 3.28m Sun Room - 5.69m x 2.87m Kitchen - 3.58m x 3.25m Utility Area - 3.15m x 1.22m Bedroom 1 - 3.40m x 2.64m Bedroom 2 - 3.58m x 3.53m Bedroom 3 - 2.64m x 2.49m Garden Office/Studio - 6.10m x 2.44m


Address
Hawthylands Drive, Hailsham, BN27 1HE
Price
£475,000 - Offers over
Property Type
Bungalow
Bedrooms
3
Bathrooms
1
Tenure
Freehold
  • 3 Bedrooms
  • Bungalow
  • Detached Bungalow
  • 3 Bedrooms
  • Garden Office/Studio
  • Approved Planning Permission + Drawings
  • Expansive Lawn Rear Garden
  • Sun Room
  • Ample Parking (Driveway + Garage)
  • Sought After Hawthylands Location

Sold prices nearby

View more house prices

No sold prices found nearby.

Purplebricks vs high street agents

How much could you save?

Purplebricks’ fixed fee service is a great way to get excellent exposure for your home and can save you a lot of money when comparing us to the service you receive from high street agents. Get SOLD with Purplebricks.

Book a free valuation

Your property price

£300,000

High street agent (1.3%)
£4,680
Purplebricks fixed fee (0.53%)
£1,599
You could save
£3,081

Equivalent to an average of 1.3% plus VAT charged by high street agents. Purplebricks service is a fixed fee including VAT.

A family looking at a phone together on their sofa

The Purplebricks service

Expert people & powerful tech delivering a seamless service

What's included for £1,299:

Powerful technology:

  • Viewings booked 24/7

  • Offers made 24/7

  • Sales agreed faster

  • Marketing tracked live

  • You're in the know 24/7

Comprehensive service:

  • An Agent's expertise

  • Professional valuation

  • Professional photos & floor plan

  • For sale board

  • Listing on Zoopla, Rightmove & OnTheMarket

  • Service that happens 24/7

  • Dedicated sales progression

  • Switch to TAUK any time

  • Simple communication