Plot 4, Humberston Avenue: Bespoke Detached Dormer Bungalow, Self-Build Package
PRICE
£545,000 (plot £250,000 + build from £295,000)
PROPERTY DETAILS
Property type: Detached dormer bungalow (to be built)
Bedrooms: 3, plus ground-floor study
Bathrooms: 3 (two en-suites and a family bathroom), plus ground-floor WC
Tenure: Freehold
Parking: Double garage plus driveway
Garden: Private rear garden
Plot size: [approx. plot size]
KEY FEATURES
- Rare self-build opportunity on Humberston Avenue
- Outline planning consent granted July 2026 (NELC ref DM/0269/25/OUT)
- Private corner plot on an exclusive development of just four homes
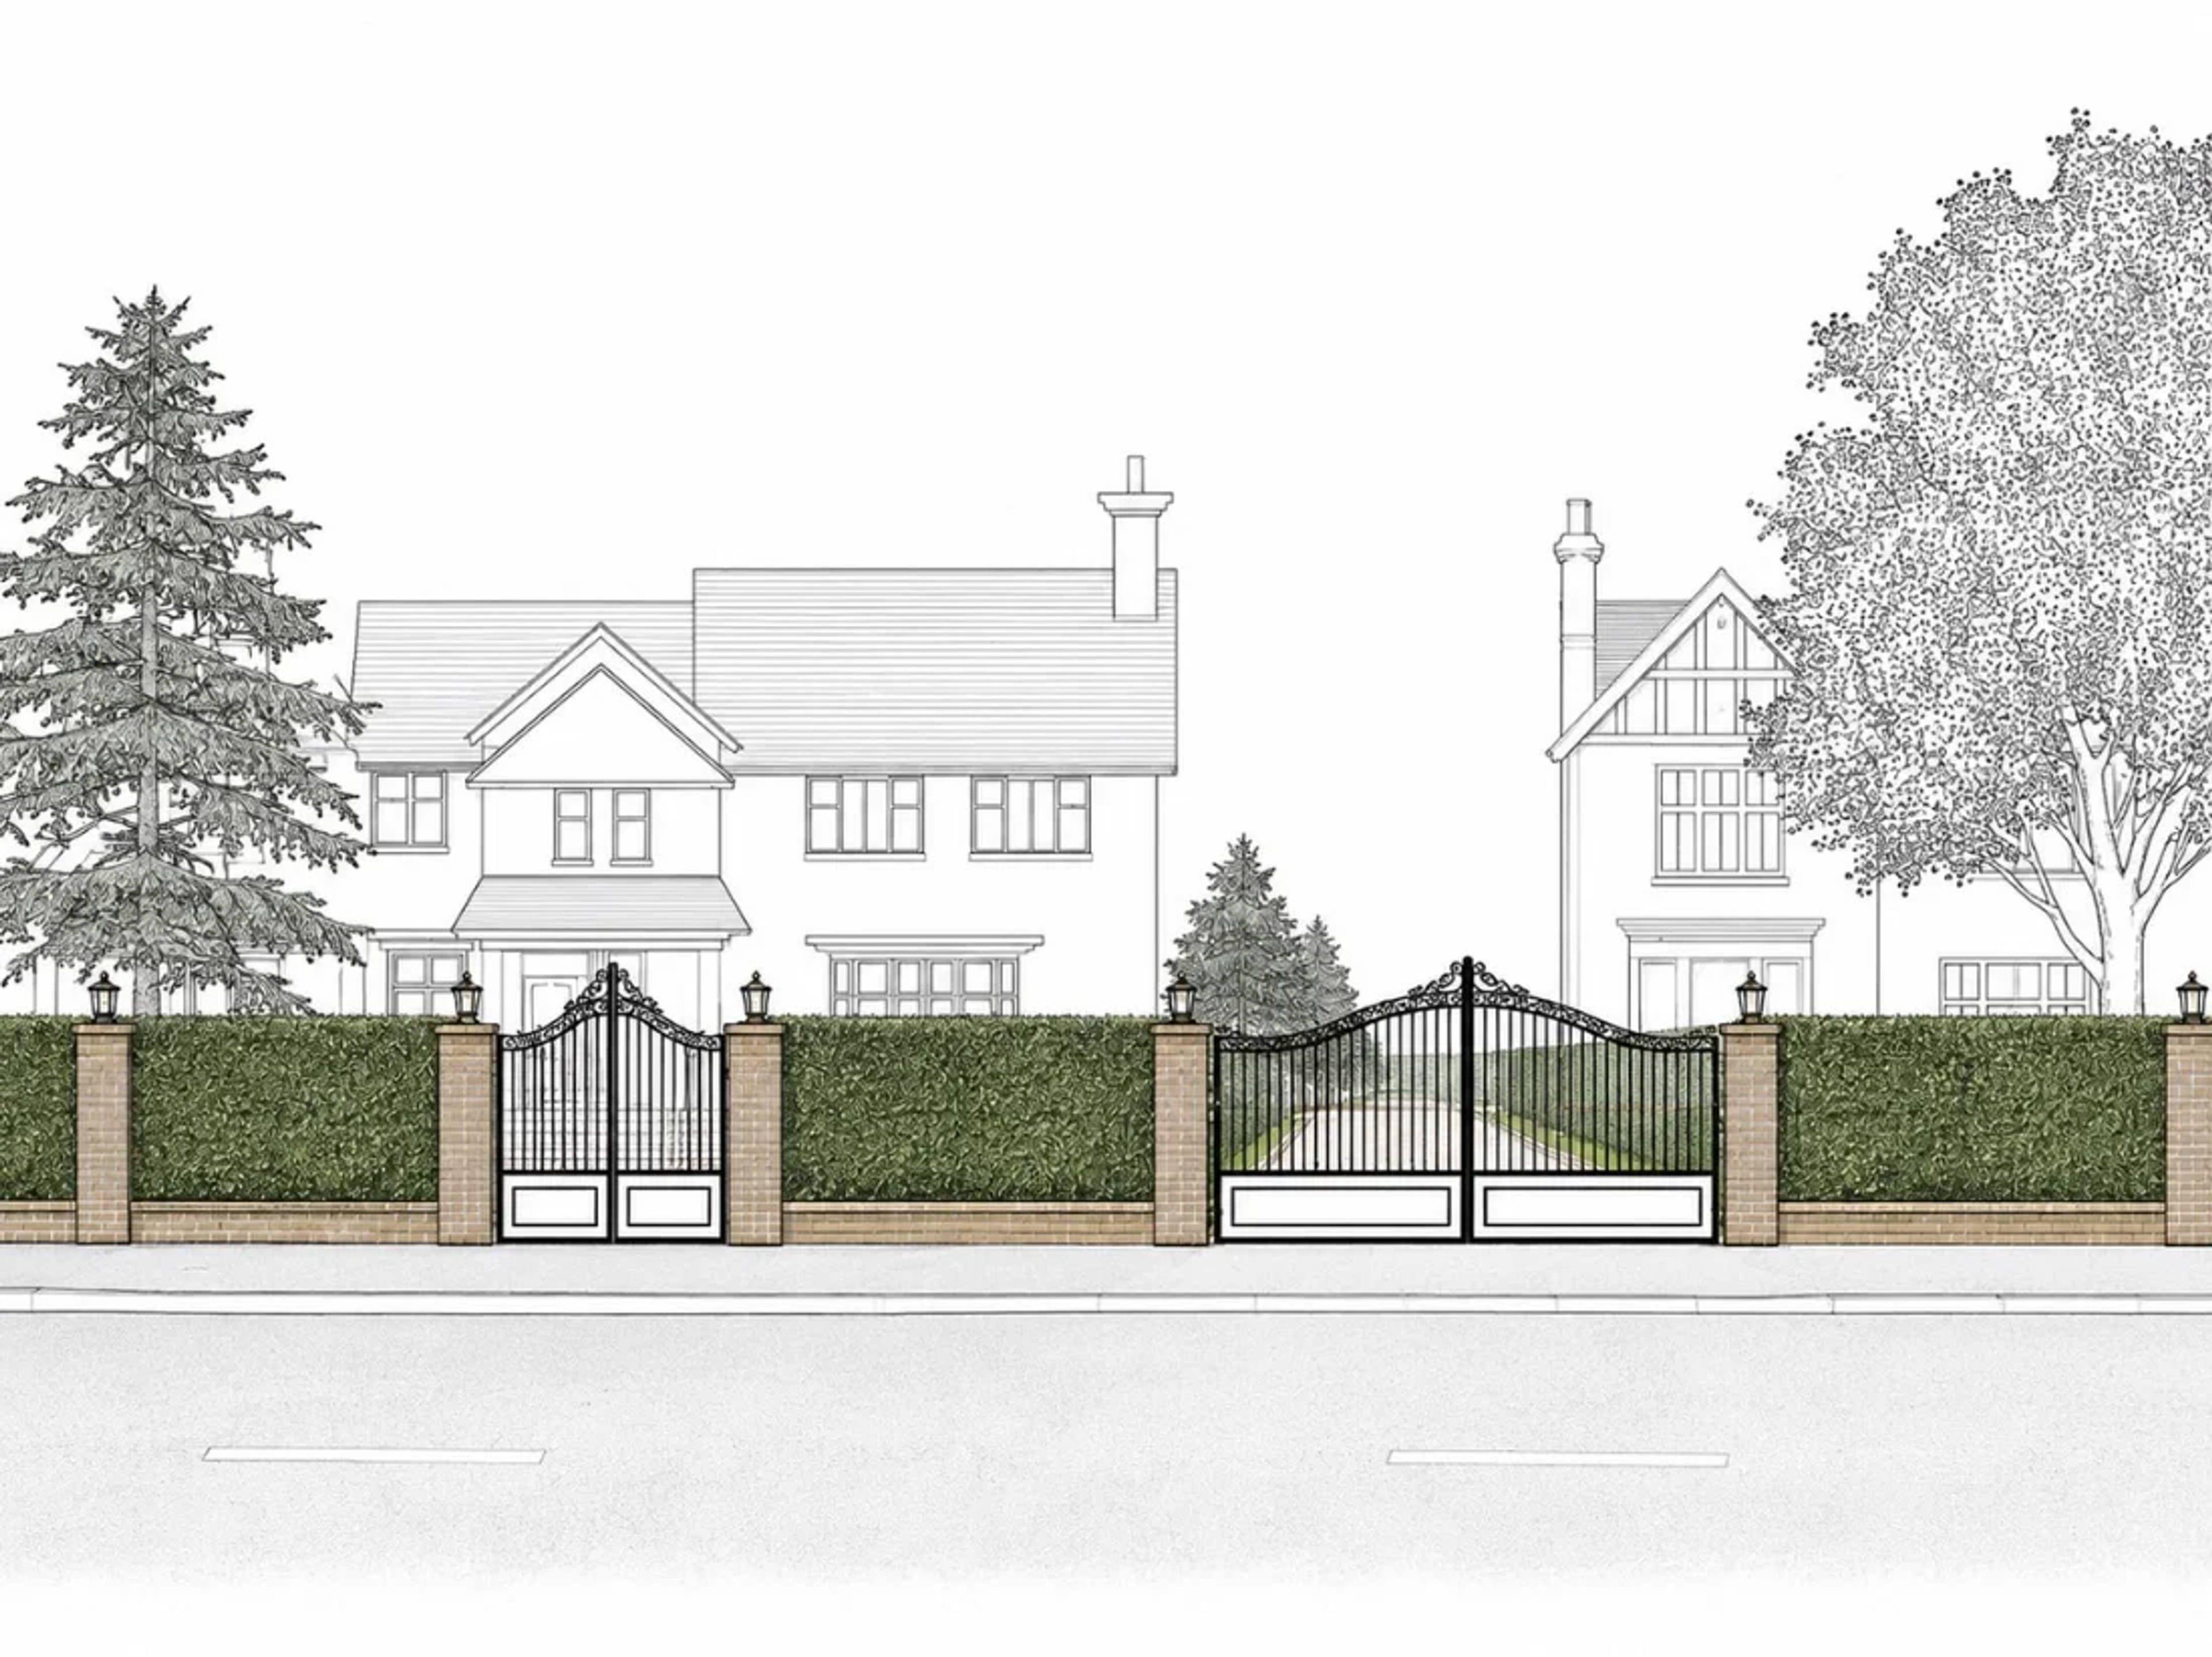
- Proposed gated entrance onto a private landscaped drive
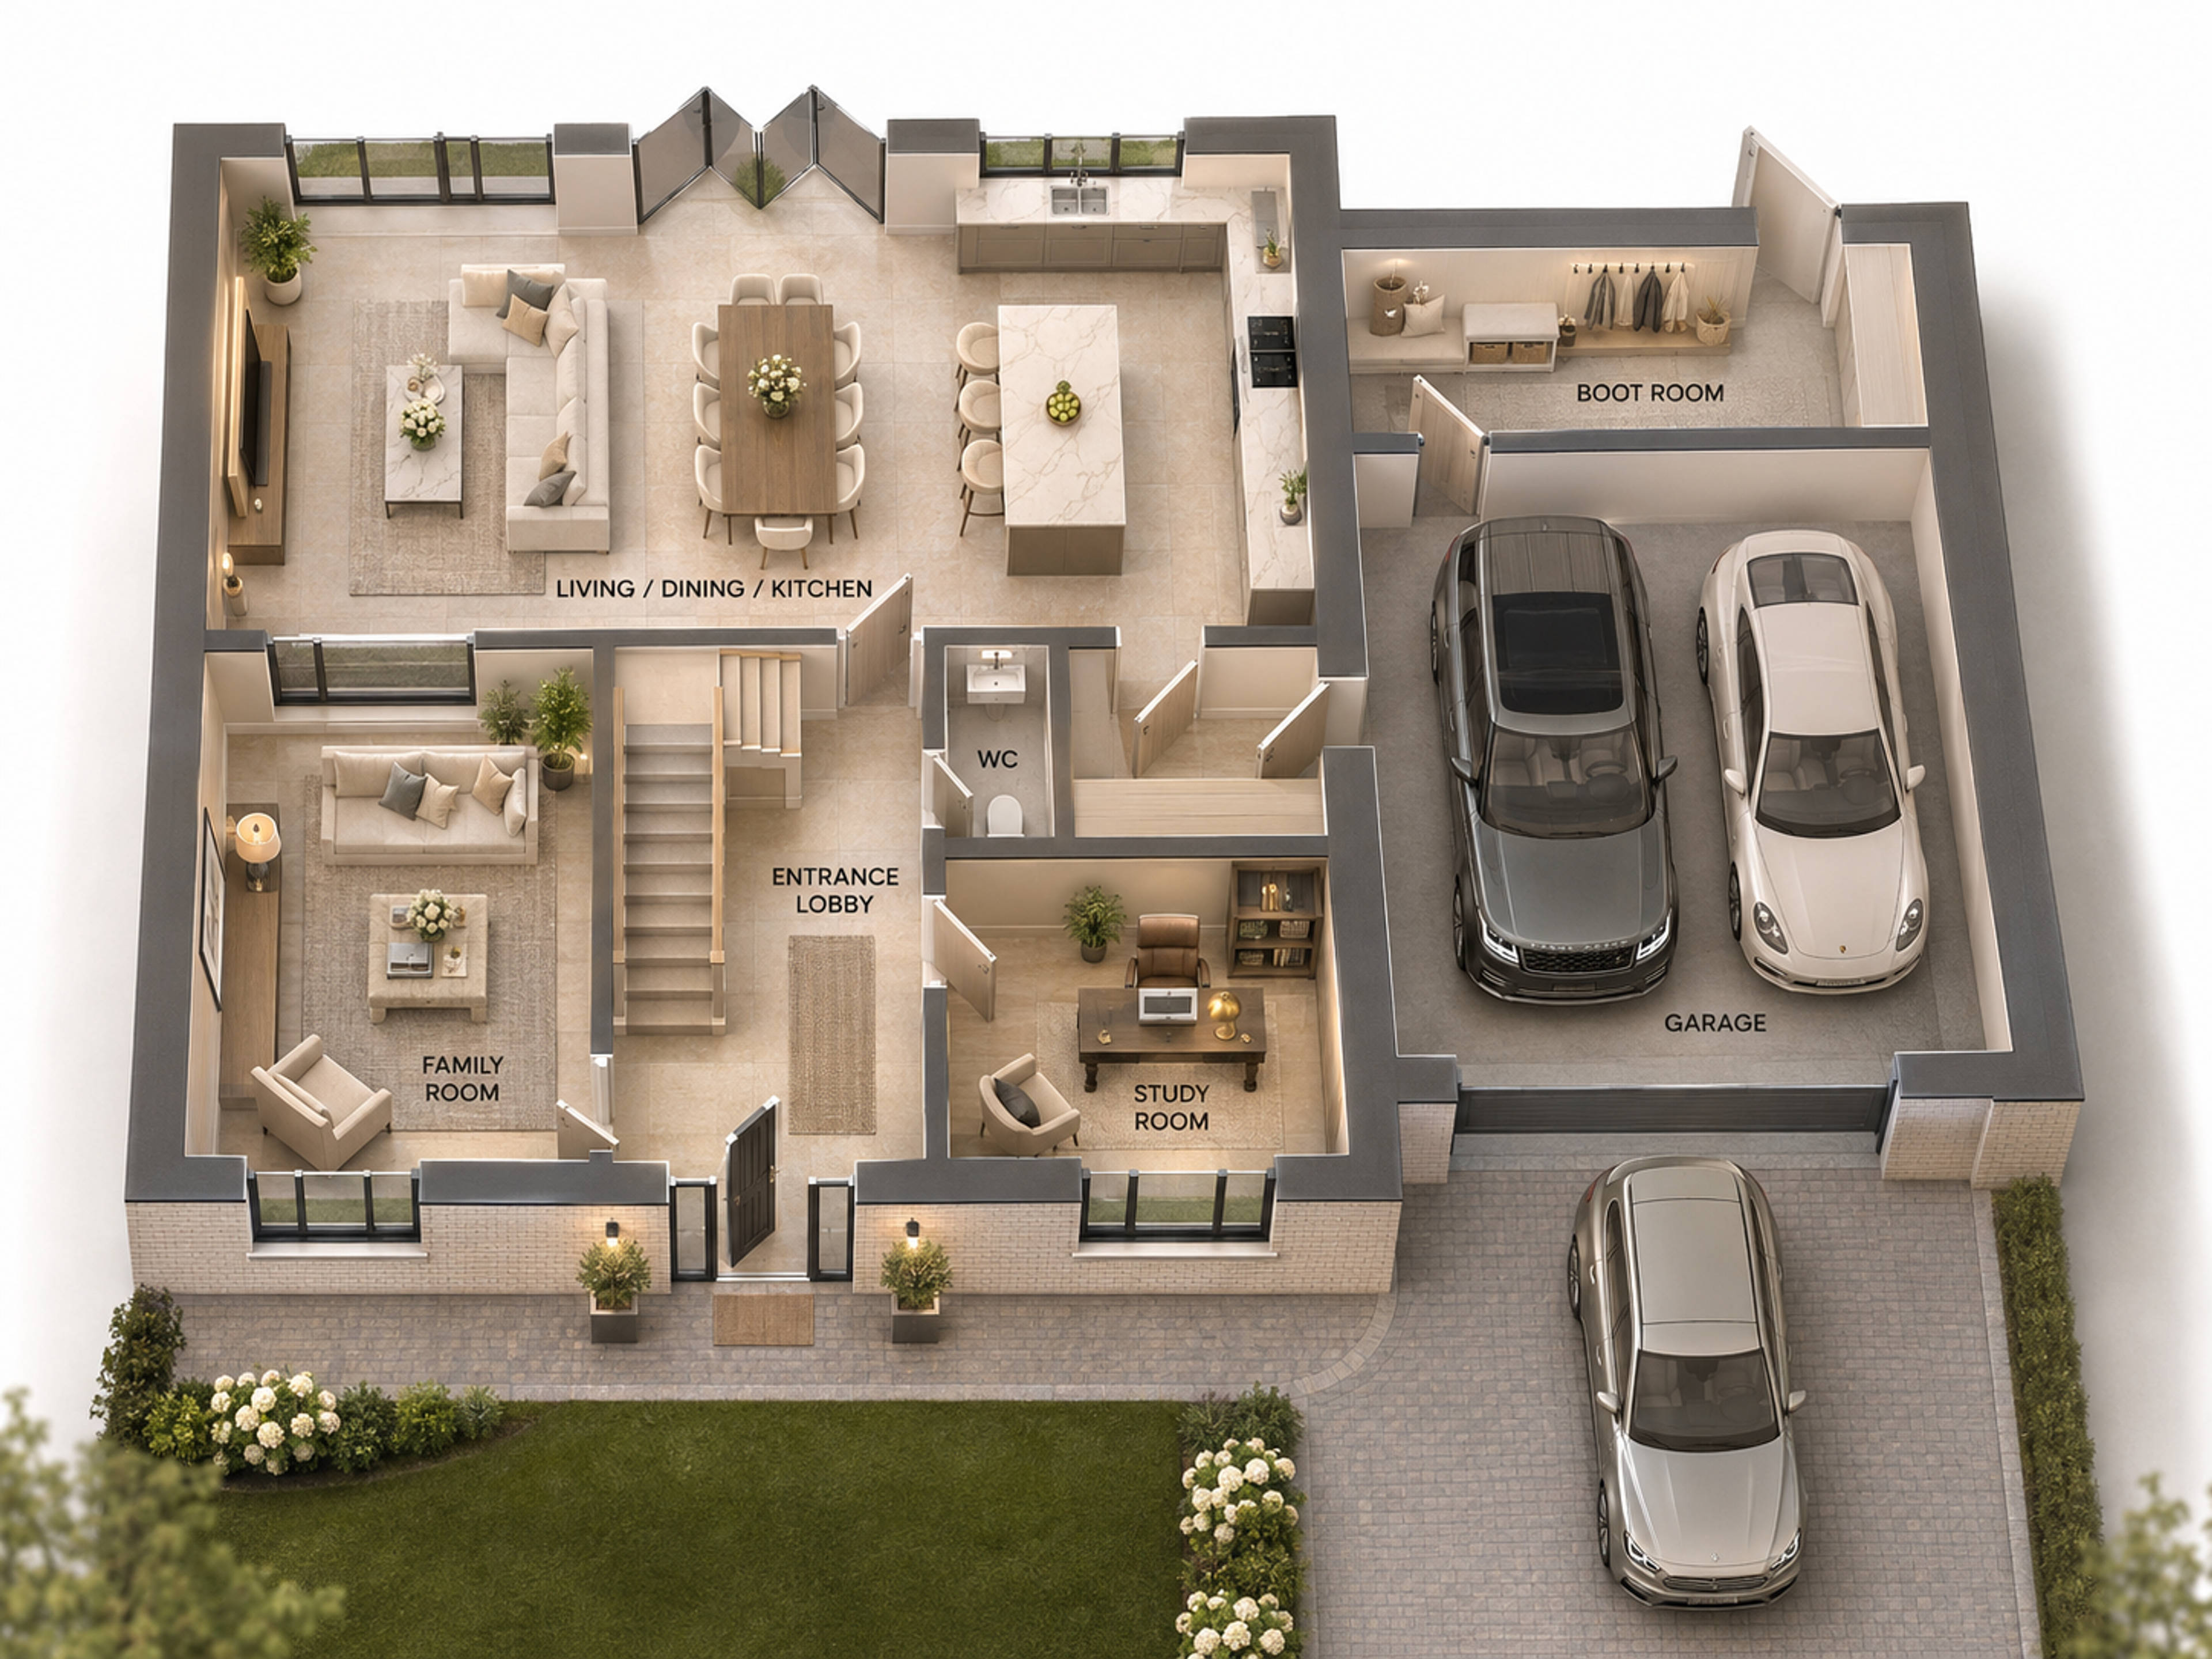
- Open-plan living, dining and kitchen with bi-fold doors to the garden
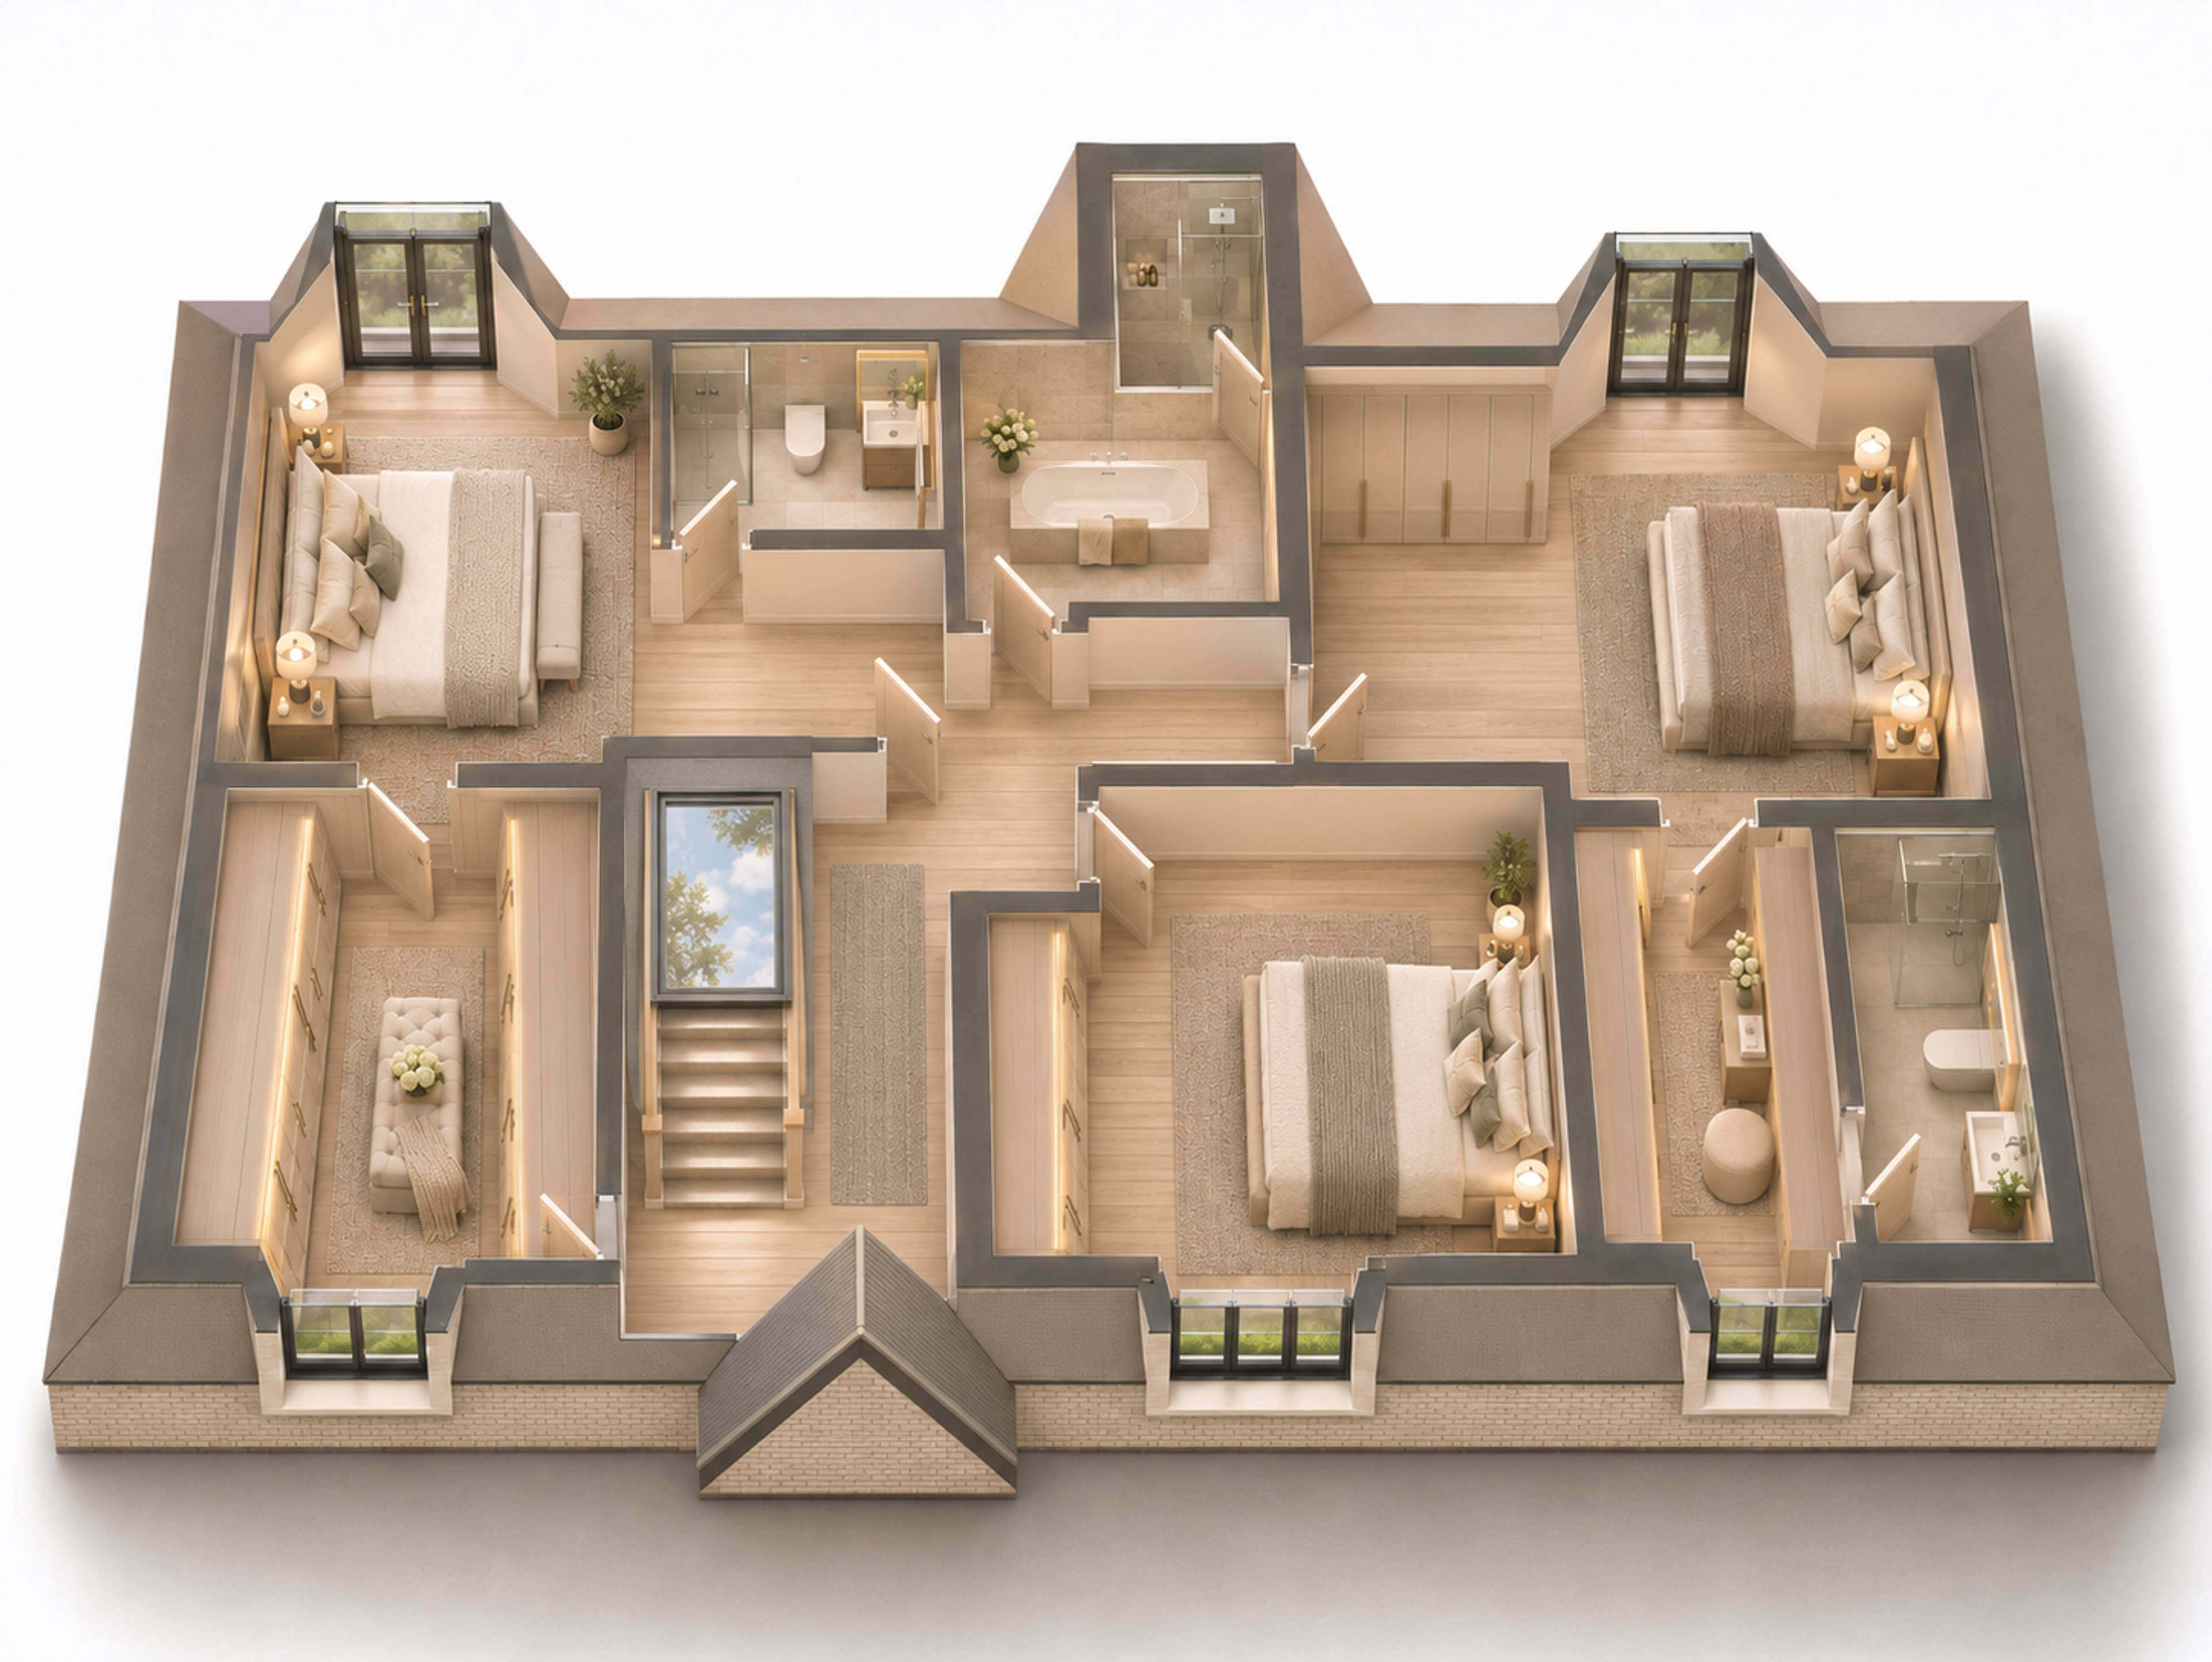
- Two bedroom suites, each with en-suite, dressing room and Juliet balcony
- Family bathroom plus separate shower room
- Ground-floor study, family room, utility and WC
- Boot room with garden access, and an attached double garage
- Full build by Liam G Builders, one team from design to keys
DESCRIPTION
A rare chance to create a bespoke detached dormer bungalow on one of Humberston's most desirable roads.
Plot 4 sits in the quiet north-east corner of a small, exclusive development of just four homes, tucked well back from Humberston Avenue behind Nos. 33 and 35. Reached by a private landscaped driveway behind a proposed gated entrance, it is arguably the best-positioned plot on the scheme, offering the most privacy and a corner setting.
Outline planning permission was granted by North East Lincolnshire Council in July 2026. As a self and custom build scheme, buyers coming in now can work with our architect and builder to shape the final finish and specification before the detailed design is submitted.
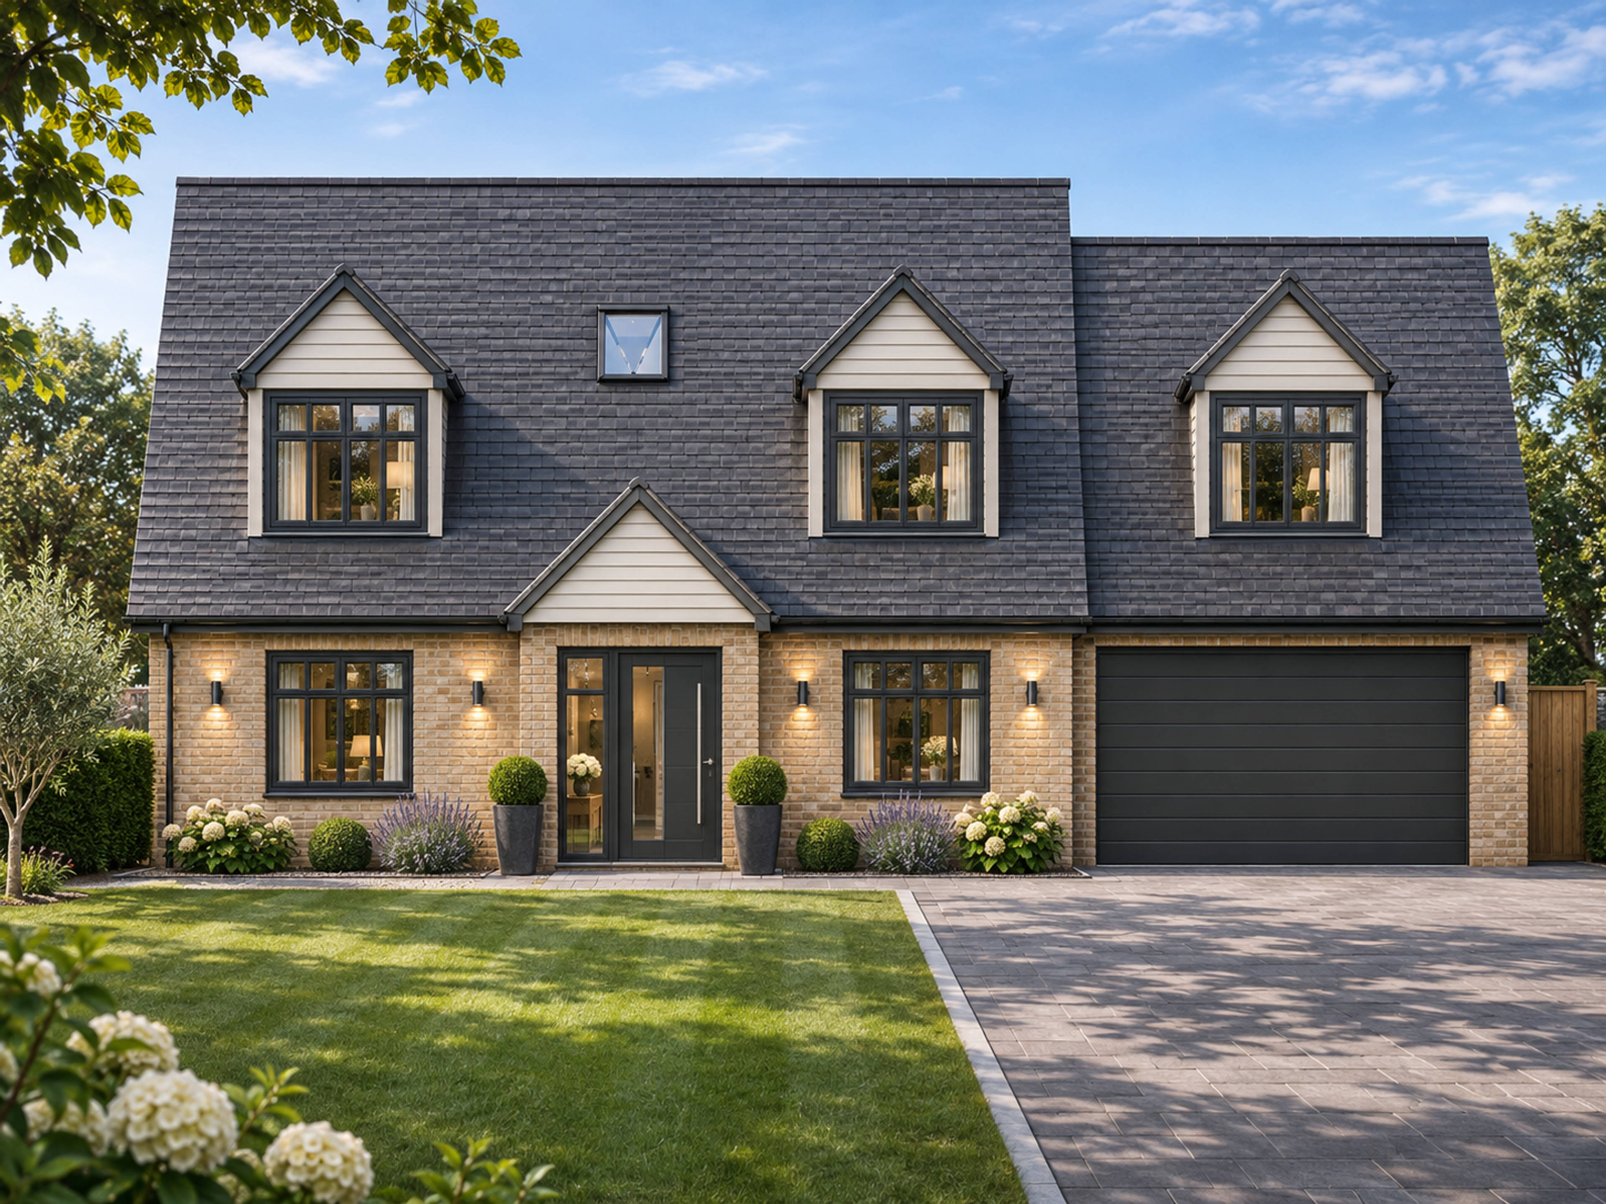
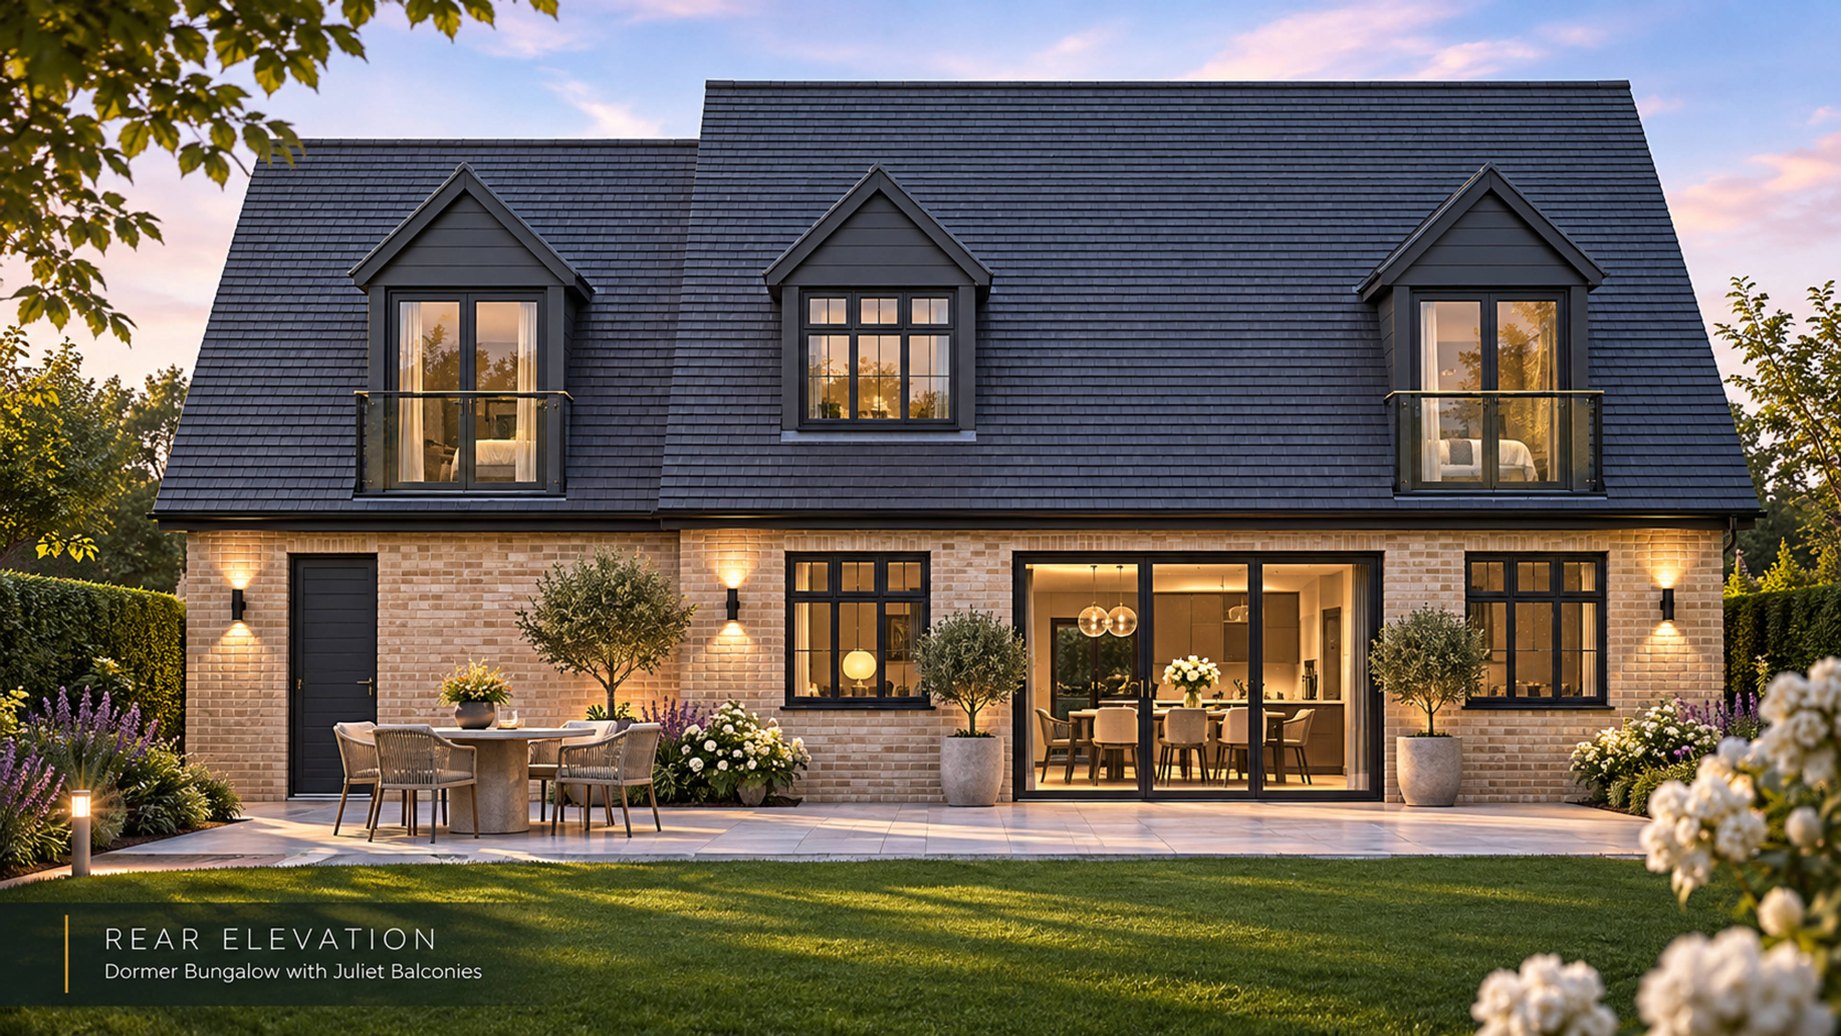
The proposed design pairs mixed beige brickwork with anthracite windows and slate-grey roof tiles, with a gabled entrance porch and three front dormers. At the rear, two Juliet balconies overlook the garden.
On the ground floor, a spacious open-plan living, dining and kitchen area runs across the rear, with bi-fold doors opening onto the patio and garden. A separate family room, study, utility and WC lead off the entrance lobby, and a practical boot room links the garden to the attached double garage.
Upstairs, two generous bedroom suites each have an en-suite, a dressing room and a Juliet balcony. A third bedroom, a family bathroom and a separate shower room complete the first floor.
The breakdown
The plot is purchased directly from the landowner for £250,000. As you are buying the plot and commissioning your build separately, stamp duty is payable on the plot price only, not on the cost of the build.
The construction of your home is by Liam G Builders, from £295,000, depending on your chosen specification and extras. One team takes you from design through to handover.
Excellent local schools, shops and amenities are close by, with Cleethorpes seafront and Grimsby within easy reach.
Viewings of the site are strictly by appointment.
IMAGE CAPTIONS
CGIs and 3D images: "CGI for illustrative purposes only"
Floorplan: "Indicative layout, subject to Reserved Matters approval"
Gated entrance: "Proposed entrance, indicative"
DISCLAIMER (bottom of listing)
All images and floorplans are indicative and based on preliminary design drawings. Dimensions are approximate. The final design, specification, layout and entrance are subject to buyer input and Reserved Matters approval from North East Lincolnshire Council.
Open-plan living/dining/kitchen with bi-fold doors
Family bathroom plus separate shower room
Ground-floor study, family room, utility and WC
Boot room with garden access & double garage
Full build by Liam G Builders, one team!
(NELC ref DM/0269/25/OUT)
Purplebricks vs high street agents
How much could you save?
Your property price
£200,000
High street agent (1.3%)
£3,120
Purplebricks fixed fee (0.5%)
Nothing to pay upfront
£999
You could save
£2,121
Purplebricks’ fixed fee service is a great way to get excellent exposure for your home and can save you a lot of money when comparing us to the service you receive from high street agents. Get SOLD with Purplebricks.