1 of 15

3 bedroom detached bungalowLime Grove, Derby, DE21 6WN

Sold

Listing Description


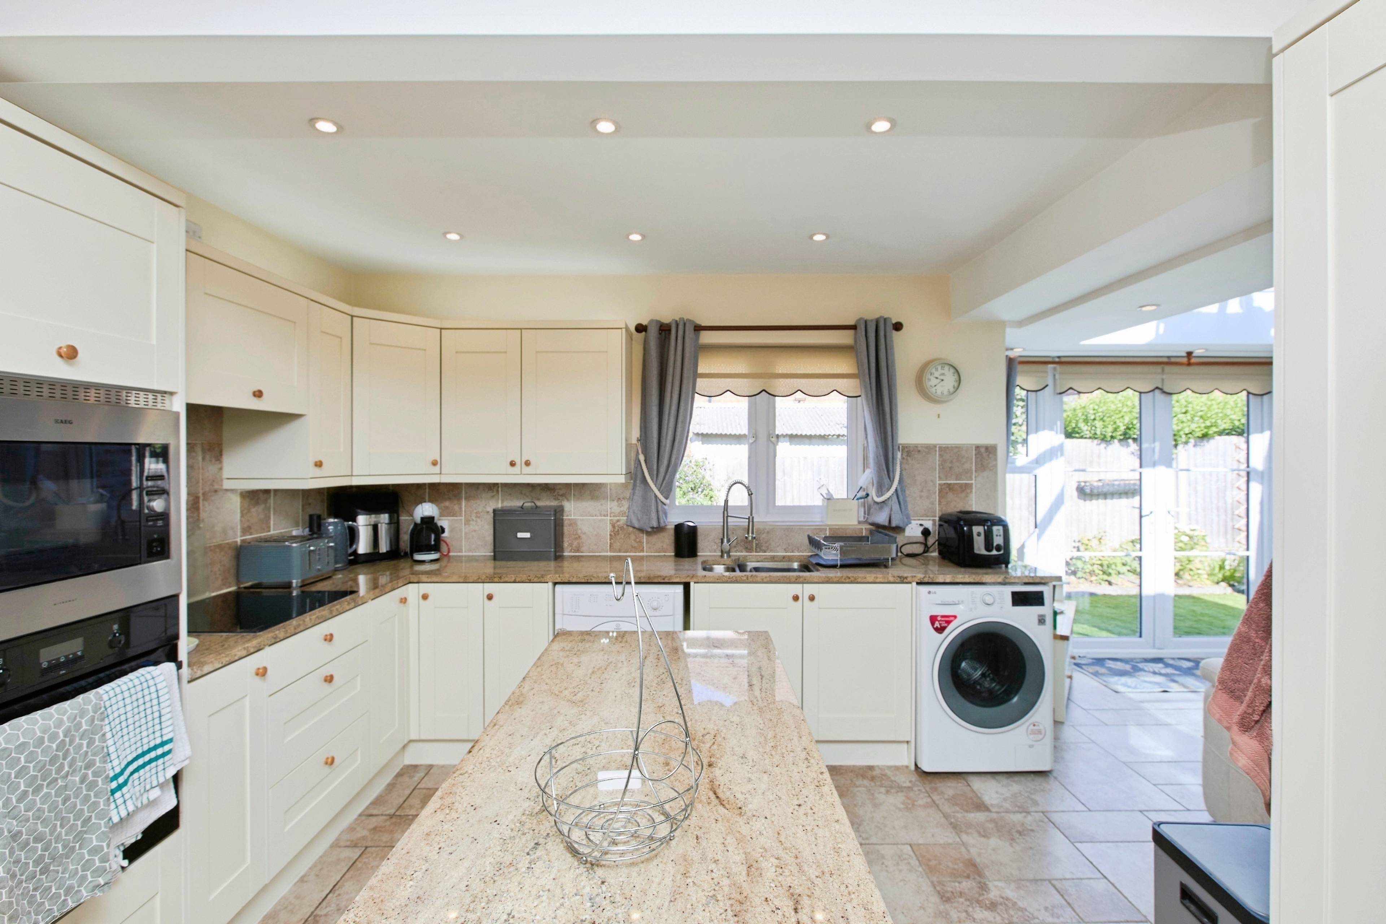
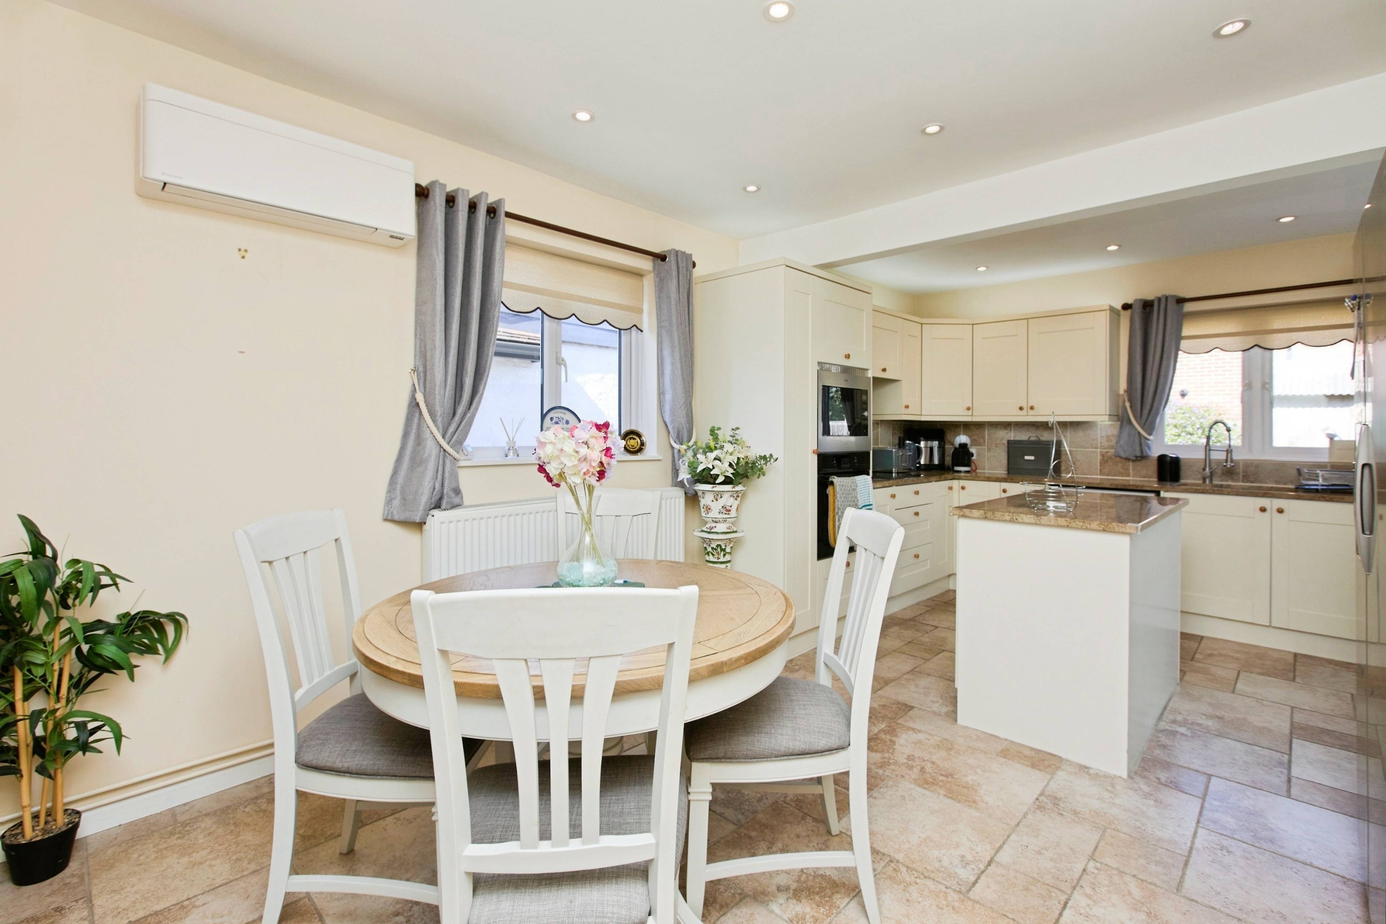
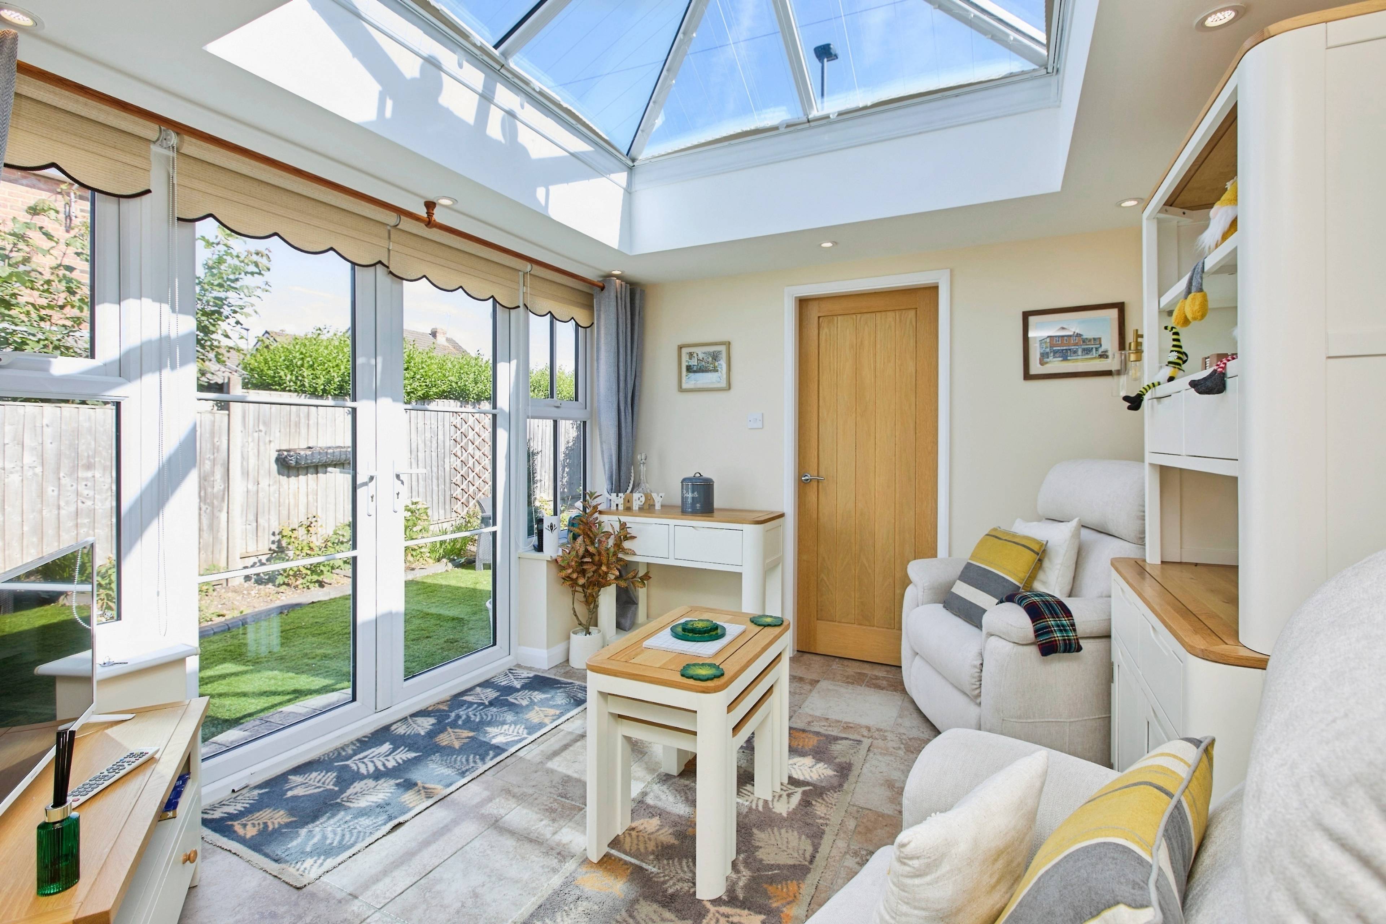
An exceptional three-bedroom detached bungalow extending to over 1,000 sq. ft., beautifully presented throughout and finished to a luxurious standard. Occupying an enviable corner plot, this impressive home offers spacious, versatile accommodation complemented by gas central heating, double glazing, and air conditioning to the lounge, principal bedroom, and open-plan living kitchen diner. The accommodation begins with a welcoming entrance hall leading to a stunning bay-fronted lounge, complete with an attractive feature fireplace creating a warm and inviting focal point. At the heart of the home is the outstanding open-plan living kitchen diner, thoughtfully designed with three distinct zones for cooking, dining, and relaxing. The impressive orangery-style seating area features a striking roof lantern and French doors opening onto the garden, flooding the space with natural light and creating the perfect setting for both everyday living and entertaining. The quality fitted kitchen boasts elegant marble worktops, a central island, and a range of integrated cooking appliances. A useful guest cloakroom is conveniently located just off the kitchen. The bungalow further benefits from three well-proportioned bedrooms, all served by a stylish family bathroom comprising a panelled bath, WC, vanity wash hand basin, and separate shower cubicle. Externally, the property occupies a well-maintained, low-maintenance plot. To the front is an attractive imprinted concrete driveway providing ample off-road parking, whilst the rear garden features an artificial lawn, raised borders, and excellent outdoor space for relaxing and entertaining. A truly outstanding bungalow offering spacious, contemporary living in a highly desirable setting, and one that must be viewed to be fully appreciated.


Address
Lime Grove, Derby, DE21 6WN
Price
Sold
Property Type
Bungalow
Bedrooms
3
Bathrooms
1
Tenure
Freehold
  • 3 Bedrooms
  • Bungalow
  • Over 1,000 Sq. Ft. Of Living Space
  • Generous Corner Plot Position
  • Bright Orangery With Roof Lantern
  • Luxurious Finish Throughout
  • Stunning Open-Plan Living Kitchen
  • Air conditioning to lounge, kitchen & bedroom 1
  • Bay-Fronted Lounge With Fireplace
  • Three Well-Proportioned Bedrooms
  • Stylish Family Bathroom Suite
  • Guest Cloakroom/WC

Purplebricks vs high street agents

How much could you save?

Your property price

£200,000

High street agent (1.3%)
£3,120

Purplebricks fixed fee (0.5%)

Nothing to pay upfront

£999
You could save
£2,121

Purplebricks’ fixed fee service is a great way to get excellent exposure for your home and can save you a lot of money when comparing us to the service you receive from high street agents. Get SOLD with Purplebricks.

Book a free valuation

Equivalent to an average of 1.3% plus VAT charged by high street agents. Purplebricks service is a fixed fee including VAT.

A family looking at a phone together on their sofa

The Purplebricks service

Expert people & powerful tech delivering a seamless service

What's included for £999:

Powerful technology:

  • Viewings booked 24/7

  • Offers made 24/7

  • Sales agreed faster

  • Marketing tracked live

  • You're in the know 24/7

Comprehensive service:

  • An Agent's expertise

  • Professional valuation

  • Professional photos & floor plan

  • For sale board

  • Listing on Zoopla, Rightmove & OnTheMarket

  • Service that happens 24/7

  • Dedicated sales progression

  • Switch to TAUK any time

  • Simple communication

  • Nothing to pay upfront