1 of 14

3 bedroom detached bungalowThe Limes, Burton-On-Trent, DE15 0NW

£395,000

Listing Description


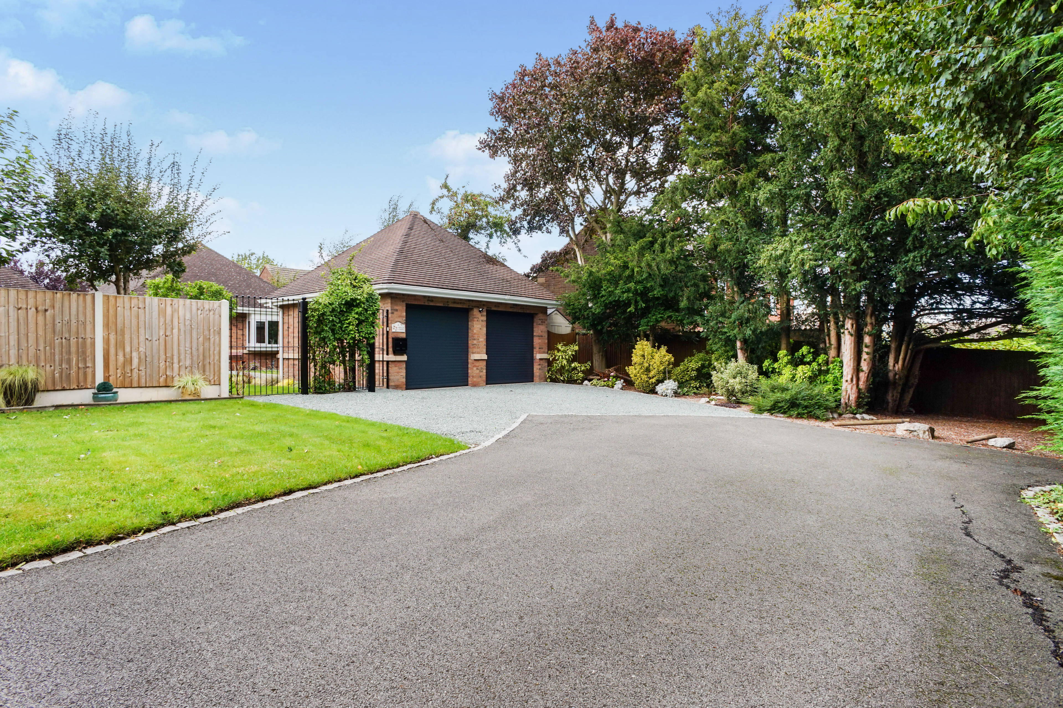
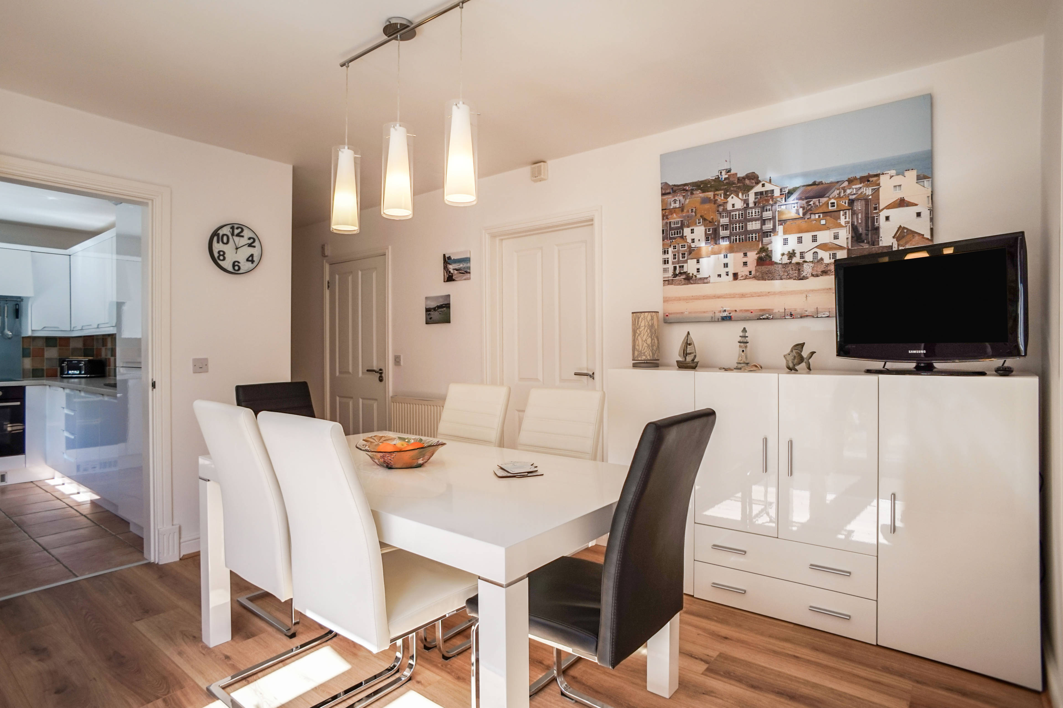
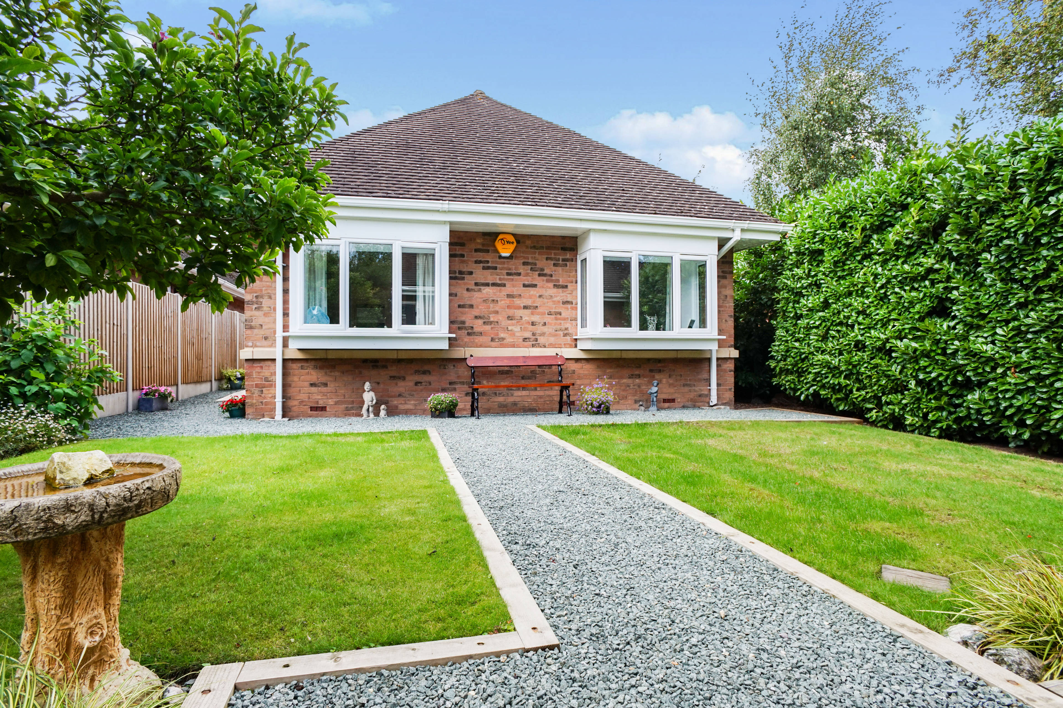
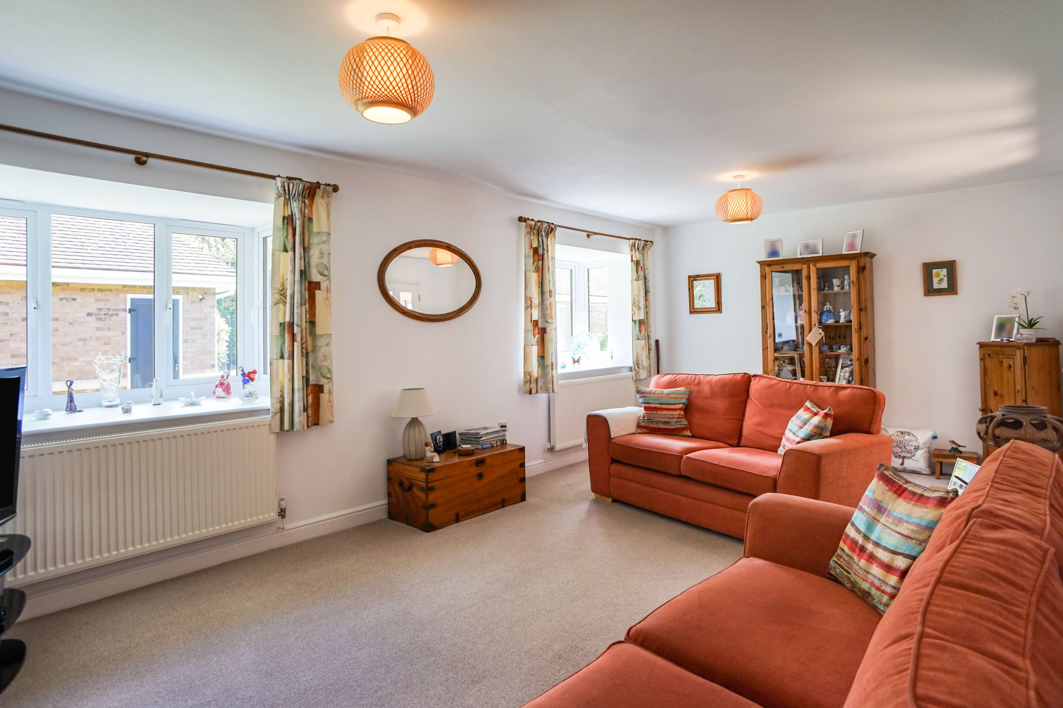
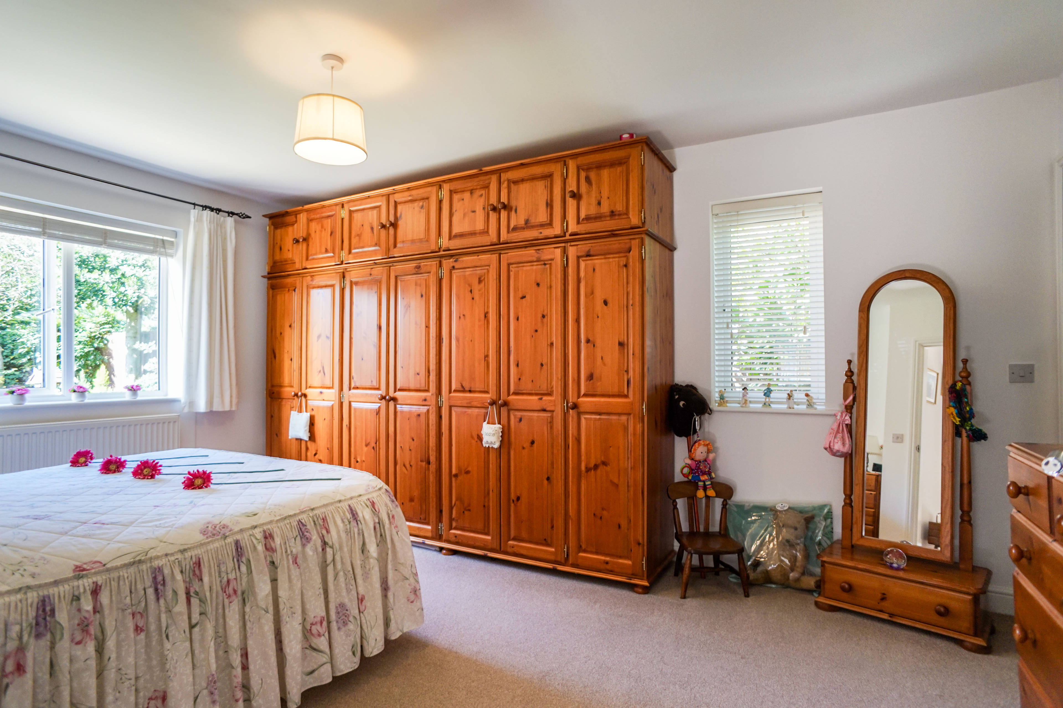
Modern and immaculately maintained three bedroom detached bungalow located at the head of a private Cul-de-Sac just off Ashby Road. Highlights include; triple width driveway to the front which leads to the detached double garage, well manicured and established gardens, three good size bedrooms with En-suite to the master bedroom, modern fitted kitchen with integrated appliances, dining room, spacious lounge overlooking the front and private grounds, modern family bathroom, fully double glazed and gas centrally heated. Rear enclosed gardens with hot & cold outdoor taps. ACCOMMODATION Lounge - 20' 9" x 11' 7" Having two double glazed box windows to front and two central heating radiators. Dining Room/Hall - 12' x 10' 6" Having double glazed French doors to side, laminate flooring and central heating radiator. Kitchen - 11'4'' x 6'6'' Fitted with a range of wall and base units having work surface over, inset one and half bowl sink and drainer, tiled splash backs, electric hob, oven and extractor hood, double glazed window to side, integrated fridge/freezer appliance space for washer/dryer and dishwasher. Master Bedroom - 15' 5" x 11' 9" Having dual aspects windows to side and rear, central heating radiator. En-Suite Fitted with a shower cubicle, low level WC, wash hand basin, tiled splash backs, central heating radiator and double glazed window to side. Bedroom Two/Study - 13' 2" x 8' 6" Having double glazed window to side, French doors onto garden and central heating radiator. Bedroom Three - 9' 9" x 9' 8" Having a central heating radiator and double glazed window to side. Outside Front The property sits at the end of a private drive and has a well maintained lawned fore garden and double width driveway. Rear Garden Being laid mainly to lawn with paved patio area and display borders. Detached Double Garage - 18' 6" x 18' 6" Having electric garage doors, lights and power points.


Address
The Limes, Burton-On-Trent, DE15 0NW
Price
£395,000
Property Type
Bungalow
Bedrooms
3
Bathrooms
1
Tenure
Freehold
  • 3 Bedrooms
  • Bungalow
  • three bedrooms
  • Detached bungalow
  • Family Bathroom
  • Master Ensuite
  • Spacious Lounge
  • Double Garage With Electric Doors
  • Double glazed
  • Private Established Gardens
  • Central heating
  • Dining Room

Purplebricks vs high street agents

How much could you save?

Your property price

£200,000

High street agent (1.3%)
£3,120

Purplebricks fixed fee (0.5%)

Nothing to pay upfront

£999
You could save
£2,121

Purplebricks’ fixed fee service is a great way to get excellent exposure for your home and can save you a lot of money when comparing us to the service you receive from high street agents. Get SOLD with Purplebricks.

Book a free valuation

Equivalent to an average of 1.3% plus VAT charged by high street agents. Purplebricks service is a fixed fee including VAT.

A family looking at a phone together on their sofa

The Purplebricks service

Expert people & powerful tech delivering a seamless service

What's included for £999:

Powerful technology:

  • Viewings booked 24/7

  • Offers made 24/7

  • Sales agreed faster

  • Marketing tracked live

  • You're in the know 24/7

Comprehensive service:

  • An Agent's expertise

  • Professional valuation

  • Professional photos & floor plan

  • For sale board

  • Listing on Zoopla, Rightmove & OnTheMarket

  • Service that happens 24/7

  • Dedicated sales progression

  • Switch to TAUK any time

  • Simple communication

  • Nothing to pay upfront