1 of 20

3 bedroom detached bungalowSuffolk Court, Brandon, IP27 0GY

£385,000


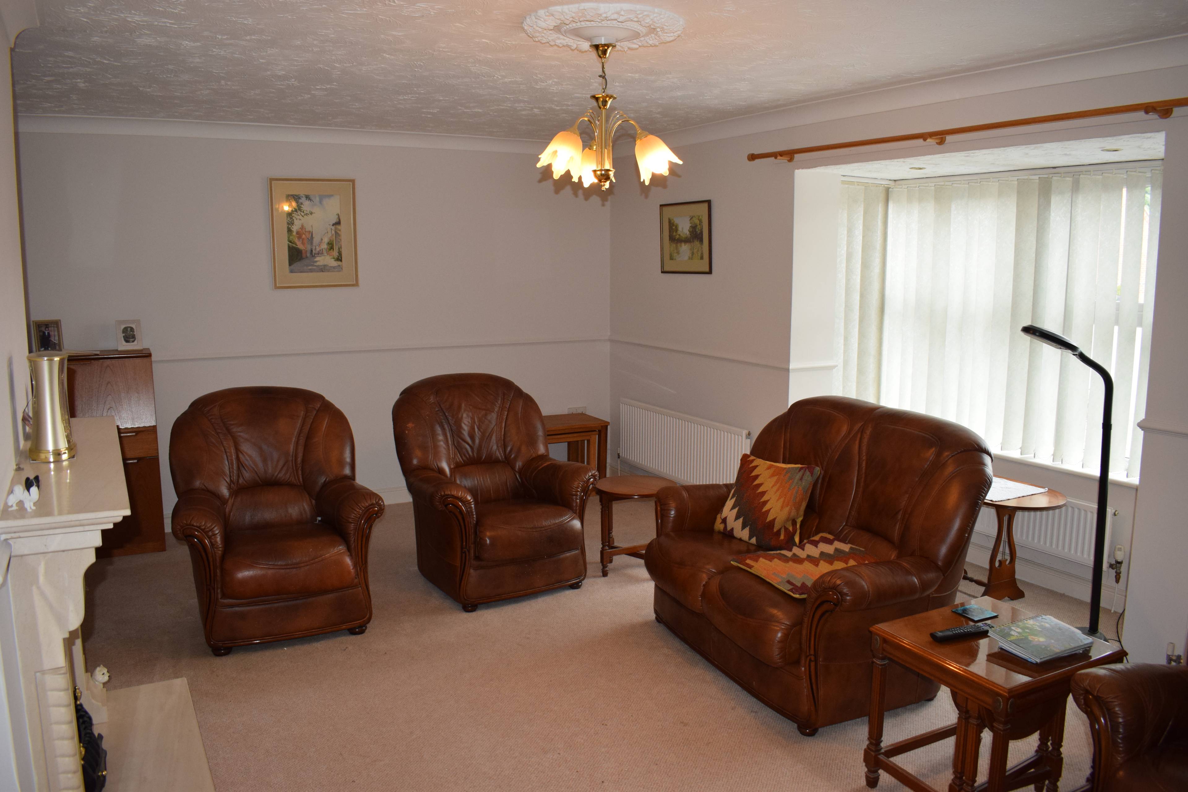
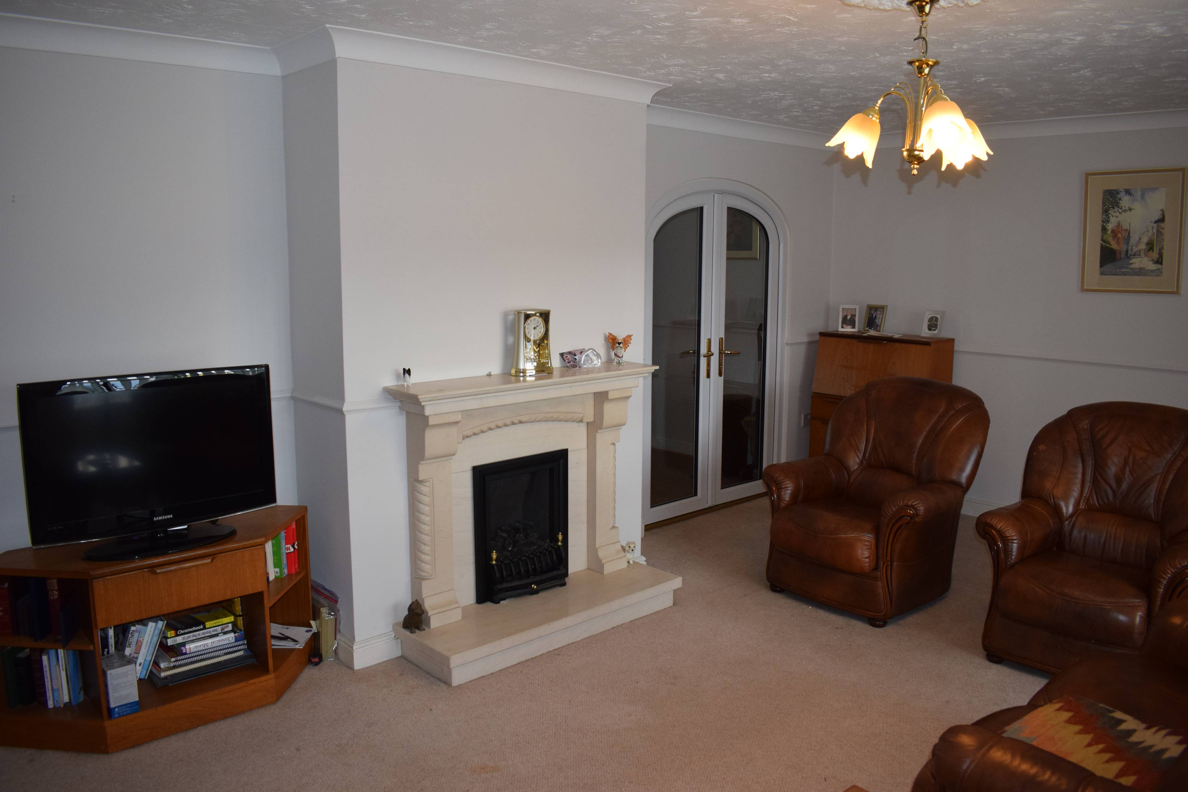
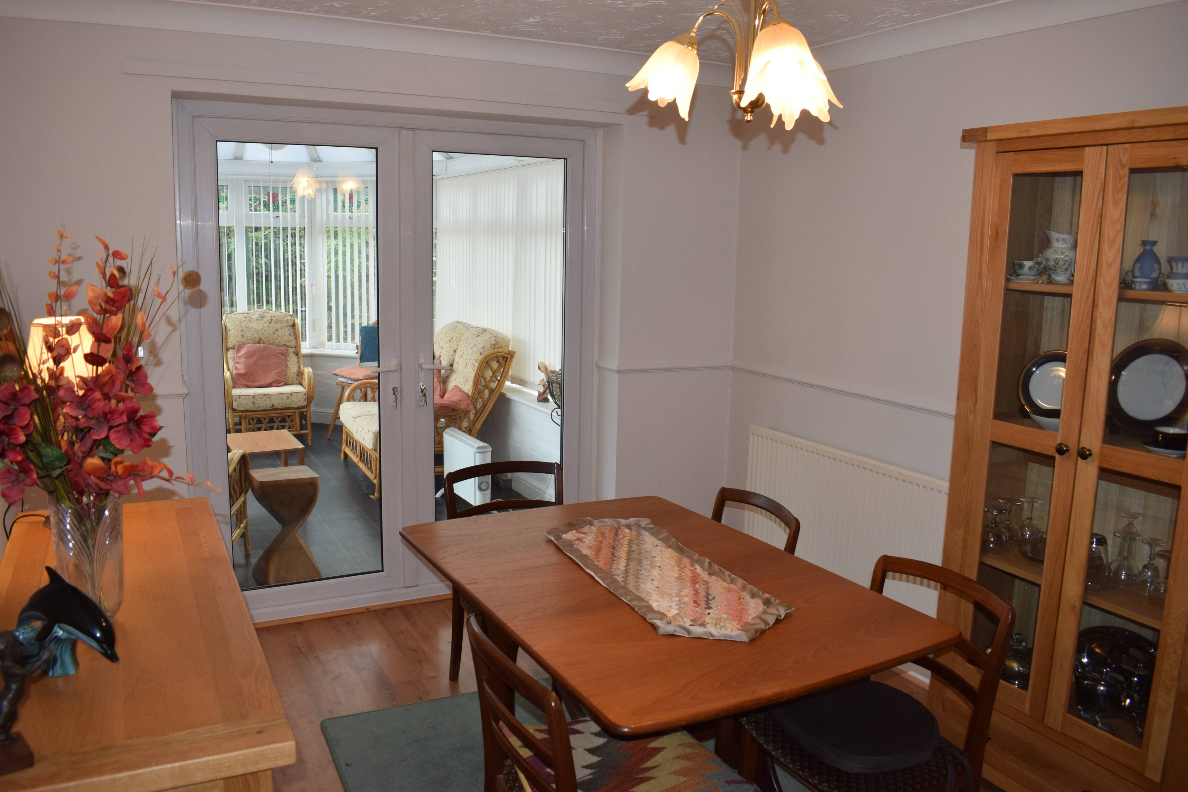
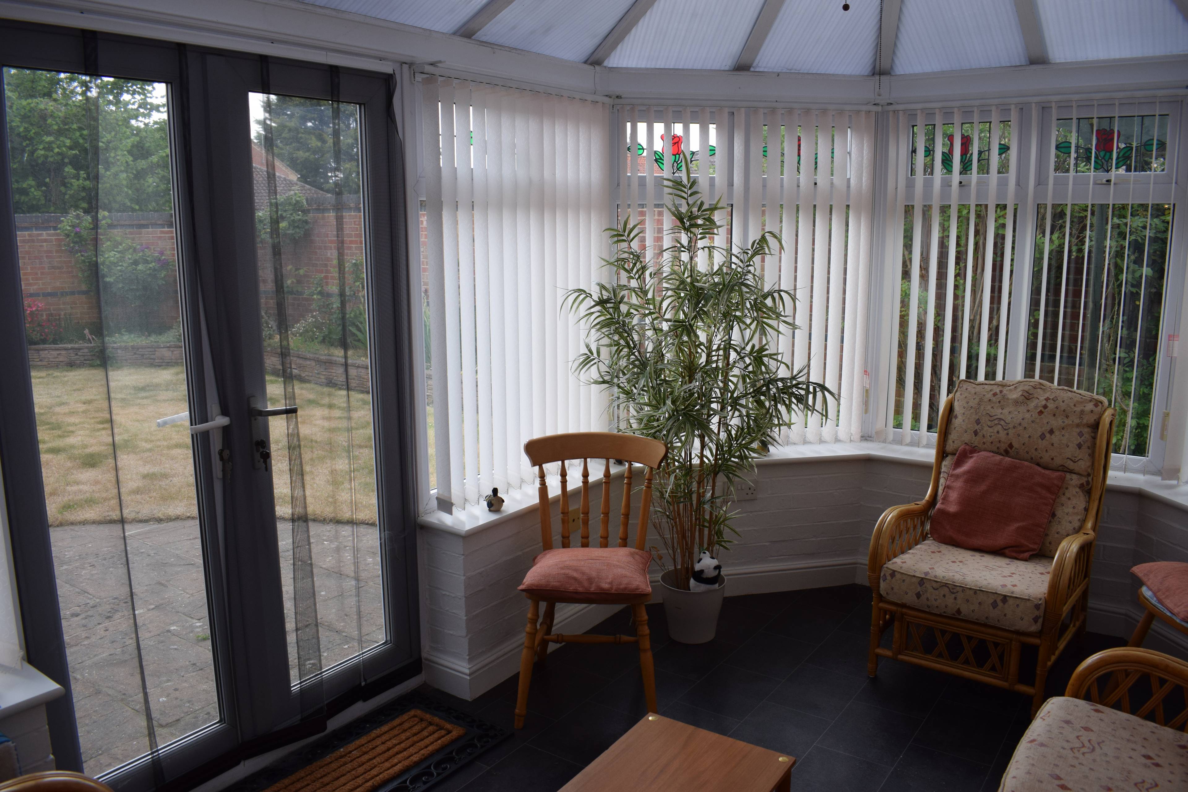
Situated on the Western side of the town close to fields, this immaculate and spacious detached bungalow enjoys a private location consisting of four properties in total, within easy reach of the centre of this popular market town. The rear garden boasts a huge selection of roses and includes a brick built conservatory with a spacious double garage with electric doors with additional separate workshop. Fitted with UPVC double glazed windows throughout. LOBBY & ENTRANCE HALL Large open Hallway, with radiators; large double linen cupboard with shelving and laminate floor CLOAKROOM With W.C and wash basin. Fully tiled with obscure glass window SITTING ROOM 20' x 13' 1" (6.1m x 4.0m) Carpet flooring; two radiators; leading to: DINING ROOM 13' 1" x 19' 6" (4.0m x 2.9m) Laminate flooring; one radiator; leading to: CONSERVATORY 13' 9" x 8' 6" (4.2m x 2.6m) Of part brick construction with doors to rear garden, triple polycarbonate opaque roof; light and power; tiled flooring KITCHEN 13' 1" x 9' 6" (4.0m x 2.9m) Smart and immaculate wall and floor cupboard units with marble worktops and a single bowl with drainer with mixer tap; integrated fridge and freezer and dishwasher, double oven with induction hob; under cupboard lighting; ceramic tiled floor; vertical blind UTILITY ROOM 8' 10" x 7' 10" (2.7m x 2.4m) Space for Tumble Drier and freestanding Fridge Freezer; wall and floor cupboard units; ceramic tiled floor; one radiator; door leading to rear garden MASTER BEDROOM 14' 9" x 11' 6" (4.5m x 3.5m) vertical blinds; radiator; fitted Sharpe bedroom furniture; fitted carpet. Includes En Suite with Shower and W.C and Walk in Dressing Room BEDROOM 2 - 12' 2" x 19' 10" (3.7m x 3.0m) radiator; fitted carpet; fitted Sharpe bedroom furniture BEDROOM 3 - 13' 1" x 8' 2" (4.0m x 2.5m) radiator; fitted carpet FAMILY BATHROOM 7' 3" x 6' 7" (2.2m x 2.0m) radiator;With W.C and wash basin with cupboards. Bath with shower; Fully tiled


Address
Suffolk Court, Brandon, IP27 0GY
Price
£385,000 - Guide Price
Property Type
Bungalow
Bedrooms
3
Bathrooms
1
Tenure
Freehold
  • 3 Bedrooms
  • Bungalow
  • DETACHED BUNGALOW
  • COUNTRYSIDE VIEWS
  • DRIVEWAY WITH AMPLE PARKING
  • GENEROUS ACCOMMODATION
  • LARGE GARAGE & WORKSHOP
  • 3 BEDROOMS
  • PRIVATE LOCATION
  • ROSE ARBOUR

Sold prices nearby

View more house prices

No sold prices found nearby.

Purplebricks vs high street agents

How much could you save?

Purplebricks’ fixed fee service is a great way to get excellent exposure for your home and can save you a lot of money when comparing us to the service you receive from high street agents. Get SOLD with Purplebricks.

Book a free valuation

Your property price

£300,000

High street agent (1.3%)
£4,680
Purplebricks fixed fee (0.53%)
£1,599
You could save
£3,081

Equivalent to an average of 1.3% plus VAT charged by high street agents. Purplebricks service is a fixed fee including VAT.

A family looking at a phone together on their sofa

The Purplebricks service

Expert people & powerful tech delivering a seamless service

What's included for £1,299:

Powerful technology:

  • Viewings booked 24/7

  • Offers made 24/7

  • Sales agreed faster

  • Marketing tracked live

  • You're in the know 24/7

Comprehensive service:

  • An Agent's expertise

  • Professional valuation

  • Professional photos & floor plan

  • For sale board

  • Listing on Zoopla, Rightmove & OnTheMarket

  • Service that happens 24/7

  • Dedicated sales progression

  • Switch to TAUK any time

  • Simple communication