1 of 9

3 bedroom detached bungalowThorntop Close, Blackfordby, Swadlincote, DE11 8BA

£270,000

Listing Description


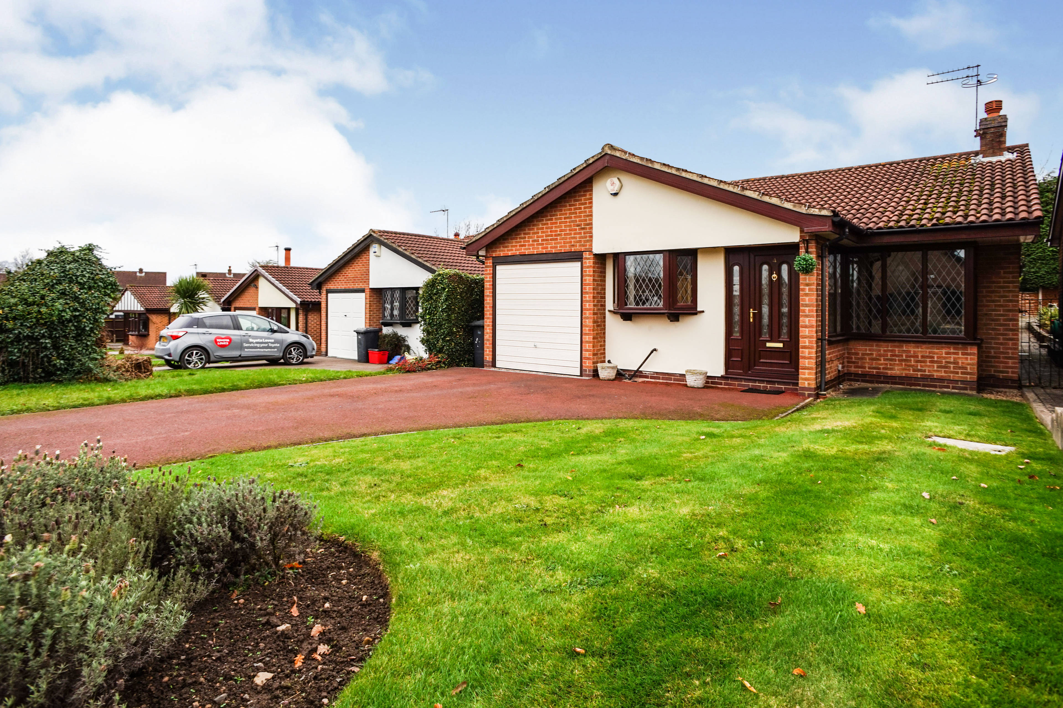
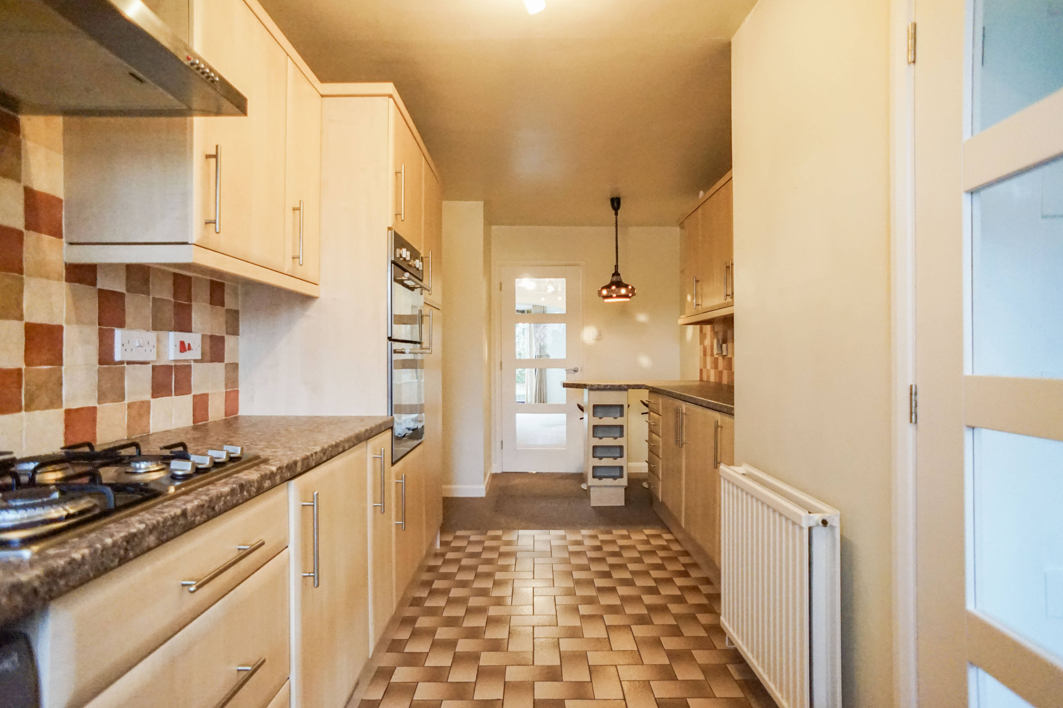
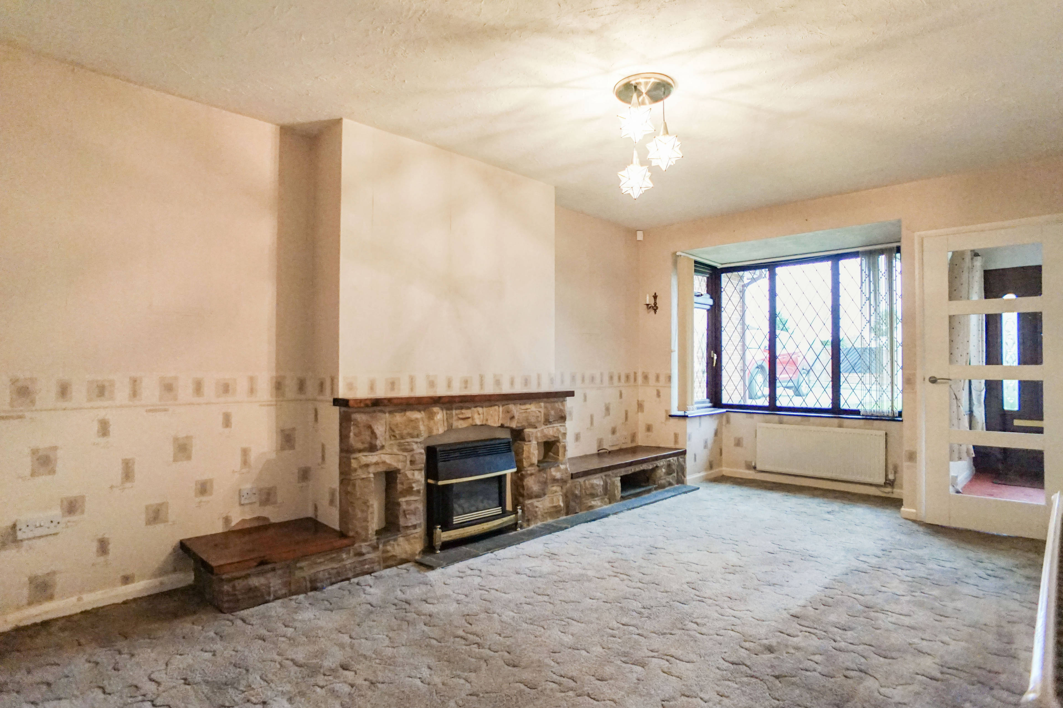
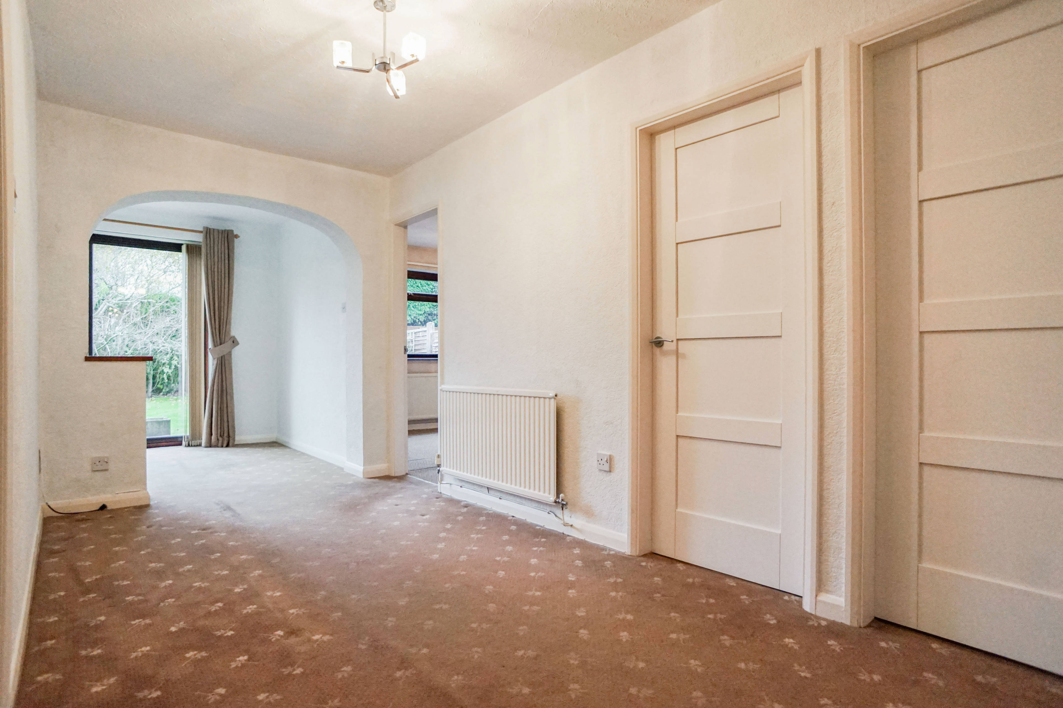
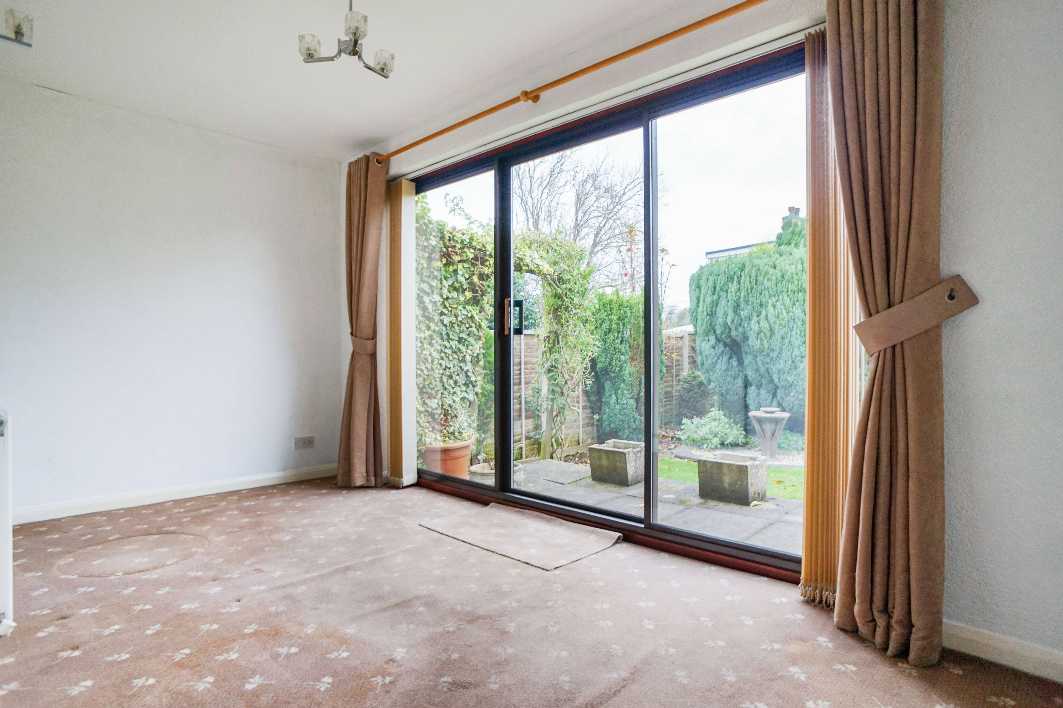
This delightful two/three bedroom detached bungalow is pleasantly situated in a cul-de-sac position in the popular village of Blackfordby. The bungalow is available with NO UPWARD CHAIN and offers spacious, well presented accommodation benefiting from gas central heating and double glazing. Highlights include: entrance hall, lounge, breakfast kitchen, dining hall, sun room, three bedrooms, modern fitted shower room. Outside: there is a single garage, pleasant front and private rear garden. Entrance Hall Double glazed entrance door and window, central eating radiator and built in cloaks cupboard. Lounge - 18'7'' x 10'5'' Having a double glazed window to front, central heating radiators and feature fireplace. Dining Room - 13'11'' x 7'3'' Having a central heating radiator and built in storage cupboard. Sun Room - 6'11'' x 14'4'' Having a central heating radiator,double glazed windows and patio door to rear aspect. Breakfast Kitchen - 20'10'' x 8'4'' max Fitted with a range of wall and base units, tiled splash backs over work preparation surfaces and breakfast bar, inset sink and drainer, integrated double oven, gas hob, dish washer, fridge and freezer and appliance space for washing machine. Bedroom One - 10'10'' x 12'0'' With double glazed window to rear aspect and central heating radiator. Bedroom Two/Study - 7'6'' x 11'11'' Having a central heating radiator. Bedroom Three - 10'8'' x 7'3'' With double glazed window to side elevation and central heating radiator. Shower Room Fitted with a walk in double shower, vanity unit with top mounted wash hand basin, concealed cistern W.C, towel radiator, tiled flooring and walls, recessed downlights and double glazed window to side.


Address
Thorntop Close, Blackfordby, Swadlincote, DE11 8BA
Price
£270,000
Property Type
Bungalow
Bedrooms
3
Bathrooms
1
  • 3 Bedrooms
  • Bungalow
  • three bedrooms
  • Detached bungalow
  • one bathroom
  • three receptions
  • Garage
  • Double glazed
  • Garden
  • Central heating

Purplebricks vs high street agents

How much could you save?

Your property price

£200,000

High street agent (1.3%)
£3,120

Purplebricks fixed fee (0.5%)

Nothing to pay upfront

£999
You could save
£2,121

Purplebricks’ fixed fee service is a great way to get excellent exposure for your home and can save you a lot of money when comparing us to the service you receive from high street agents. Get SOLD with Purplebricks.

Book a free valuation

Equivalent to an average of 1.3% plus VAT charged by high street agents. Purplebricks service is a fixed fee including VAT.

A family looking at a phone together on their sofa

The Purplebricks service

Expert people & powerful tech delivering a seamless service

What's included for £999:

Powerful technology:

  • Viewings booked 24/7

  • Offers made 24/7

  • Sales agreed faster

  • Marketing tracked live

  • You're in the know 24/7

Comprehensive service:

  • An Agent's expertise

  • Professional valuation

  • Professional photos & floor plan

  • For sale board

  • Listing on Zoopla, Rightmove & OnTheMarket

  • Service that happens 24/7

  • Dedicated sales progression

  • Switch to TAUK any time

  • Simple communication

  • Nothing to pay upfront