1 of 13

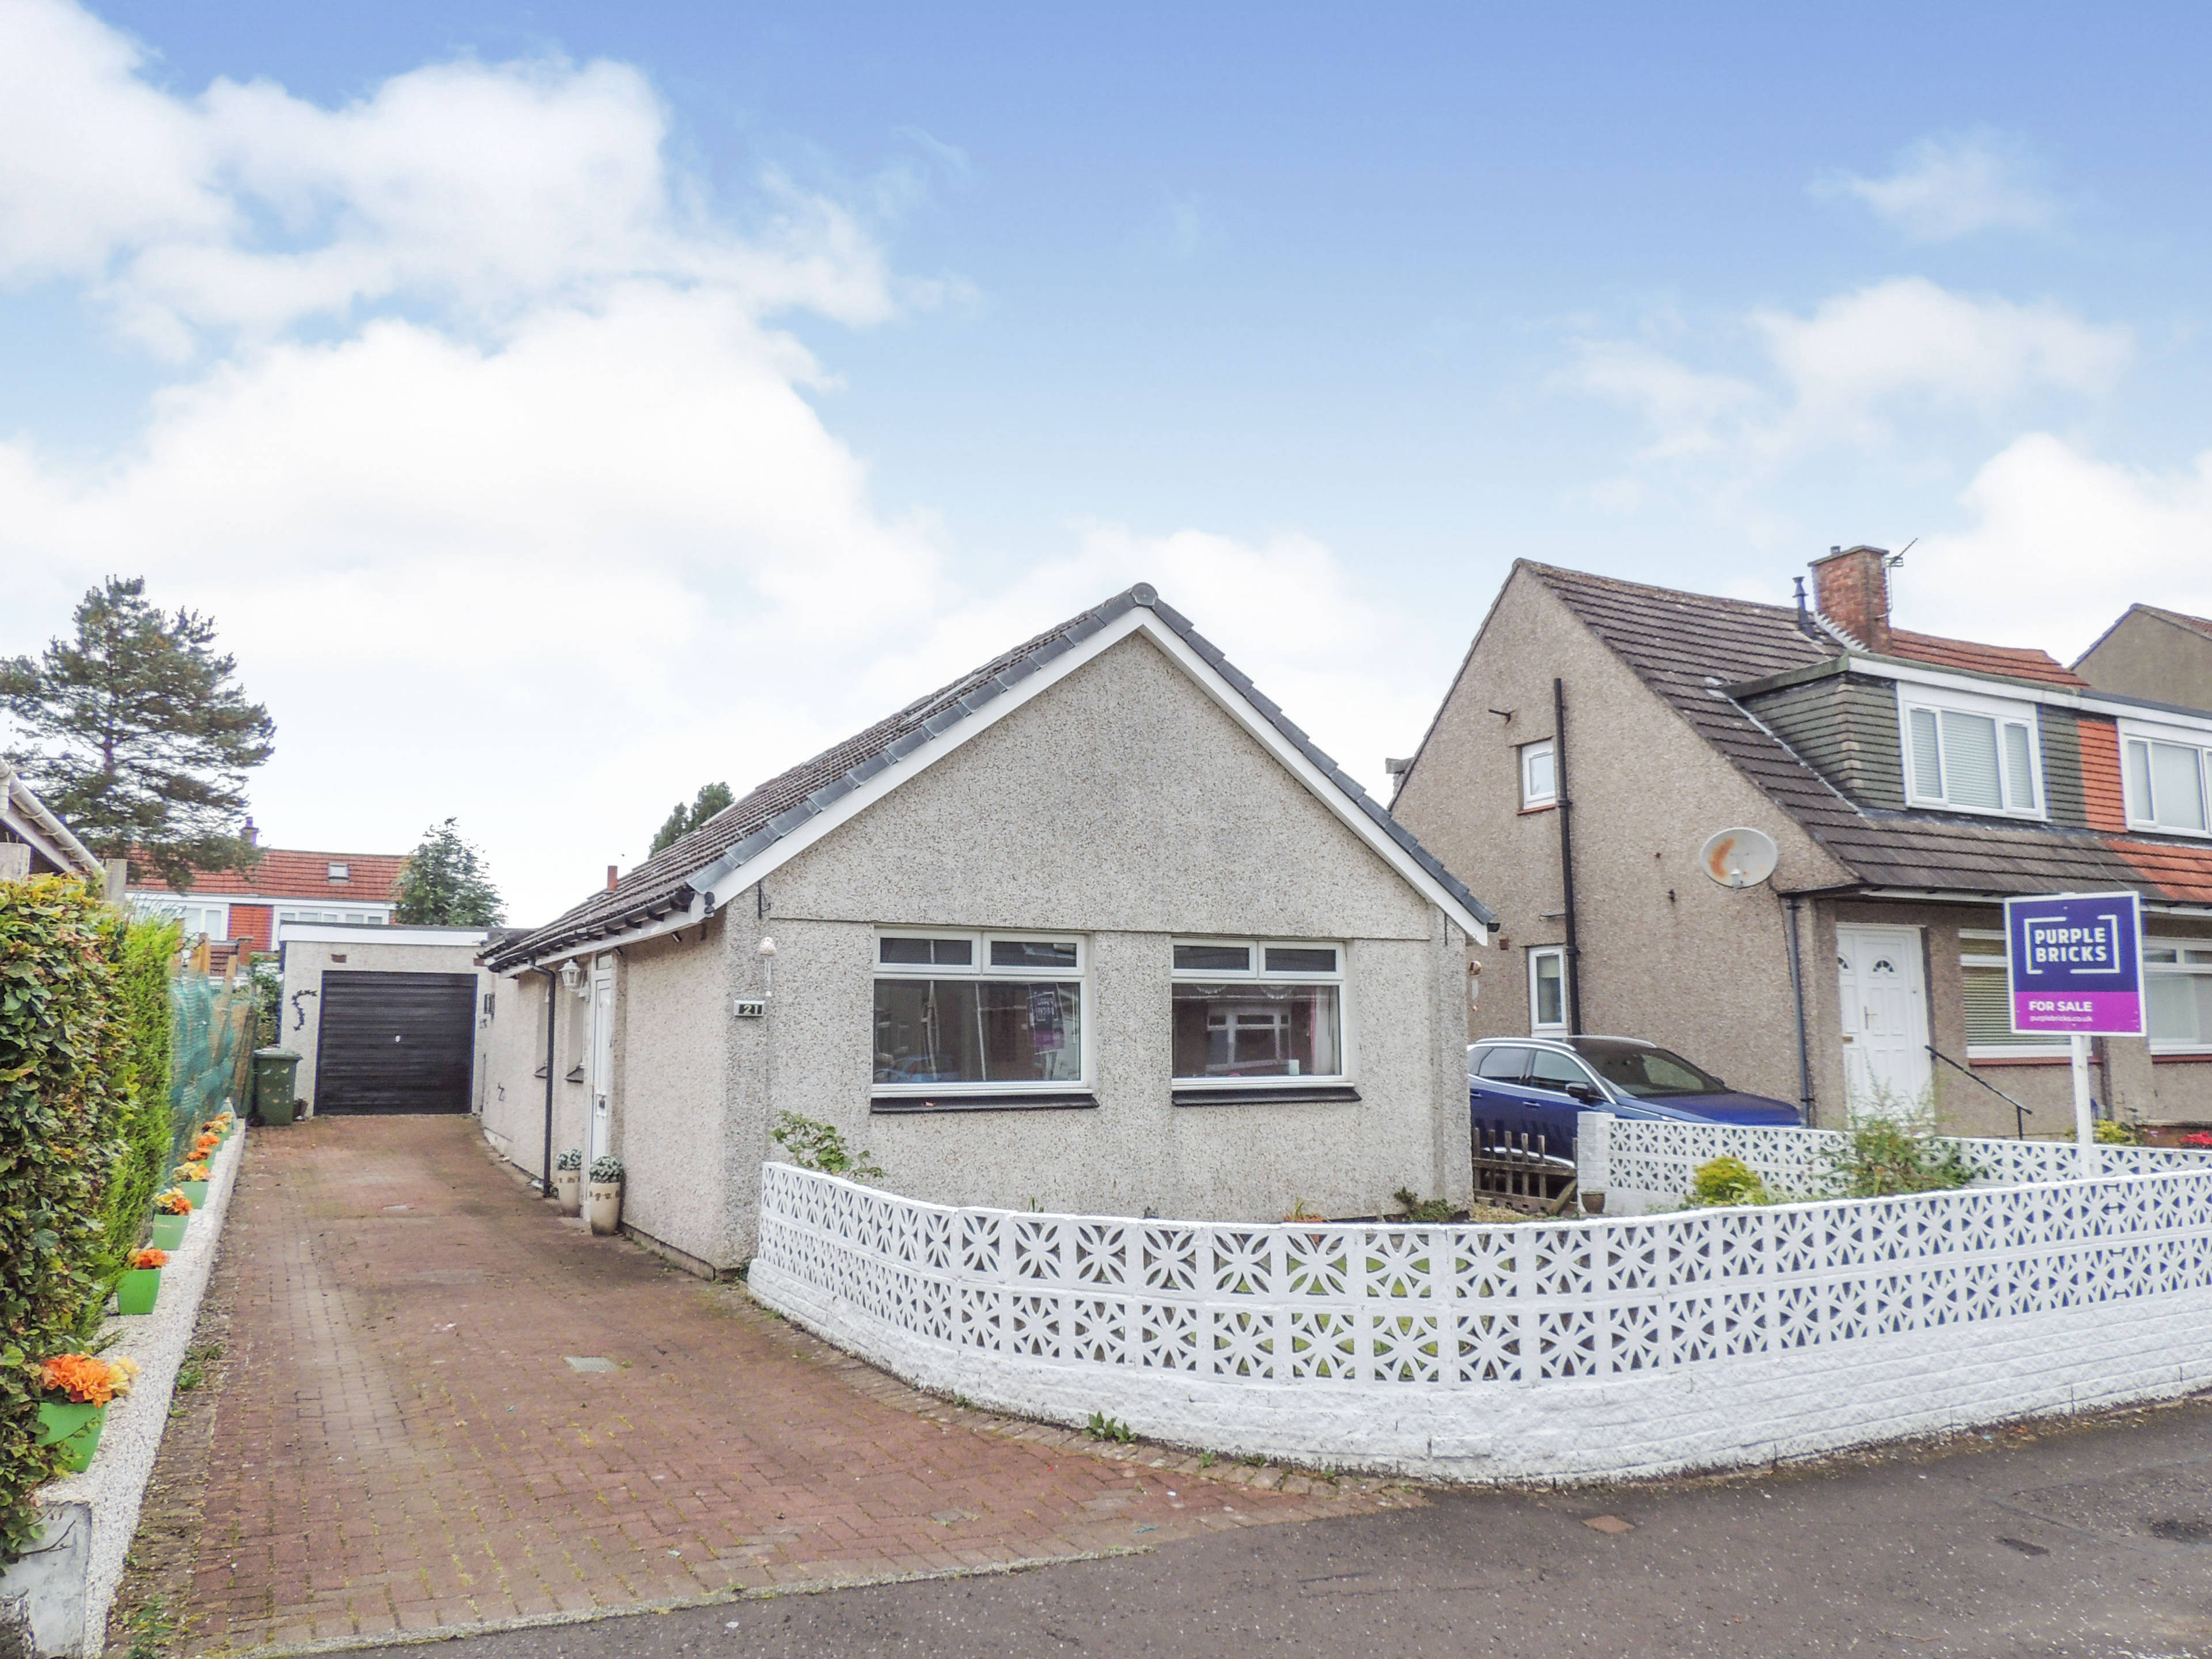
3 bedroom detached bungalowGannochy Drive, Bishopbriggs, G64 1AZ

£220,000

Listing Description


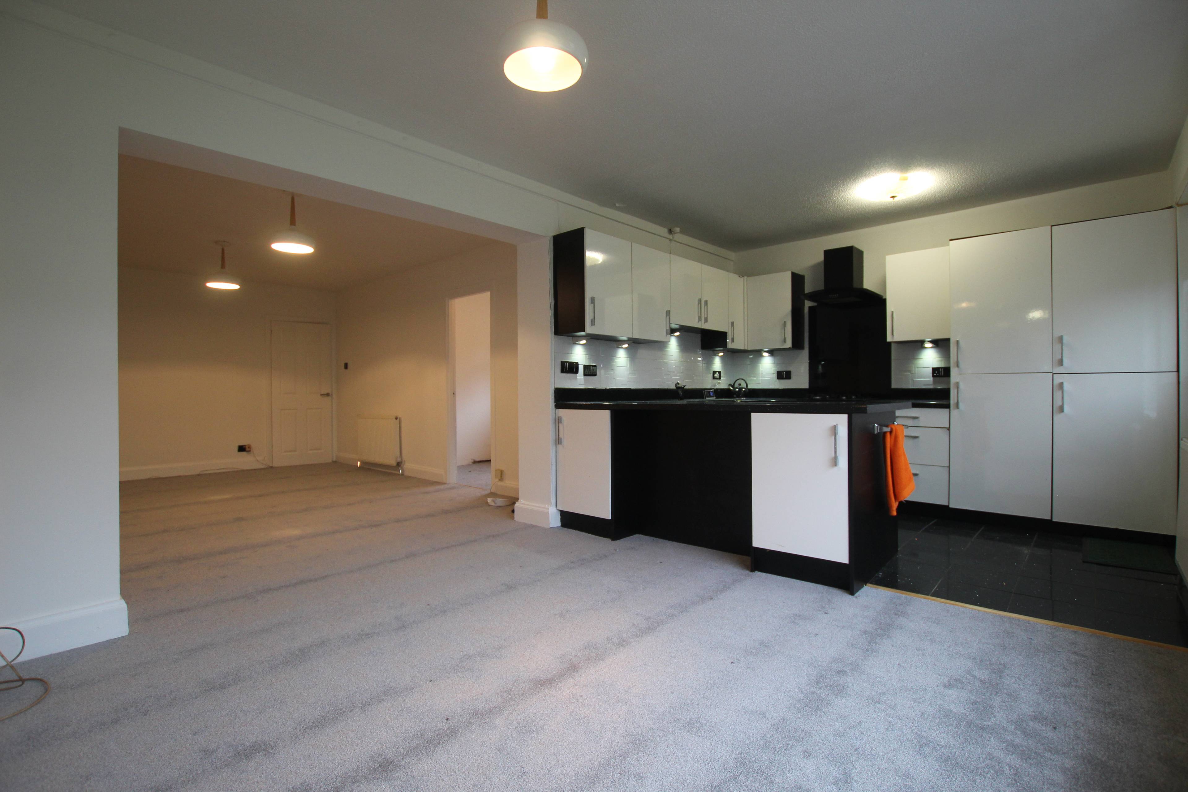
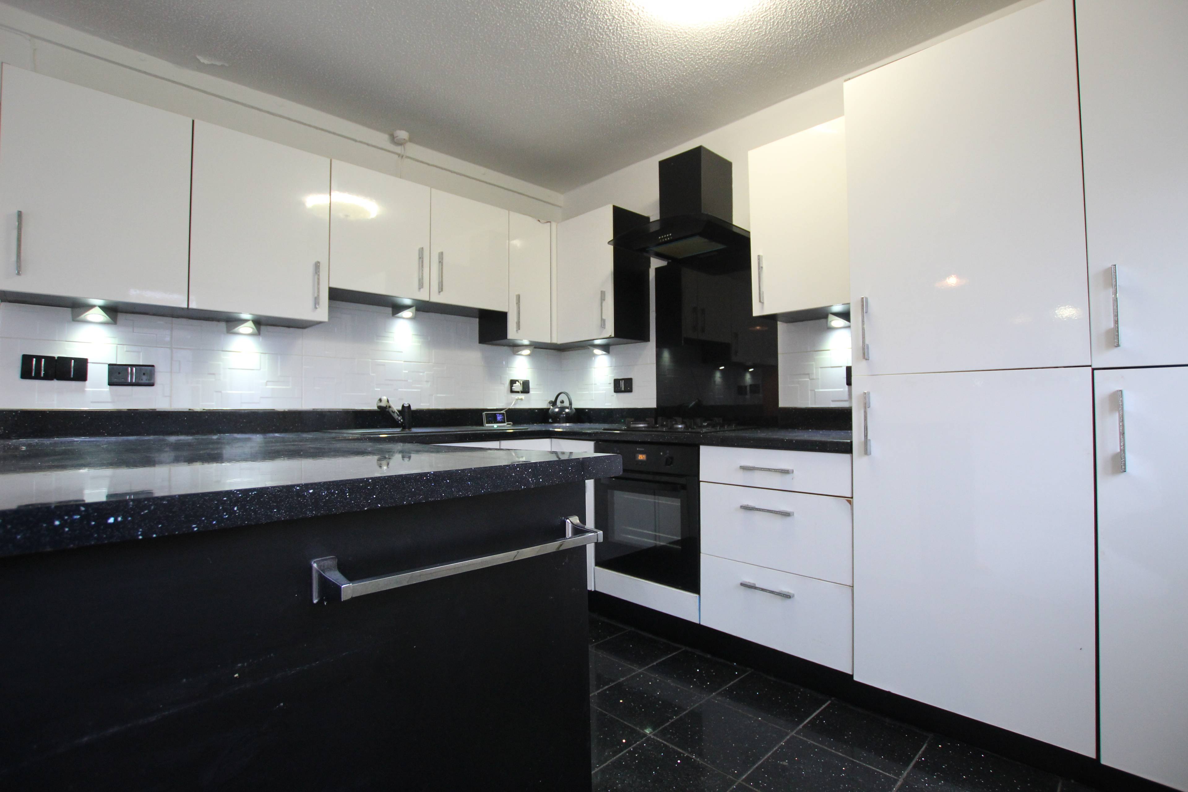
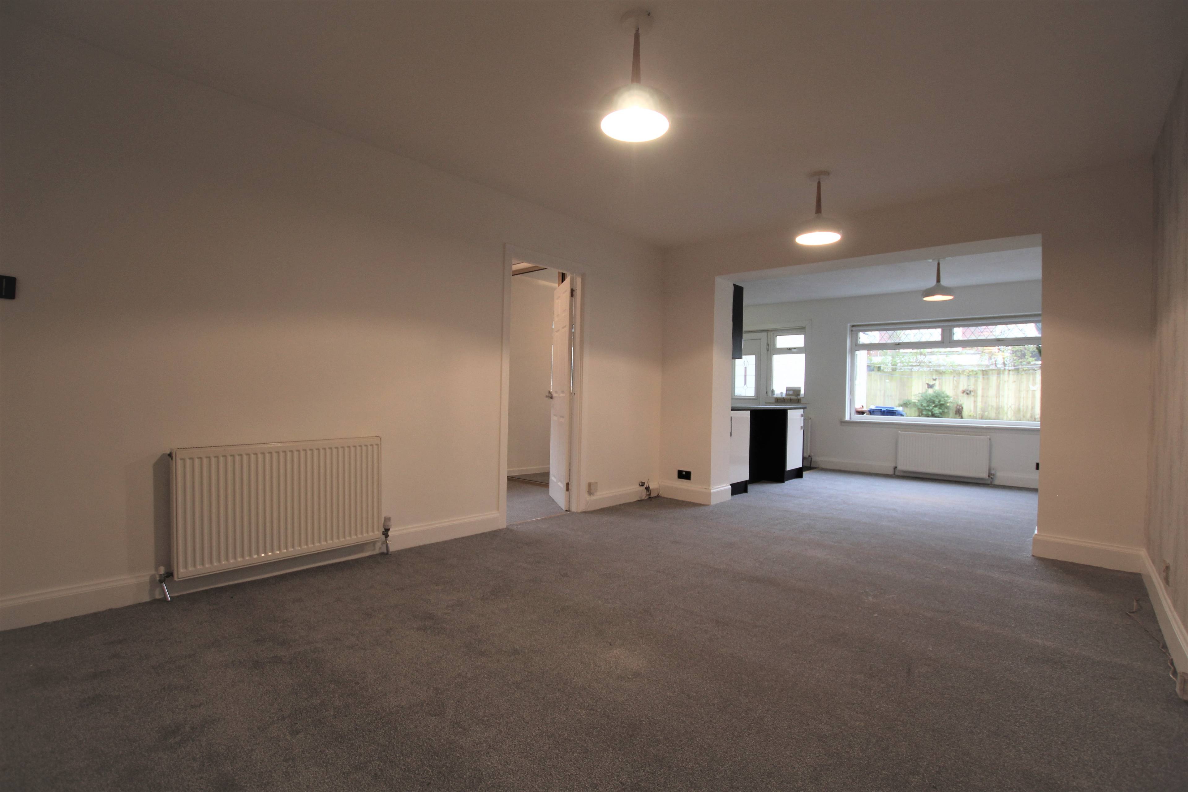
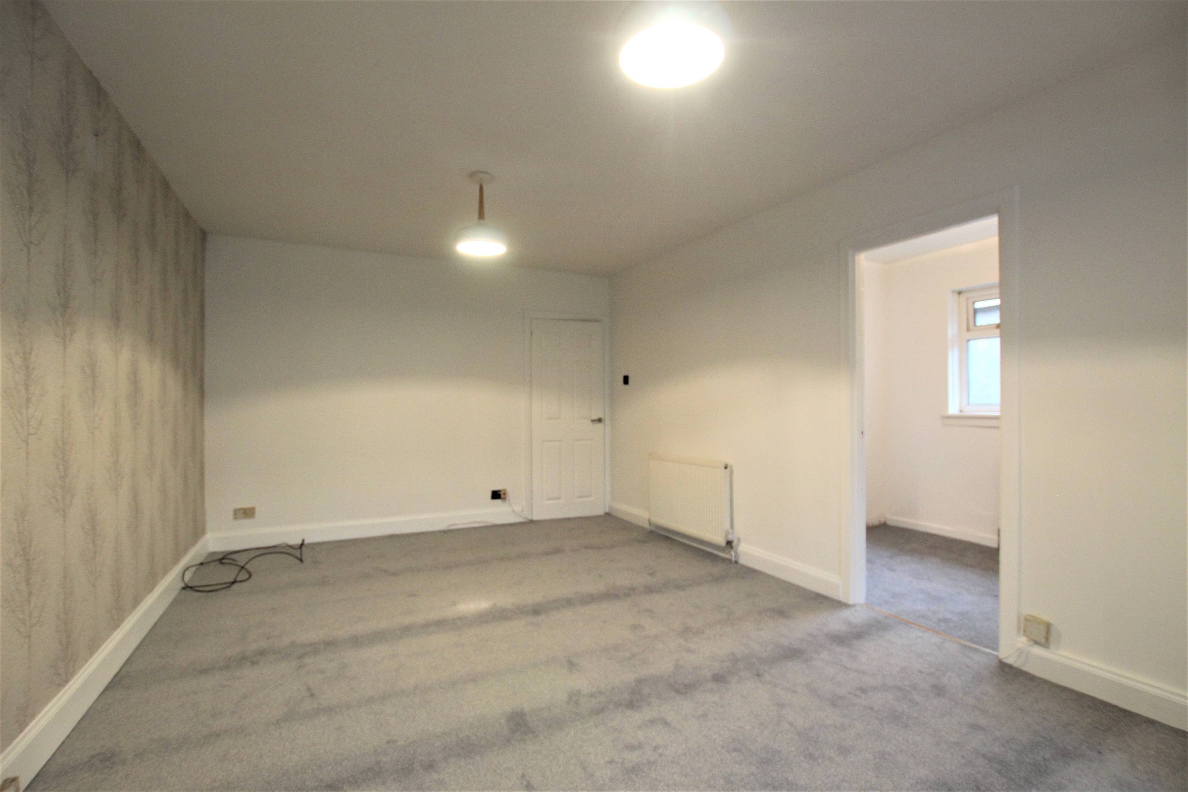
An extended & rarely available 3 bed detached bungalow located in a highly desired residential address with catchment to schools Thomas Muir Primary & Bishopbriggs Academy. This property is a delight to any buyer wishing to purchase a deceptively spacious home all on the level but not forgetting how close Gannochy Drive is to all local amenities including Bishopbriggs & the New Park & Ride train station in Robroyston, which is only minutes away also the motorway linking to Stirling, Edinburgh & Glasgow city centre. Internal viewing comes highly advised, making this your ideal next home! A white Pvc door to the gable side opens to a porch which then steps into the reception hall. There is a loft hatch with ladder giving access to the floored attic but also the hall leads to the lounge, bedrooms 1 & 2 also the bathroom. The lounge is a fantastic size, over 27' & opens into the dining kitchen also gives access to the 3rd bedroom. The dining area enjoys ample space for a formal dining table & chairs with large d/g window to the rear. The kitchen offers a comprehensive range of high gloss wall & floor standing units with sparkle worktops & tiled splash above. There is a 4-ring gas hob with extractor hood above & oven/grill below, there is an integrated fridge freezer & plumbing for a washing machine. The floors are finished in a black quartz tile, a Pvc door to the rear opens to rear garden. Bedrooms 1 & 2 are a great size & offers ample space for free standing furniture. Bedroom 1 has fitted double wardrobes. To complete the accommodation the bathroom has a white 3-piece suite with shower over the bath, vanity storage & is fully tiled. There is enclosed gardens to the front & rear, extensive monoblock drive, leading to the garage, d.g & g.c.h. Lounge 16'6” x 11'5"(5.04 x 3.47m) Dining Kitchen 19' x 11'10" (5.8 x 3.6m) Bedrm 1 13'4” x 8'8"(4.06 x 2.63m) Bedrm 2 10'1" x 9'6"(3.08 x 2.9m) Bedrm 3 8'11" x 6'5"(2.71 x 1.95m) Bathrm 6'4" x 6'4"(1.92 x 1.92m) Garage


Address
Gannochy Drive, Bishopbriggs, G64 1AZ
Price
£220,000 - Offers over
Bedrooms
3
Bathrooms
1
  • 3 Bedrooms
  • A Professionally Extended Detached Bungalow
  • Over 27' Open Plan Lounge To Dining Kitchen
  • 3 Bedrooms
  • Fully Tiled 3-Piece Bathroom
  • Floored Attic Space
  • Enclosed Lawned Gardens To Front & Rear
  • Extensive Monoblock Drive & Single Garage
  • D/g & G.c.h
  • Catchment Address For Desired Schools
  • Early Viewing Comes Highly Advised

Sold prices nearby

No sold prices found nearby.

Purplebricks vs high street agents

How much could you save?

Purplebricks’ fixed fee service is a great way to get excellent exposure for your home and can save you a lot of money when comparing us to the service you receive from high street agents. Get SOLD with Purplebricks.

Book a free valuation

Your property price

£300,000

High street agent (1.3%)
£4,680
Purplebricks fixed fee (0.53%)
£1,599
You could save
£3,081

Equivalent to an average of 1.3% plus VAT charged by high street agents. Purplebricks service is a fixed fee including VAT.

A family looking at a phone together on their sofa

The Purplebricks service

Expert people & powerful tech delivering a seamless service

What's included for £1,299:

Powerful technology:

  • Viewings booked 24/7

  • Offers made 24/7

  • Sales agreed faster

  • Marketing tracked live

  • You're in the know 24/7

Comprehensive service:

  • An Agent's expertise

  • Professional valuation

  • Professional photos & floor plan

  • For sale board

  • Listing on Zoopla, Rightmove & OnTheMarket

  • Service that happens 24/7

  • Dedicated sales progression

  • Switch to TAUK any time

  • Simple communication