1 of 13

3 bedroom character propertyLincoln Road, Wragby, LN8 5ND

£200,000


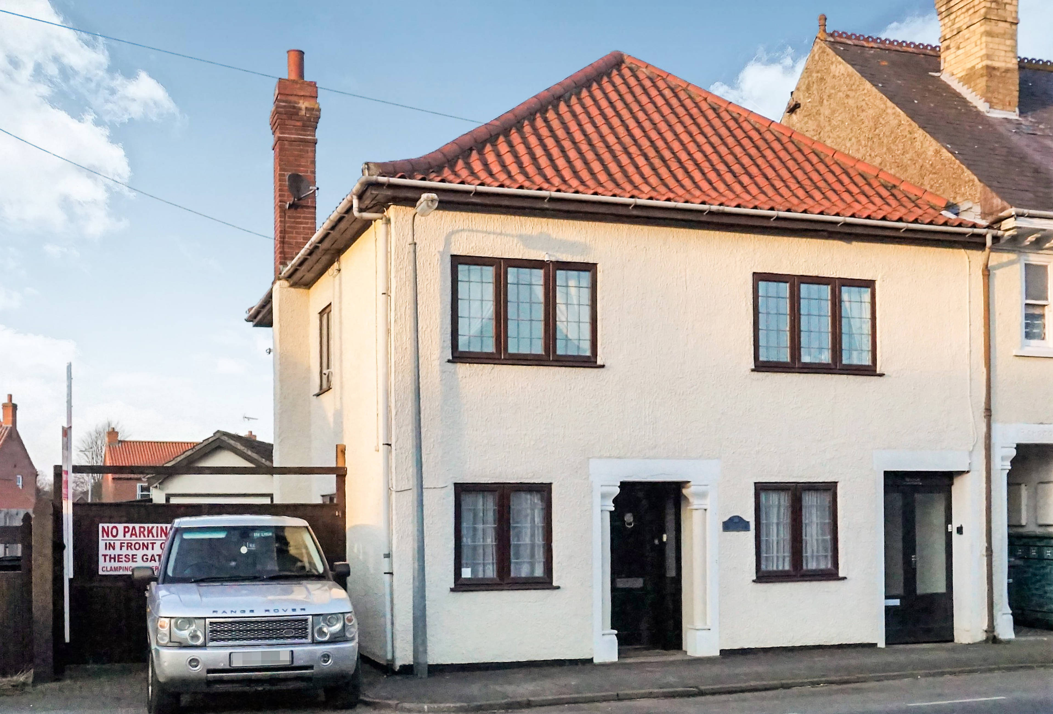
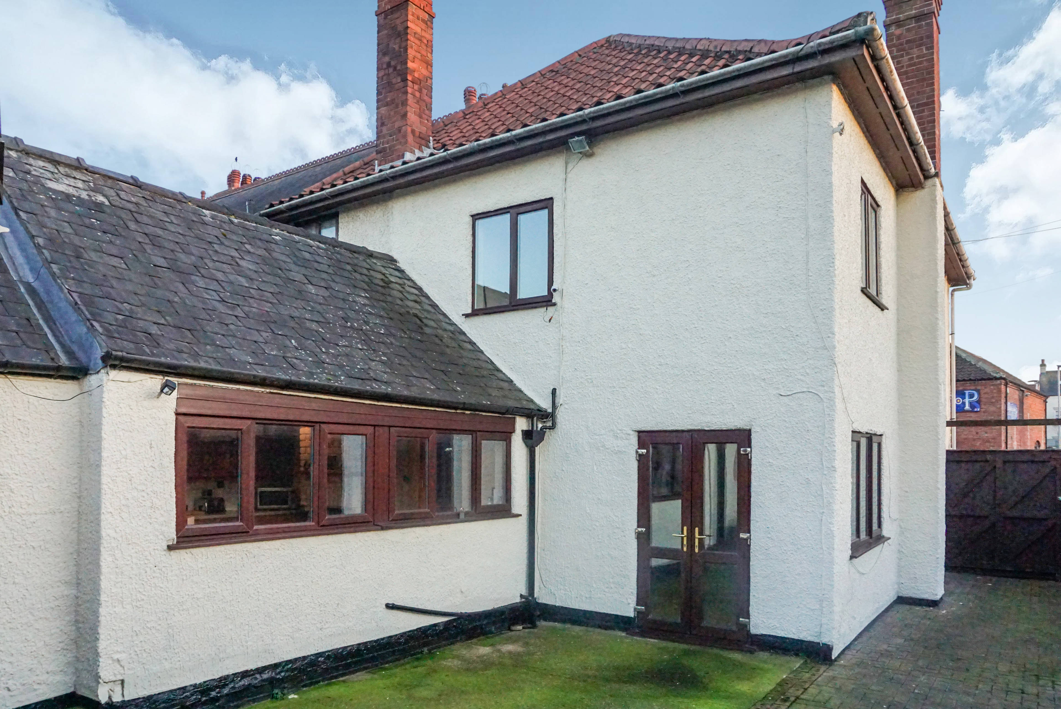
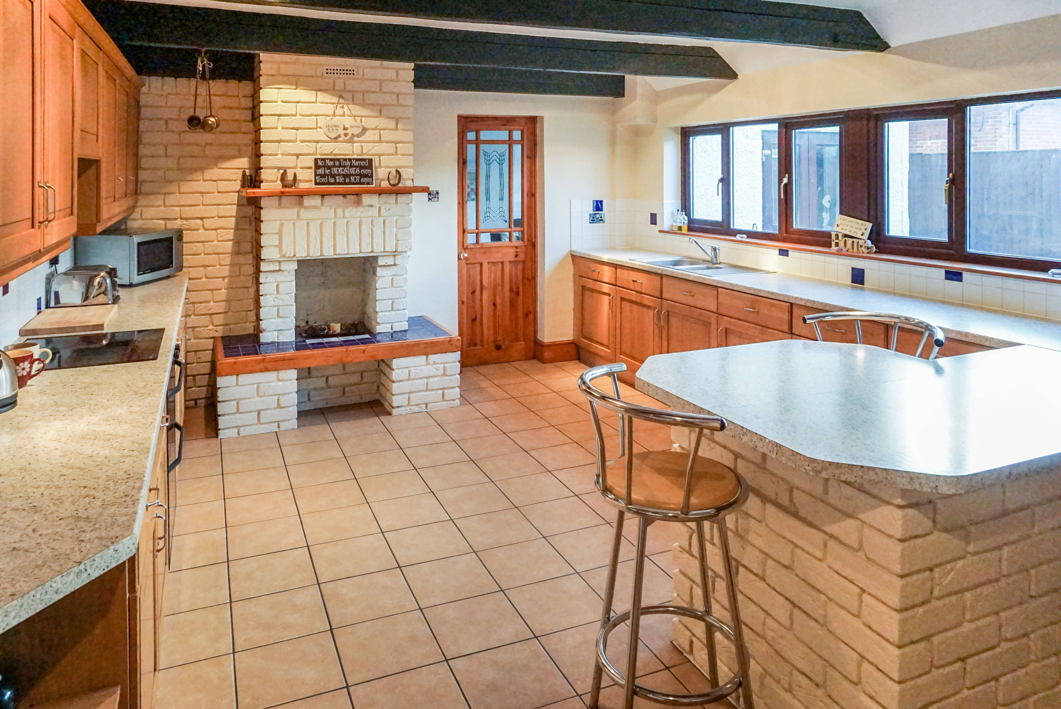
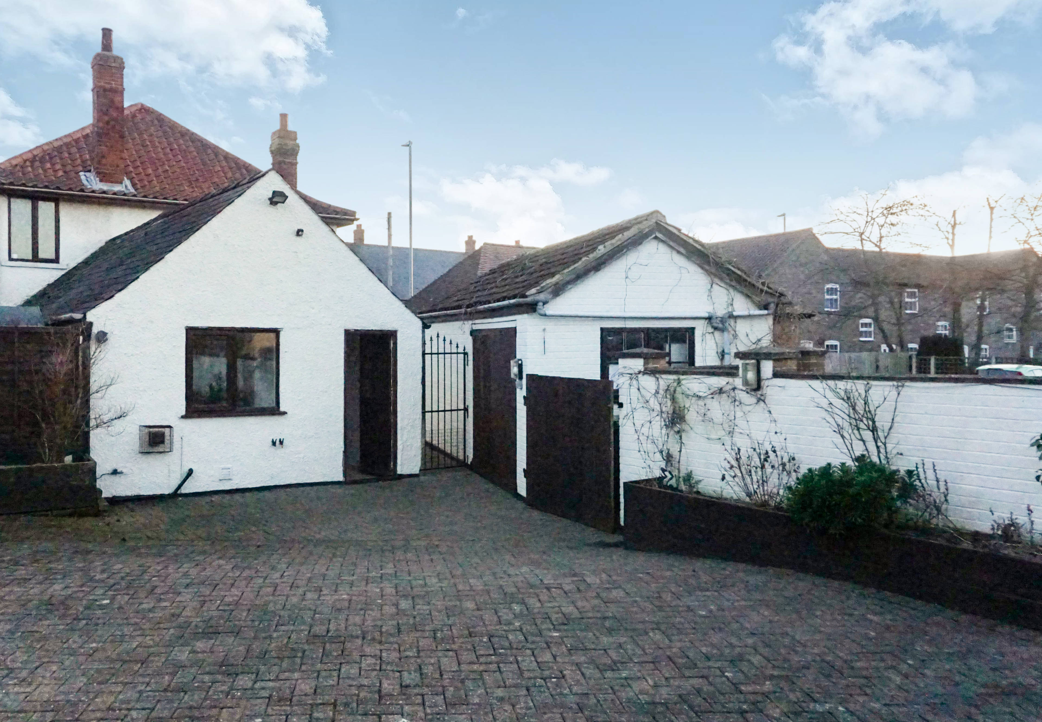
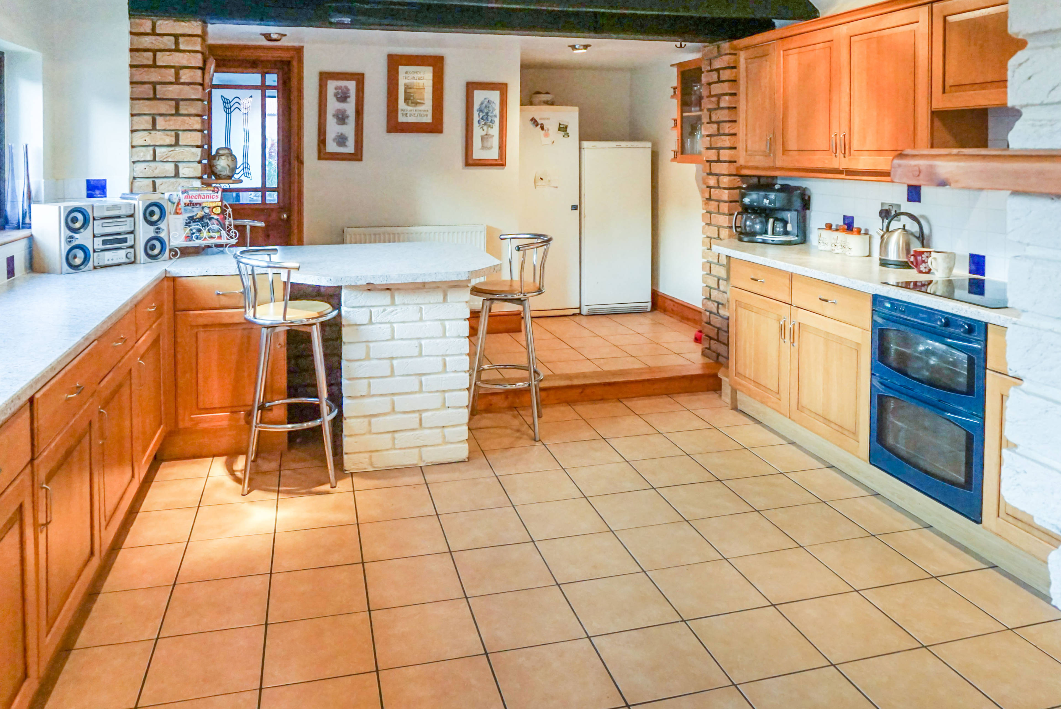
A distinctive and remarkable extended family home together with a detached, large single GARAGE and the potential for conversion of a stable block and workshop for a sizeable, separate dependent relative or "granny" annexe for which an application for planning permission has already been submitted. Successfully blending the charm and character of an earlier age with the significant advantages of modern fixtures, fittings and amenity, as the name proudly declares, this expansive home was originally a suite of offices and whilst the bold and attractive staircase remains, little else of its former use is in evidence. High ceilings throughout and generous room sizes benefit from an oil fired central heating system and uPVC double glazed windows. An extensive range of mid-oak colour kitchen units are complemented by an integrated double oven and four ring ceramic hob. This incredible home also features a large Breakfast Kitchen with beamed ceiling and tiled floor, laminate flooring and ceiling recessed spotlights in the Lounge, an attractive parquet floor in the Cloakroom and recent white colour suites in the downstairs wc and first floor Bathroom. The accommodation briefly comprises Entrance Hall, Cloakroom, open plan Lounge and Dining Room, Breakfast Kitchen, Rear Lobby, Separate wc, Utility Room, 3 Double Bedrooms and Bathroom. Ideally located close to the centre of this small, traditional market town, the house fronts on to the pavement and a block paved drive at the side provides parking facilities and access, through twin, high timber gates to the detached, brick built Garage (some 19' x 9'8" internally). The rear gardens are entirely block paved and bounded on either side by high, timber fencing and on the rear by a brick built stable block and workshop.


Address
Lincoln Road, Wragby, LN8 5ND
Price
£200,000 - Guide Price
Bedrooms
3
Bathrooms
1
Tenure
Freehold
  • 3 Bedrooms
  • Suitable for Mortgage Buyers
  • Three Double Bedrooms
  • APPROVED PLANNING FOR THE PROPERTY
  • Recent, white colour bathroom suite
  • Low maintenance, block paved garden at rear
  • Oil Central Heating
  • uPVC Double Glazed Windows

Sold prices nearby

No sold prices found nearby.

Purplebricks vs high street agents

How much could you save?

Purplebricks’ fixed fee service is a great way to get excellent exposure for your home and can save you a lot of money when comparing us to the service you receive from high street agents. Get SOLD with Purplebricks.

Book a free valuation

Your property price

£300,000

High street agent (1.3%)
£4,680
Purplebricks fixed fee (0.53%)
£1,599
You could save
£3,081

Equivalent to an average of 1.3% plus VAT charged by high street agents. Purplebricks service is a fixed fee including VAT.

A family looking at a phone together on their sofa

The Purplebricks service

Expert people & powerful tech delivering a seamless service

What's included for £1,299:

Powerful technology:

  • Viewings booked 24/7

  • Offers made 24/7

  • Sales agreed faster

  • Marketing tracked live

  • You're in the know 24/7

Comprehensive service:

  • An Agent's expertise

  • Professional valuation

  • Professional photos & floor plan

  • For sale board

  • Listing on Zoopla, Rightmove & OnTheMarket

  • Service that happens 24/7

  • Dedicated sales progression

  • Switch to TAUK any time

  • Simple communication