1 of 22

3 bedroom bungalowLitchborough Road, Towcester, NN12 8HL

£995,000

Listing Description


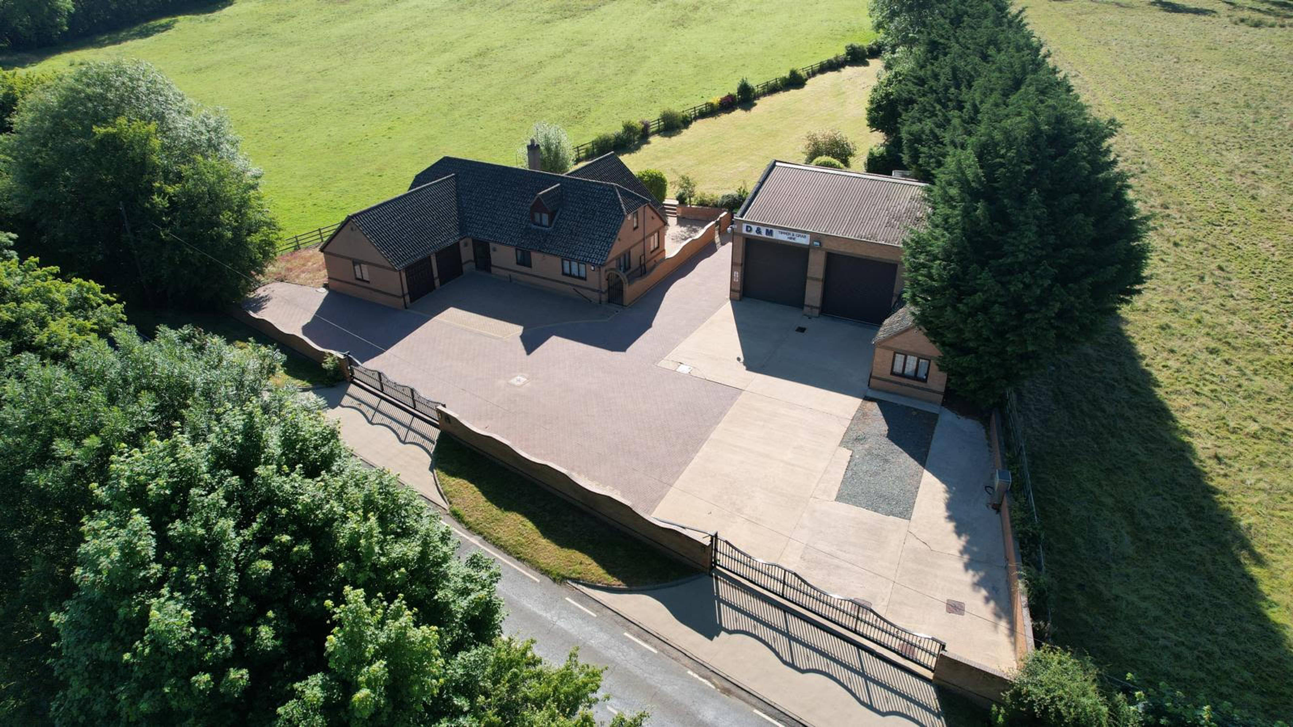
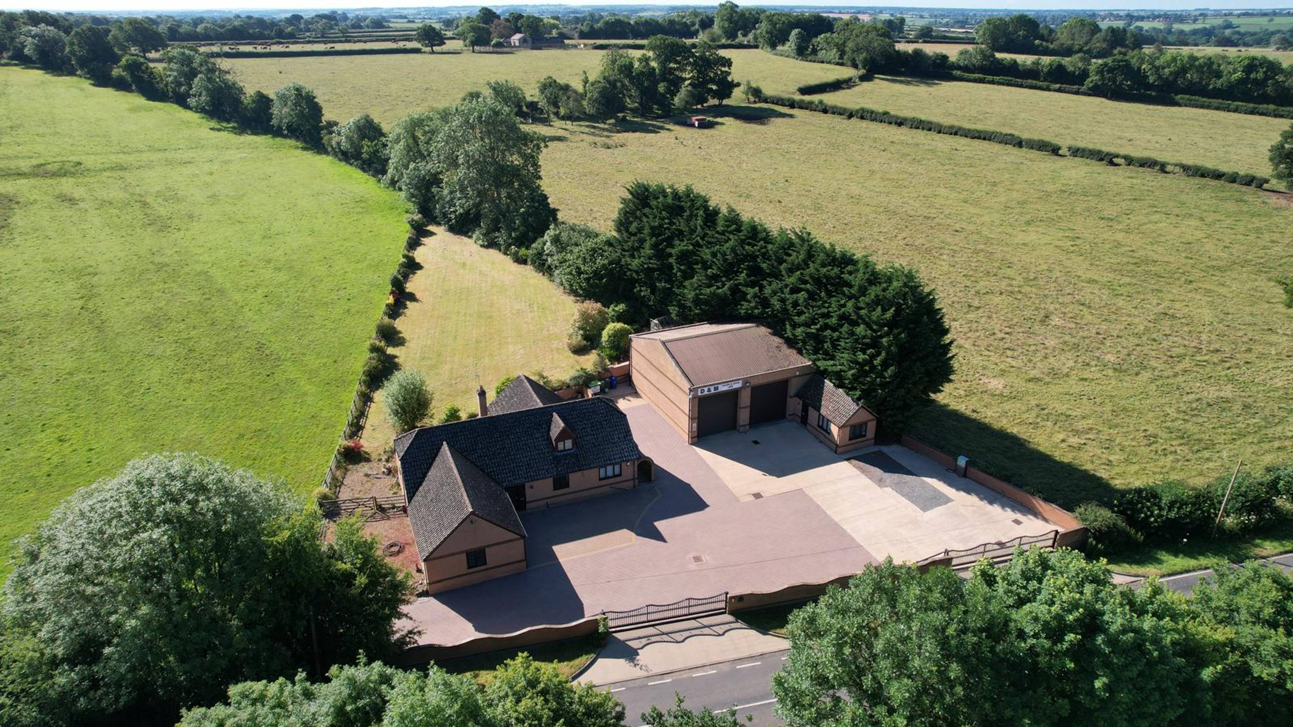
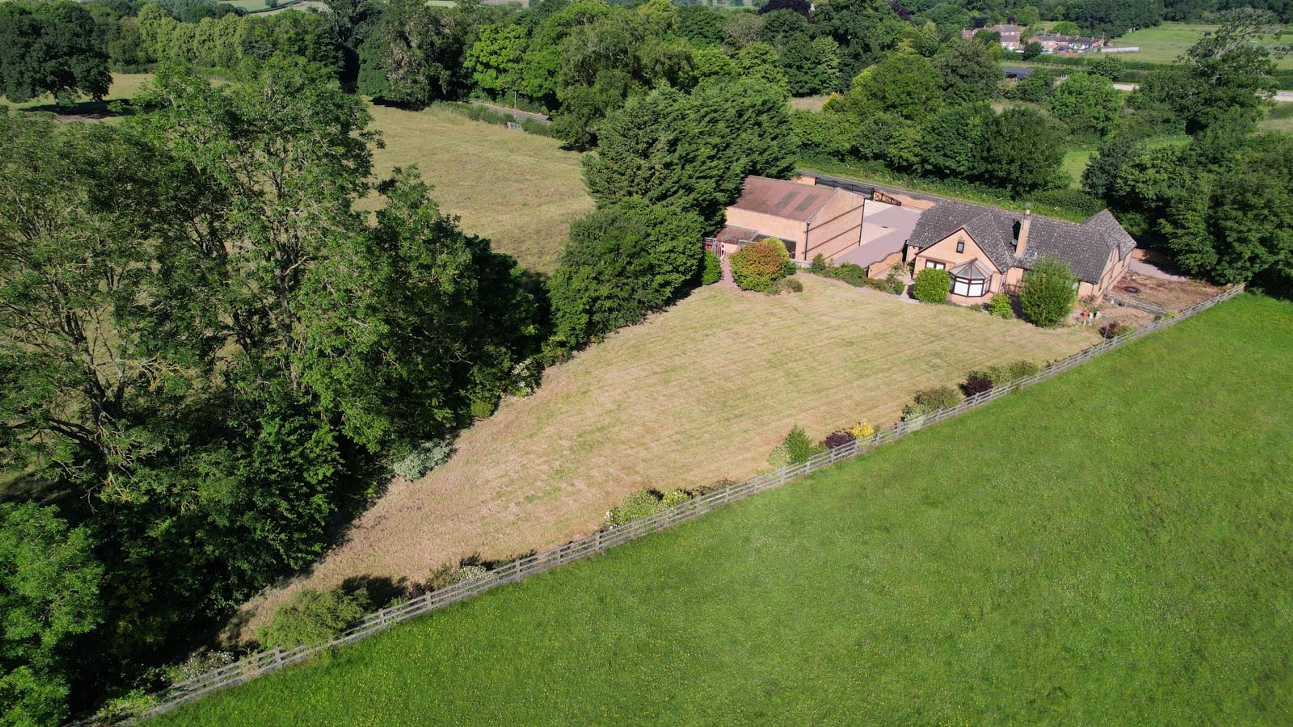
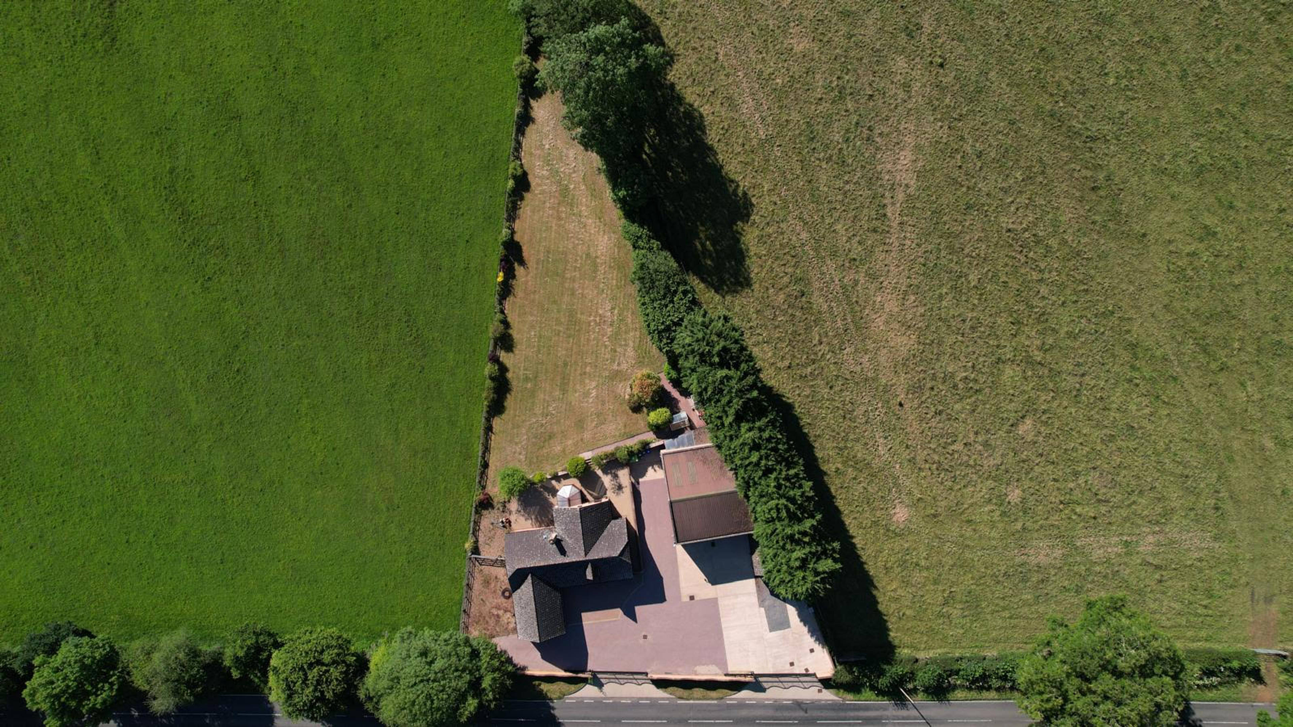
SUBSTANTIAL SINGLE STOREY DETACHED POPERTY. SOUGHT AFTER VILLAGE OF MAIDFORD. LARGE FRONT DRIVEWAY WITH SEPARATE COMMERCIAL UNIT (WITH OUTLING PLANNING PERMISSION TO CONVERT TO RESIDENTIAL). SITUATED ON 0.6 ACRES WITH GARDENS TO THE SIDE AND REAR SURROUNDED BY OPEN FELDS. TWO RECEPTION ROOMS. OPEN PLAN KITCHEN BREAKFAST ROOM. UTILITY. THREE DOUBLE BEDROOMS. TWO BATHROOMS. WC CLOACKROOM. Bungalow Entrance porch leading into the entrance hall. large sitting room with doors into the conservatory. Open plan fitted kitchen/breakfast room area with integrated appliances. Doors to dining room. Large utility room which adjoins the kitchen, with door opening out onto the back garden. Three generous bedrooms. Master Bedroom with building in and walk in wardrobes together with a full en suite. Separate family bathroom with separate shower, Outside There is long road frontage, with two substantial metal, electric sliding gates opening to an expanse of forecourt and driveway, leading to the attached double garage. Access to either side of the property leads to the South-Easterly facing rear garden which is surrounded by farmland. In all the plot extends to approximately 0.6 of an acre. Commercial Workshop Commercial workshop of just under 1,800 sq ft with high ceilinged workshop measuring 37' x 35'. double electric roller shutter doors, reception area, 1 office, 1 workshop office/store, 2 wc's, kitchen area and lean too storage area at the rear. The workshop also benefits from a commercial inspection pit and planning to operate up to 6 rigid LGV/HGV's. Outline planning has been obtained to convert the workshop into residential.


Address
Litchborough Road, Towcester, NN12 8HL
Price
£995,000
Property Type
Bungalow
Bedrooms
3
Bathrooms
2
Tenure
Freehold
  • 3 Bedrooms
  • Bungalow
  • SUBSTANTIAL DETACHED BUNGALOW
  • OPEN PLAN KITCHEN/BREAKFAST ROOM
  • SEPARATE UTILITY ROOM
  • TWO RECEPTION ROOMS AND CONSERVATORY
  • THREE BEDROOMS & WC
  • EXPANSIVE LOFT SPACE WITH WINDOWS
  • AMPLE PARKING
  • COMMERCIAL UNIT - 37' x 35' main workshop
  • COMMERCIAL UNIT - OUTLINE PLANNING FOR RESIDENTIAL
  • NO ONWARD CHAIN

Purplebricks vs high street agents

How much could you save?

Your property price

£200,000

High street agent (1.3%)
£3,120

Purplebricks fixed fee (0.5%)

Nothing to pay upfront

£999
You could save
£2,121

Purplebricks’ fixed fee service is a great way to get excellent exposure for your home and can save you a lot of money when comparing us to the service you receive from high street agents. Get SOLD with Purplebricks.

Book a free valuation

Equivalent to an average of 1.3% plus VAT charged by high street agents. Purplebricks service is a fixed fee including VAT.

A family looking at a phone together on their sofa

The Purplebricks service

Expert people & powerful tech delivering a seamless service

What's included for £999:

Powerful technology:

  • Viewings booked 24/7

  • Offers made 24/7

  • Sales agreed faster

  • Marketing tracked live

  • You're in the know 24/7

Comprehensive service:

  • An Agent's expertise

  • Professional valuation

  • Professional photos & floor plan

  • For sale board

  • Listing on Zoopla, Rightmove & OnTheMarket

  • Service that happens 24/7

  • Dedicated sales progression

  • Switch to TAUK any time

  • Simple communication

  • Nothing to pay upfront