1 of 26

3 bedroom barn conversionEasthampton, Leominster, HR6 9NZ

£300,000


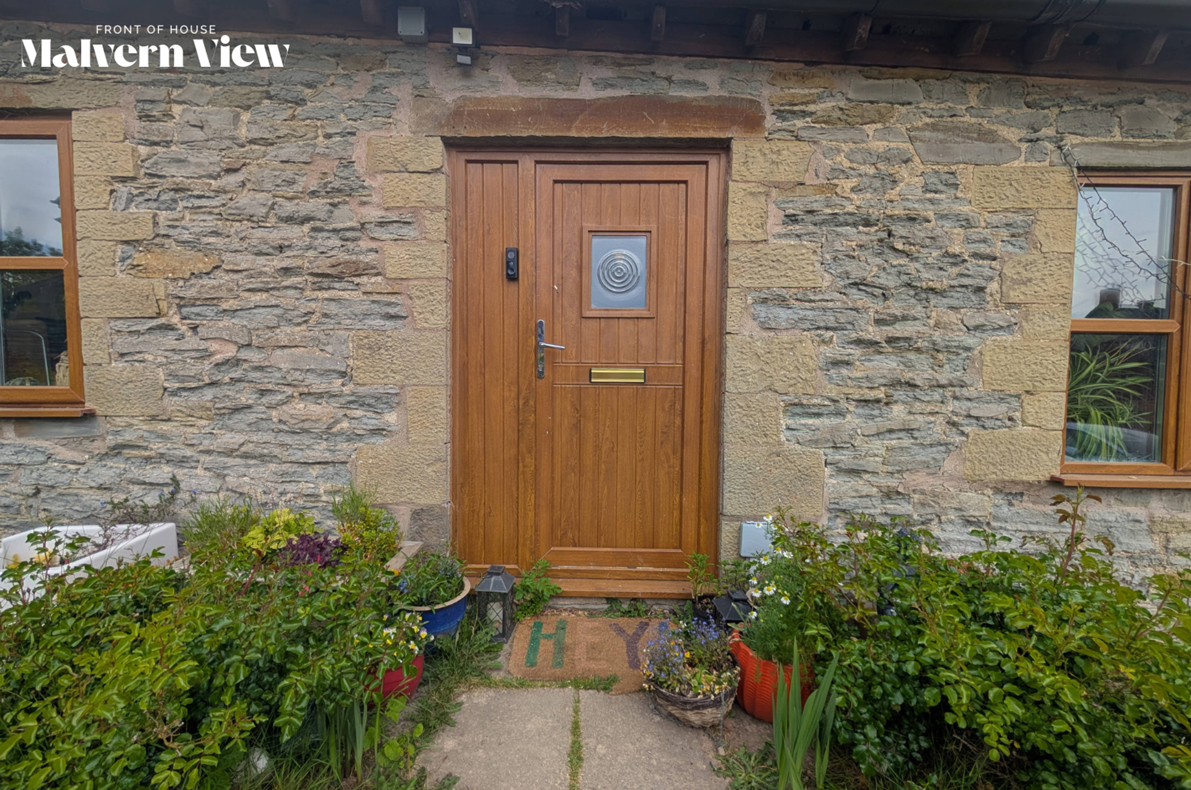
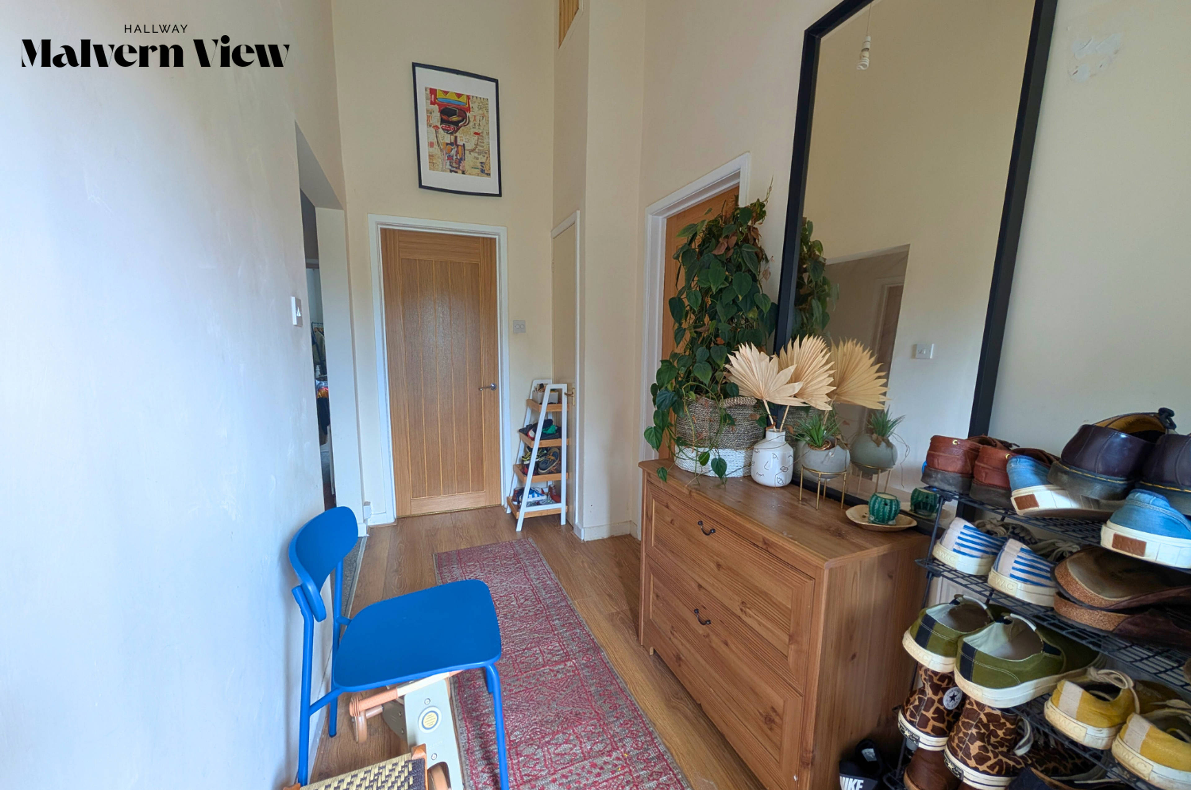
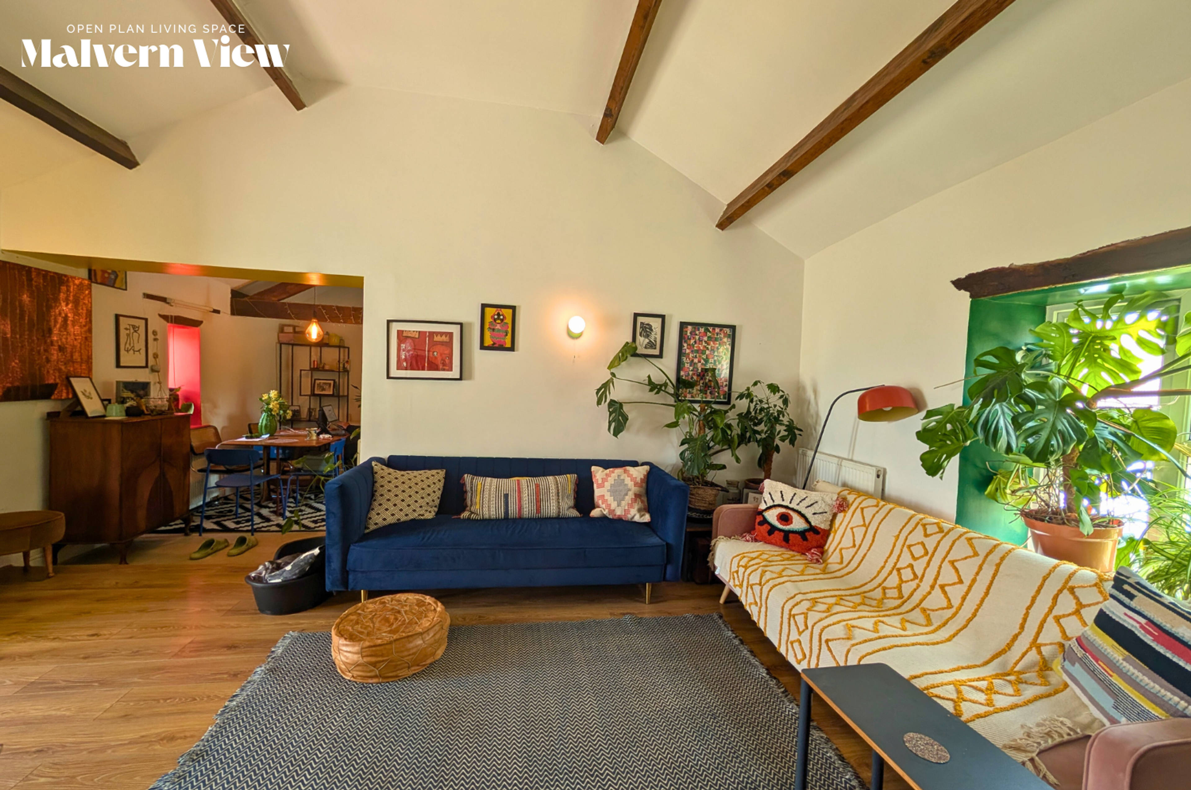
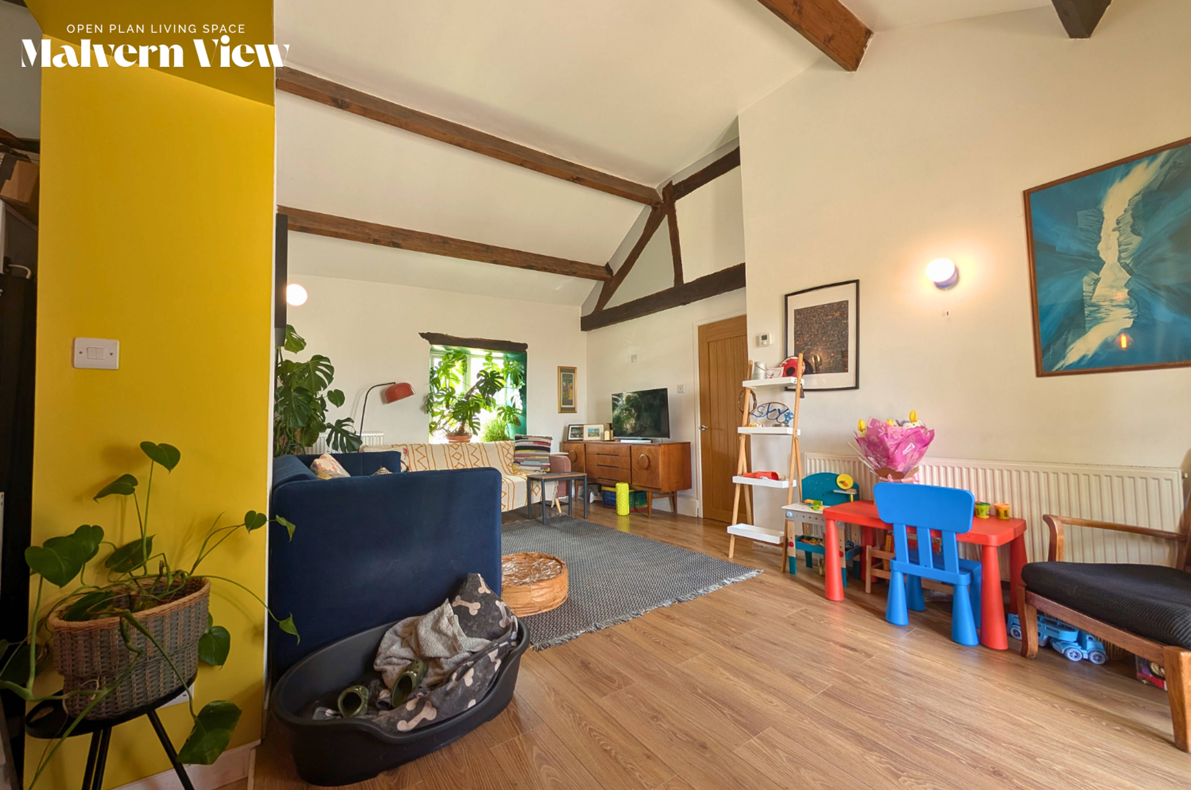
Open-Plan Living · Three-Bedroom Countryside Retreat · Quiet Rural Setting Malvern View – Easthampton, near Shobdon Gather & Unwind Step into a vaulted, open-plan living room (18’4″ x 11’9″ (5.61 x 3.60 m)) and dining kitchen (18’5″ x 10’9″ (5.62 x 3.30 m)) under exposed oak beams. Oak featured windows flood the space with daylight from dawn to dusk. French doors frame uninterrupted buttercup-meadow views and lead onto the paved patio. Wake to Wonders In the master bedroom (11’11″ x 8’5″ / 3.65 x 2.58 m), stretch out on a super-king bed and fling open the wide, double window to greet deep-red sunrises. Ample wardrobe and drawer space, plus generous attic storage, keeps your sanctuary clutter-free as an array of birds serenade your morning brew. Natural Light & Clever Storage Second Bedroom (11’3″ x 6’11″ / 3.44 x 2.12 m): Vaulted ceiling creates an airy feel; a mezzanine platform stores boxes or seasonal items, leaving room for a double bed and freestanding furniture. Meadow views through the oak-framed window. Third Bedroom (10’4″ x 6’9″ / 3.15 x 2.09 m): Cosy under its own vaulted ceiling, fits a small double. In the evenings, the oak timbered feature window captures the golden-hour glow. Refresh & Revive A sleek family bathroom with slate floor and wall tiling, under- and over-sink cupboards, a bath-with-shower and a full-height heated towel rail. Al Fresco Living French doors lead to a paved patio and insulated garden studio (power & ultra-fast broadband). Lawned garden edged by mature shrubs, veg beds and flower borders offers three distinct spots: Morning Patio for sunrise coffee Sunny Alcove for afternoon drinks or a greenhouse Evening Terrace beneath a weeping Silver Birch tree for evening relaxation Community & Connections Set-back & Safe: Shared gravel drive into a small converted-farm courtyard with a genuine community feel Footpath Network: Public rights of way from your door across fields, through Shobdon arches, along the Mortimer Way.


Address
Easthampton, Leominster, HR6 9NZ
Price
£300,000 - Offers in excess of
Property Type
House
Bedrooms
3
Bathrooms
1
Tenure
Freehold
  • 3 Bedrooms
  • House
  • Character Barn Conversion
  • Spacious Living Room
  • Three Bedrooms
  • Spacious Dining Kitchen
  • Re-Fitted Family Bathroom
  • Newly Installed Garden Building/Office
  • Driveway Parking
  • Open Fronted Car Port
  • Total Area 95 sq m.

Sold prices nearby

View more house prices

No sold prices found nearby.

Purplebricks vs high street agents

How much could you save?

Purplebricks’ fixed fee service is a great way to get excellent exposure for your home and can save you a lot of money when comparing us to the service you receive from high street agents. Get SOLD with Purplebricks.

Book a free valuation

Your property price

£300,000

High street agent (1.3%)
£4,680
Purplebricks fixed fee (0.53%)
£1,599
You could save
£3,081

Equivalent to an average of 1.3% plus VAT charged by high street agents. Purplebricks service is a fixed fee including VAT.

A family looking at a phone together on their sofa

The Purplebricks service

Expert people & powerful tech delivering a seamless service

What's included for £1,299:

Powerful technology:

  • Viewings booked 24/7

  • Offers made 24/7

  • Sales agreed faster

  • Marketing tracked live

  • You're in the know 24/7

Comprehensive service:

  • An Agent's expertise

  • Professional valuation

  • Professional photos & floor plan

  • For sale board

  • Listing on Zoopla, Rightmove & OnTheMarket

  • Service that happens 24/7

  • Dedicated sales progression

  • Switch to TAUK any time

  • Simple communication