1 of 29

3 bedroom barn conversionEnholmes Lane, Hull, HU12 0PR

£250,000

Listing Description


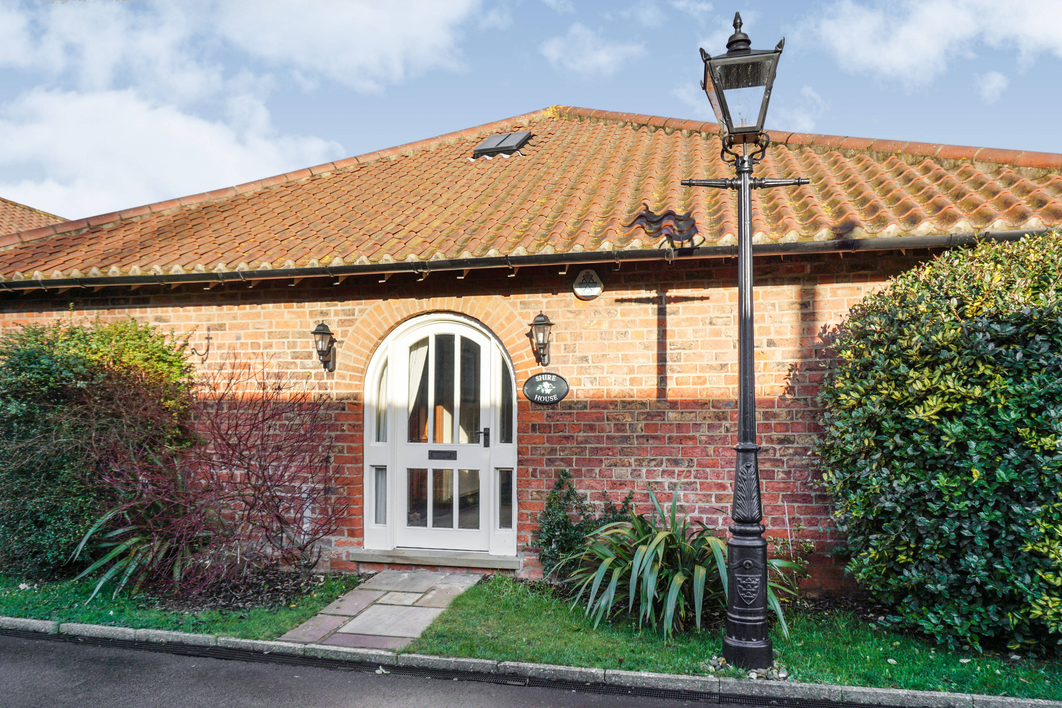
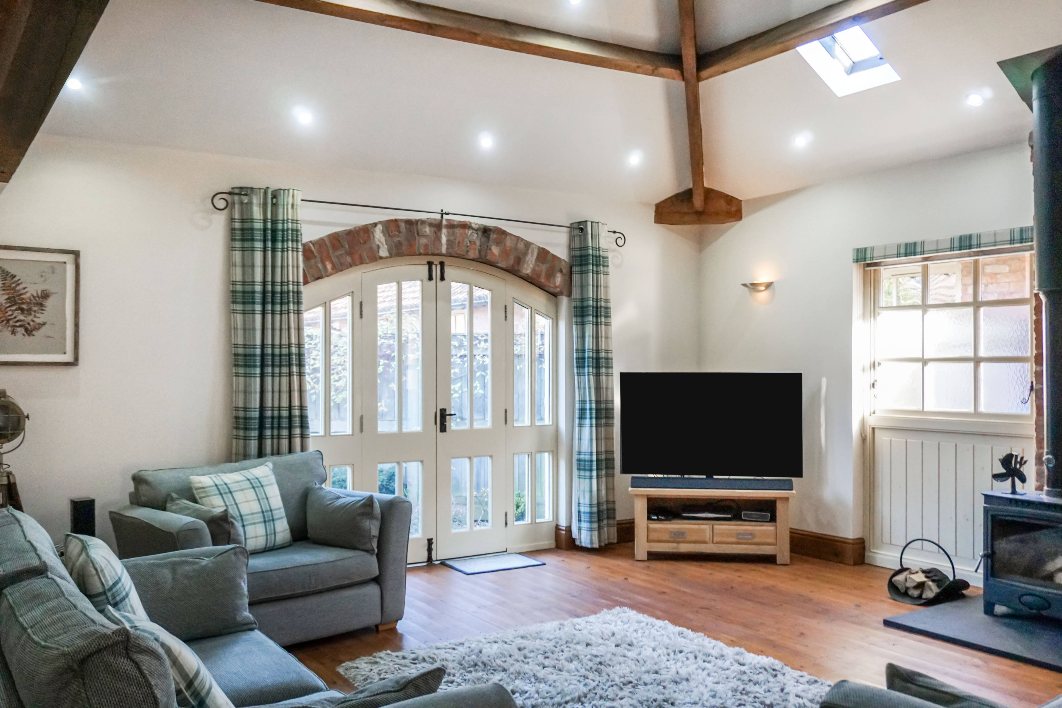
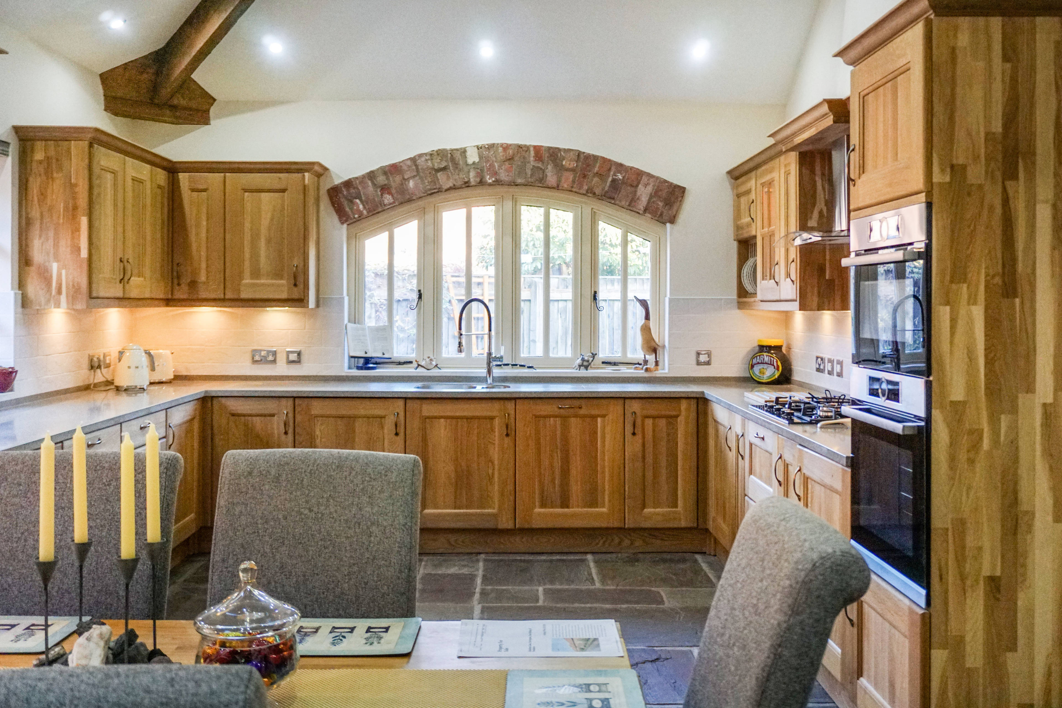
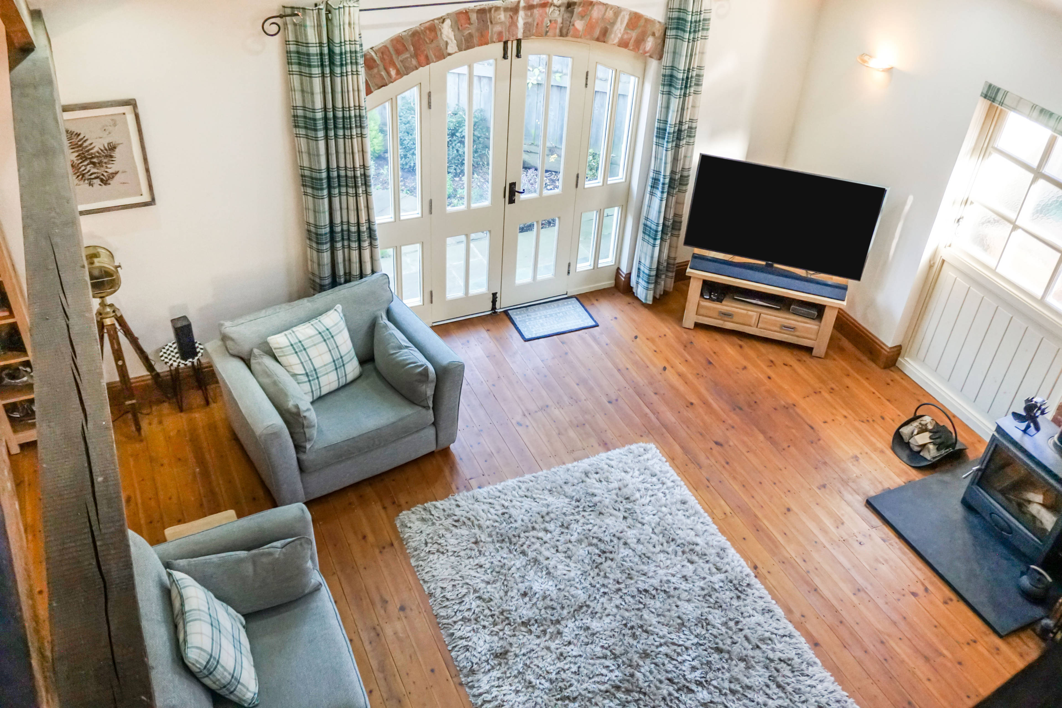
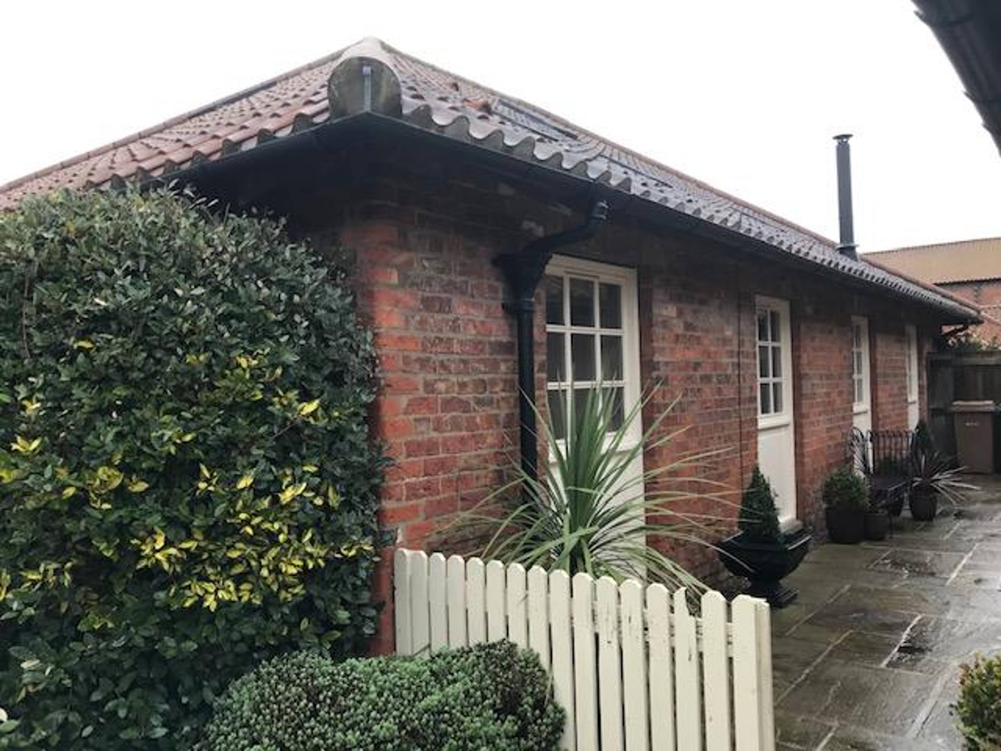
TRULY STUNNING GRADE 2 LISTED DETACHED BARN CONVERSION, DO NOT DELAY VIEW TODAY . The property comprises an entrance hallway with original stone floor, vaulted ceiling, accessed via a large original wood/glazed door, door leads to the lounge benefiting from wooden floor, vaulted ceiling, multi fuel log burner taking pride of place, ideal for these cold winter evenings, large original wooden doors and windows allowing the natural light to flood the room, open plan stairs to the first floor mezzanine area bed 4/office natural light floods in from top light windows, The light bright kitchen/diner has had a newly fitted hand built bespoke solid oak kitchen, integrated appliances to include, washing machine fridge freezer, dishwasher, Bosch built in combination oven, Bosch built in microwave, soap stone work surfaces, storage cupboard, Family bathroom is fully tiled, with feature full size bath, WC, hand basin, separate shower cubicle with power shower, large original window with opaque glass to the side. Master bedroom enjoys vaulted ceiling, built in wardrobes with storage on top, exposed brick contrasting smooth plaster, En-suite has shower, WC wash-hand basin and heated towel rail, bedroom two benefits from vaulted ceiling, feature exposed wall and original wood- glazed windows, bedroom 3 has exposed feature wall wood/glazed original window. to the rear of the property there is a private enclosed garden laid to lawn with a winding path, gate to the rear of the property, an original street light sits just out side the property boundary and of an evening lights the garden subtly. This property will appeal to buyers looking for a quieter pace of life, close to the the East Coast, the village of Patrington has all the amenities buyers are looking great transport links, Church,artisan cafe, pub, local shops, school .


Address
Enholmes Lane, Hull, HU12 0PR
Price
£250,000
Property Type
House
Bedrooms
3
Bathrooms
1
  • 3 Bedrooms
  • House
  • Detatched Grade 2 Listed Barn Conversion
  • mezzanine
  • bespoke hand built solid oak kitchen
  • vaulted ceilings in each room
  • lounge with multi fuel log burner
  • private rear garden
  • parking spaces for 2 vehicles
  • three double bedrooms
  • fully tiled modern bathroom
  • mater bedroom with en-suite

Purplebricks vs high street agents

How much could you save?

Your property price

£200,000

High street agent (1.3%)
£3,120

Purplebricks fixed fee (0.5%)

Nothing to pay upfront

£999
You could save
£2,121

Purplebricks’ fixed fee service is a great way to get excellent exposure for your home and can save you a lot of money when comparing us to the service you receive from high street agents. Get SOLD with Purplebricks.

Book a free valuation

Equivalent to an average of 1.3% plus VAT charged by high street agents. Purplebricks service is a fixed fee including VAT.

A family looking at a phone together on their sofa

The Purplebricks service

Expert people & powerful tech delivering a seamless service

What's included for £999:

Powerful technology:

  • Viewings booked 24/7

  • Offers made 24/7

  • Sales agreed faster

  • Marketing tracked live

  • You're in the know 24/7

Comprehensive service:

  • An Agent's expertise

  • Professional valuation

  • Professional photos & floor plan

  • For sale board

  • Listing on Zoopla, Rightmove & OnTheMarket

  • Service that happens 24/7

  • Dedicated sales progression

  • Switch to TAUK any time

  • Simple communication

  • Nothing to pay upfront