1 of 20

3 bedroom barn conversionDunston Lane, Chesterfield, S41 9RJ

£550,000

Listing Description


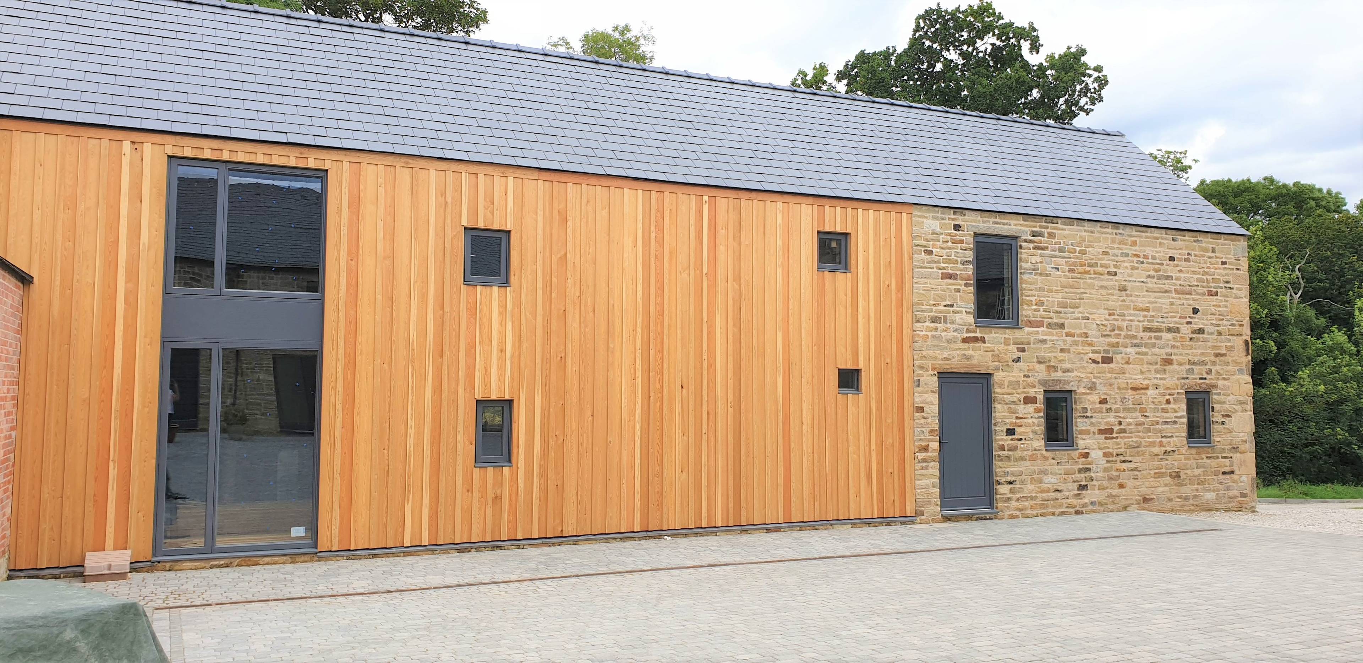
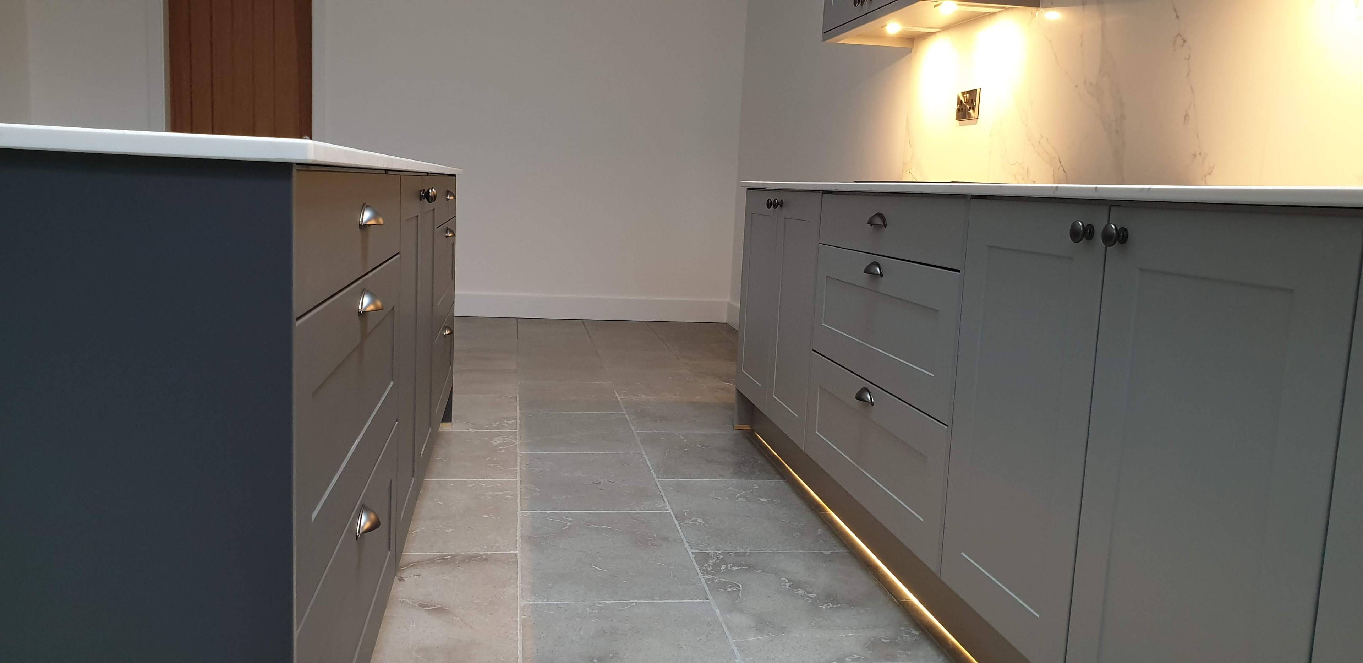
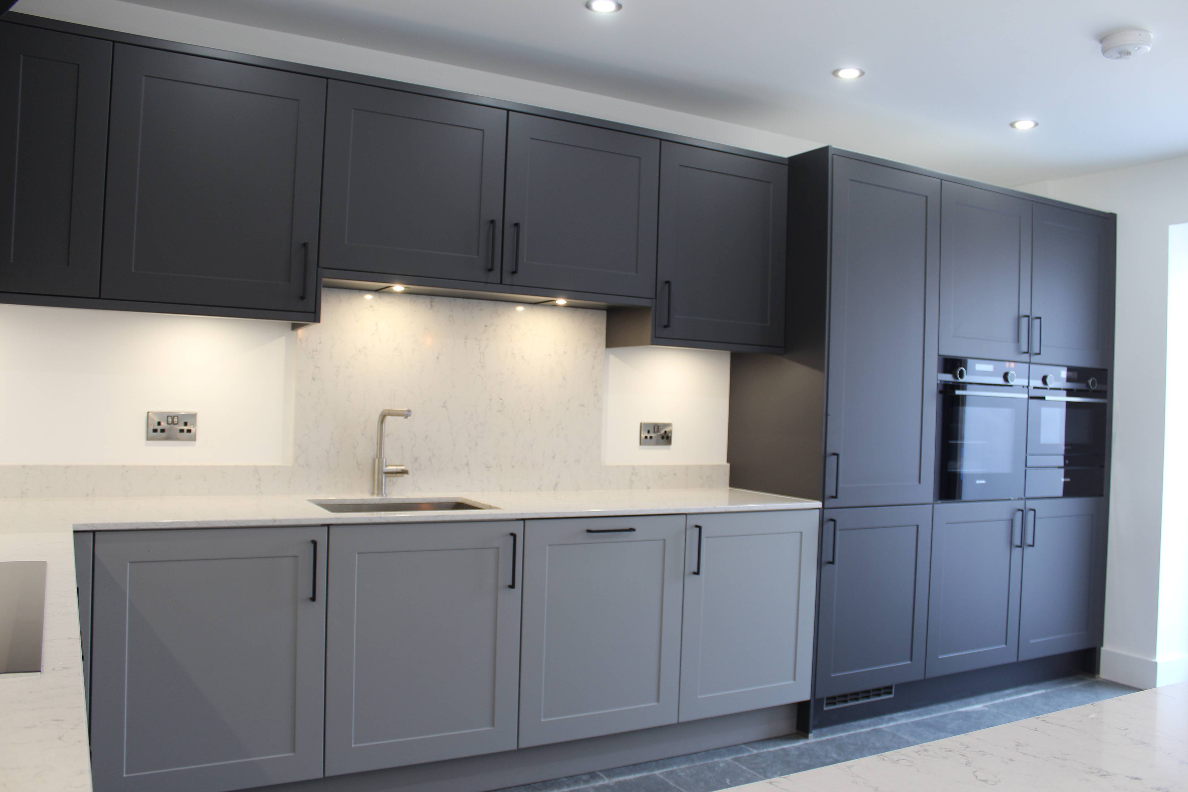
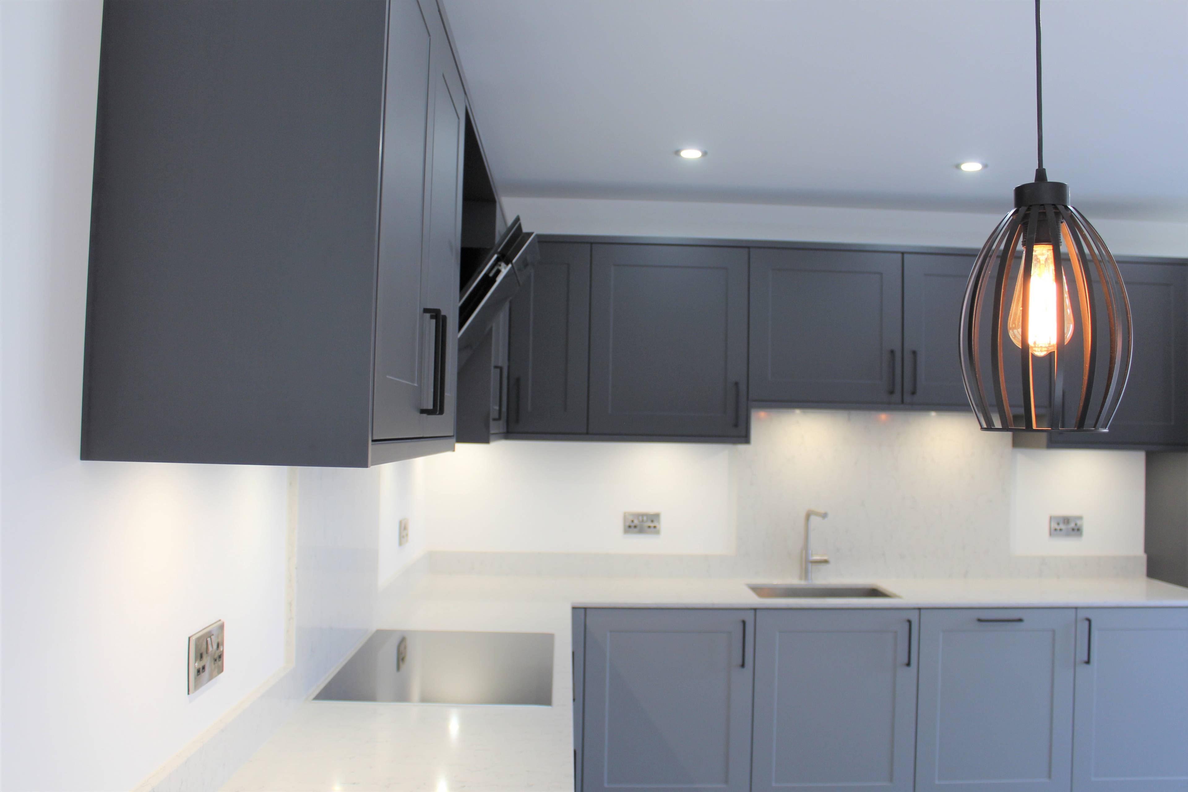
If you are looking for a stunning property with the WOW effect; then look no further... An exciting opportunity to purchase the final property to be completed in this exclusive gated development. A three bedroom barn conversion which has been renovated, extended and finished off to a superior standard by a LABC award winning developer Lynnic Associated Ltd. The second largest on the site offers 175m2 of stylish modern living with all of the character and charm of a barn conversion. Situated within an exclusive gated community along a bollard lit private lane which is approximately 2.5 miles from Chesterfield town centre, number 4 Dunston Grange is part of a courtyard development and will be completed in January 2021. The accommodation comprises of; Entrance hall, lounge, large dining kitchen, WC and utility room on the ground floor. To the first floor are three double bedrooms and large family bathroom. The Master bedroom has an en-suite shower room and dressing room. The Master bedroom/dressing room will be provided with fully fitted furniture. All of the downstairs accommodation has app controlled underfloor heating with column radiators to the first floor. Outside there is an enclosed courtyard, outside store and 2 oak framed car ports. Features The property will be finished to an exceptionally high standard, the internal photographs show examples of the previous properties sold on this exclusive development to demonstrate the character, style and superb quality. Kitchen / Diner 4.9 x 8.0m Living Room 4.9 x 5.4 Utility Area 2.40 x 2.0 Cloak Room 2.80 x 1.3 Master Bedroom 6.3 x 3.1m Entrance Hall 4.9m x4.9m Dressing Room 1.6 x 3.5 En-suite 1.6 x 3.2 Family Bathroom 3.65 m x 2.2m Bedroom Two 3.62 x 4.5 Bedroom Three 4.9 x 4.850


Address
Dunston Lane, Chesterfield, S41 9RJ
Price
£550,000
Property Type
House
Bedrooms
3
Bathrooms
1
  • 3 Bedrooms
  • House
  • Exclusive Gated Development
  • New home
  • Master with en-suite and dressinig room
  • High Quality Finish
  • Large Living Dining Kitchen
  • three bedrooms
  • Family Bathroom
  • Private Courtyard
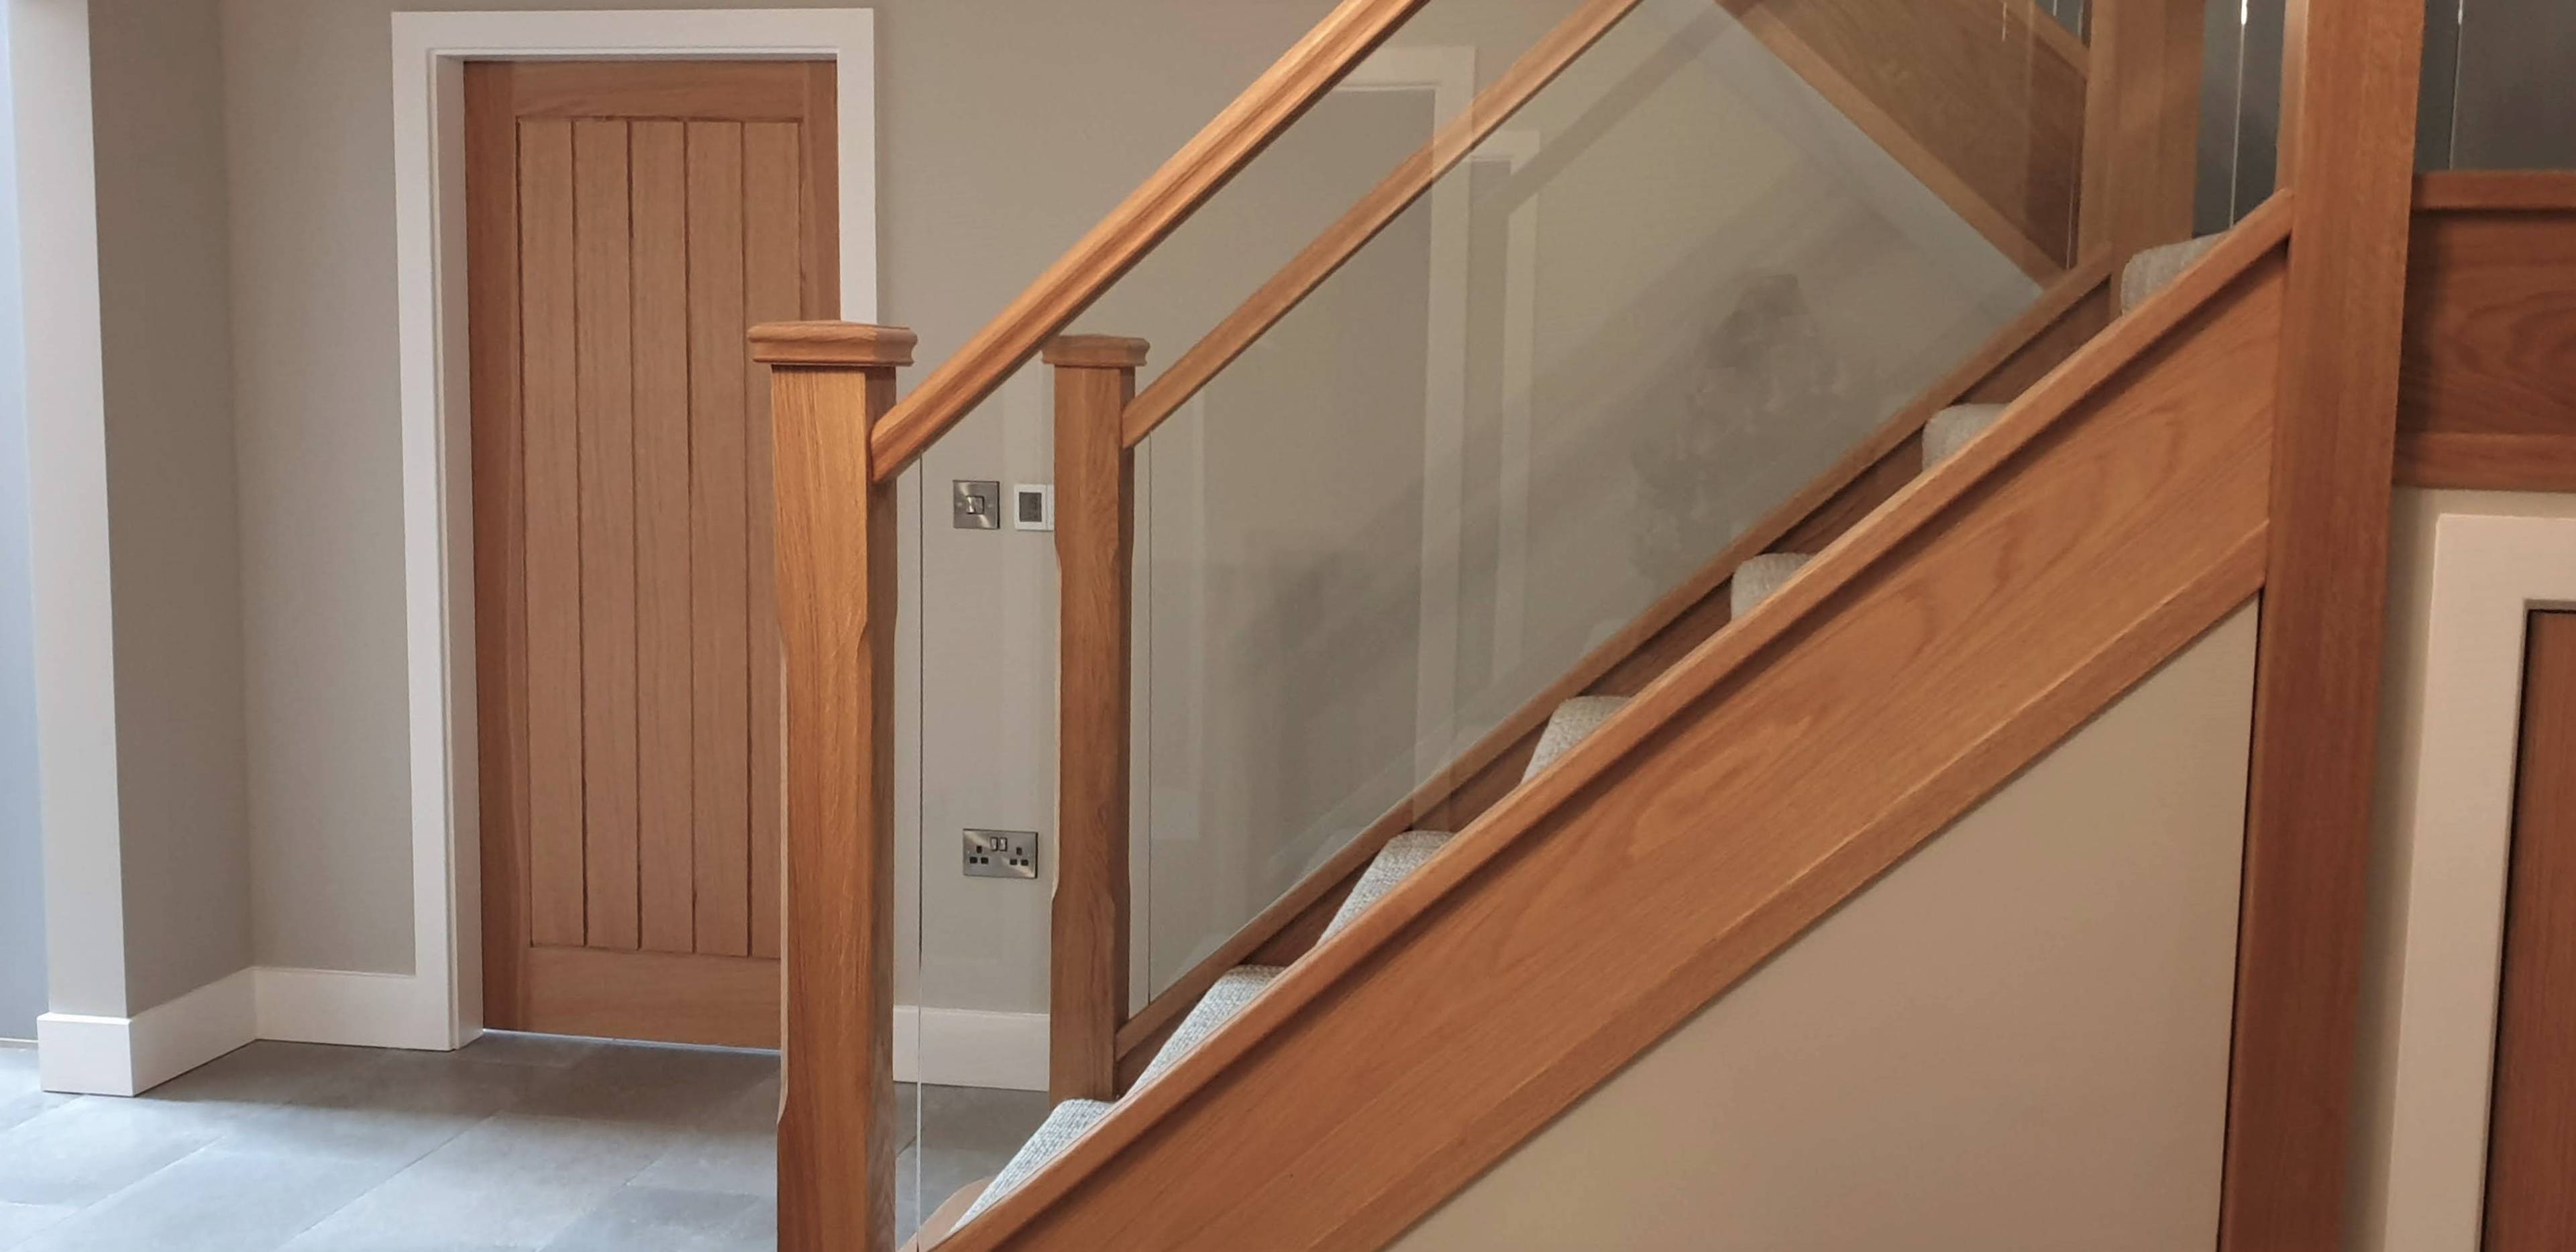
  • Oak and Glass Staircase
  • Barn Conversion

Purplebricks vs high street agents

How much could you save?

Your property price

£200,000

High street agent (1.3%)
£3,120

Purplebricks fixed fee (0.5%)

Nothing to pay upfront

£999
You could save
£2,121

Purplebricks’ fixed fee service is a great way to get excellent exposure for your home and can save you a lot of money when comparing us to the service you receive from high street agents. Get SOLD with Purplebricks.

Book a free valuation

Equivalent to an average of 1.3% plus VAT charged by high street agents. Purplebricks service is a fixed fee including VAT.

A family looking at a phone together on their sofa

The Purplebricks service

Expert people & powerful tech delivering a seamless service

What's included for £999:

Powerful technology:

  • Viewings booked 24/7

  • Offers made 24/7

  • Sales agreed faster

  • Marketing tracked live

  • You're in the know 24/7

Comprehensive service:

  • An Agent's expertise

  • Professional valuation

  • Professional photos & floor plan

  • For sale board

  • Listing on Zoopla, Rightmove & OnTheMarket

  • Service that happens 24/7

  • Dedicated sales progression

  • Switch to TAUK any time

  • Simple communication

  • Nothing to pay upfront