1 of 17

2 bedroom terraced houseChy Hwel, Truro, TR1 1AF

£230,000


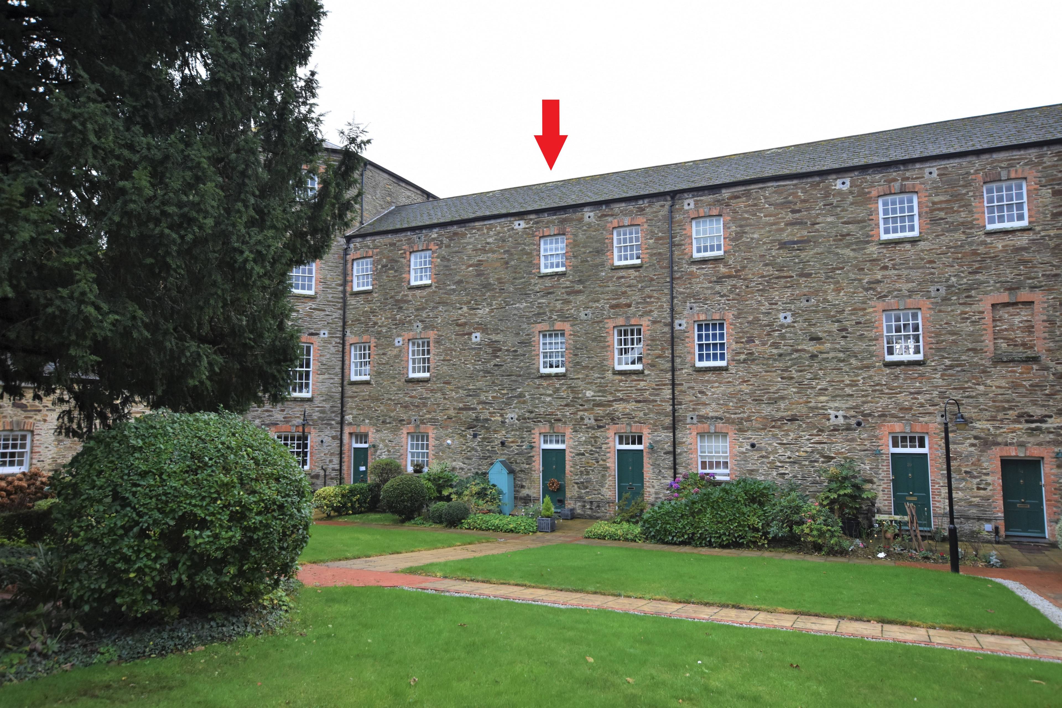
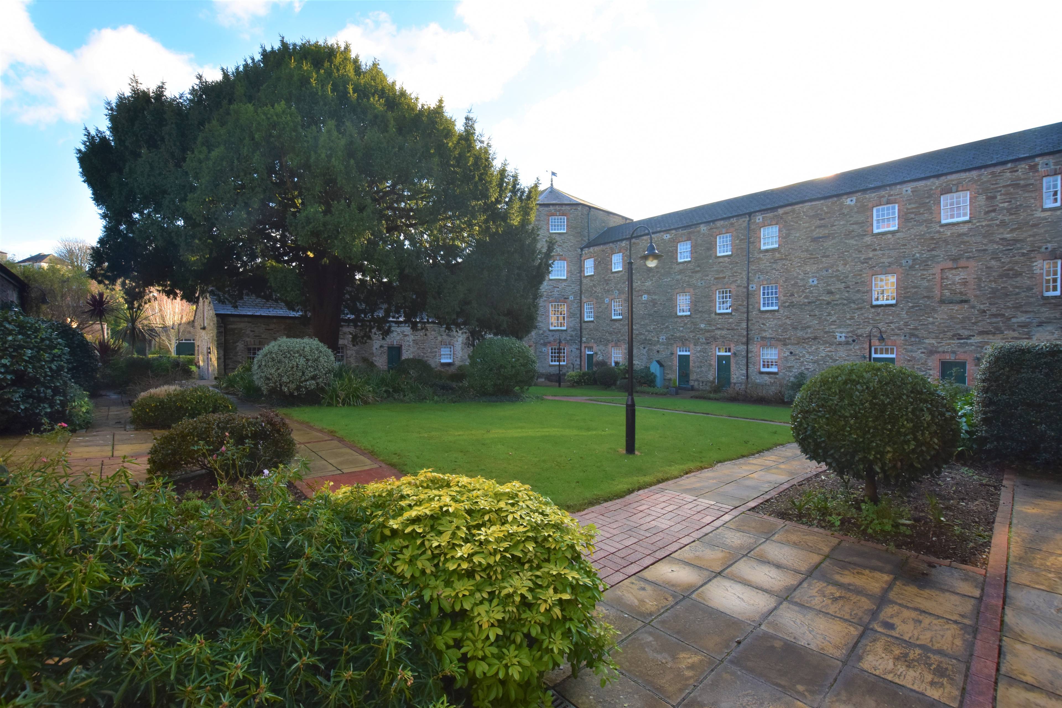
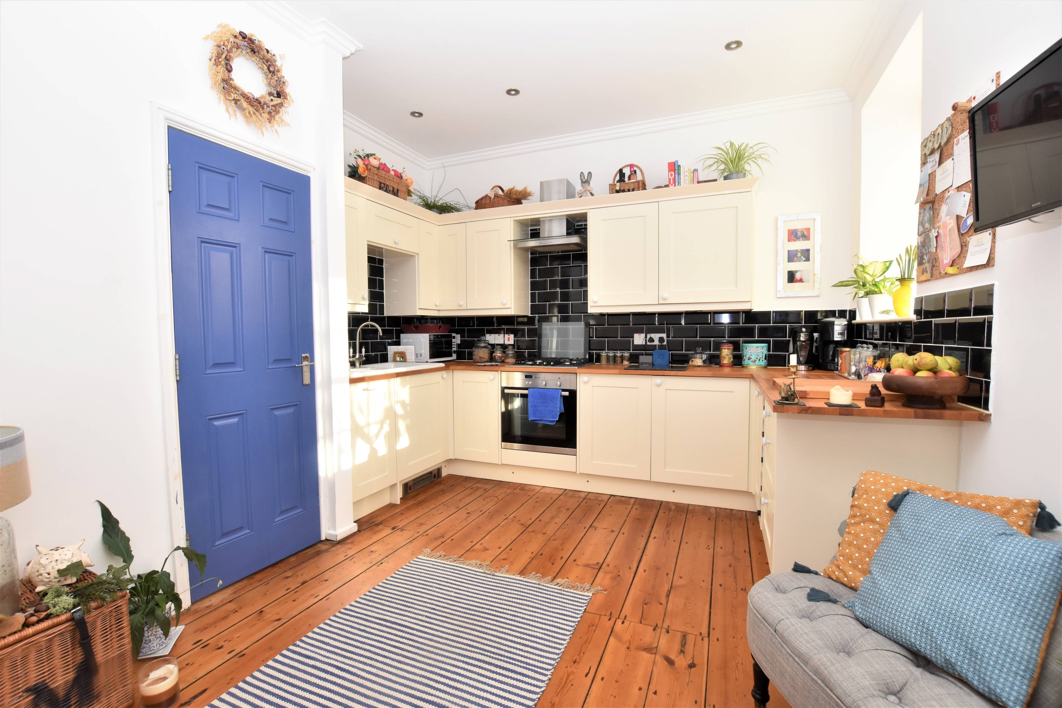
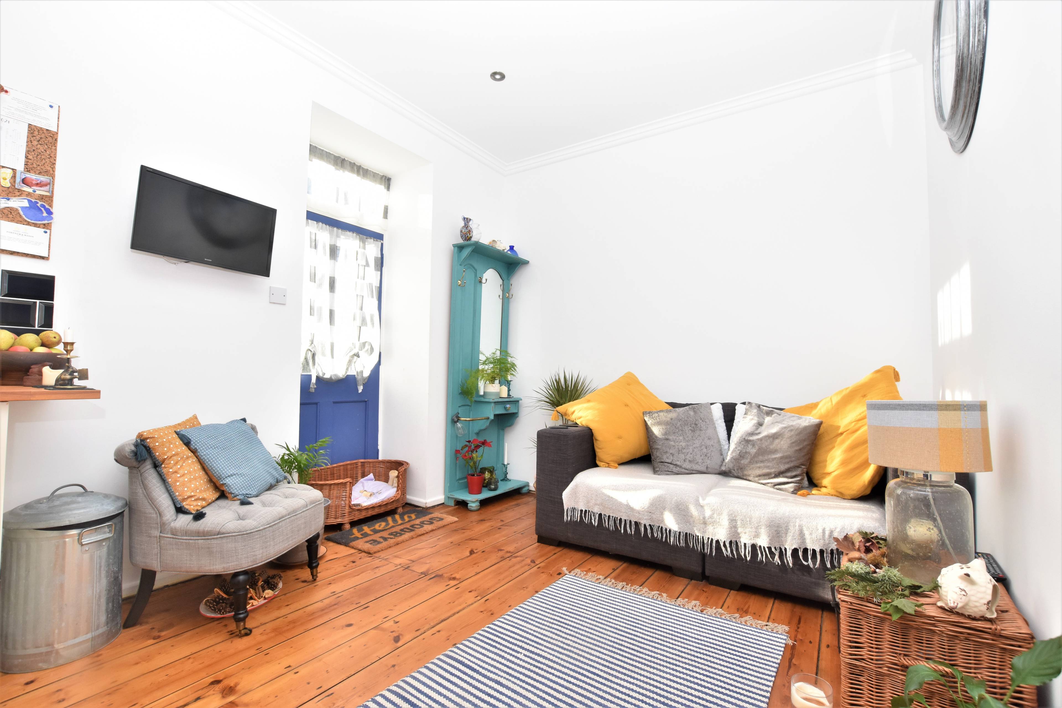
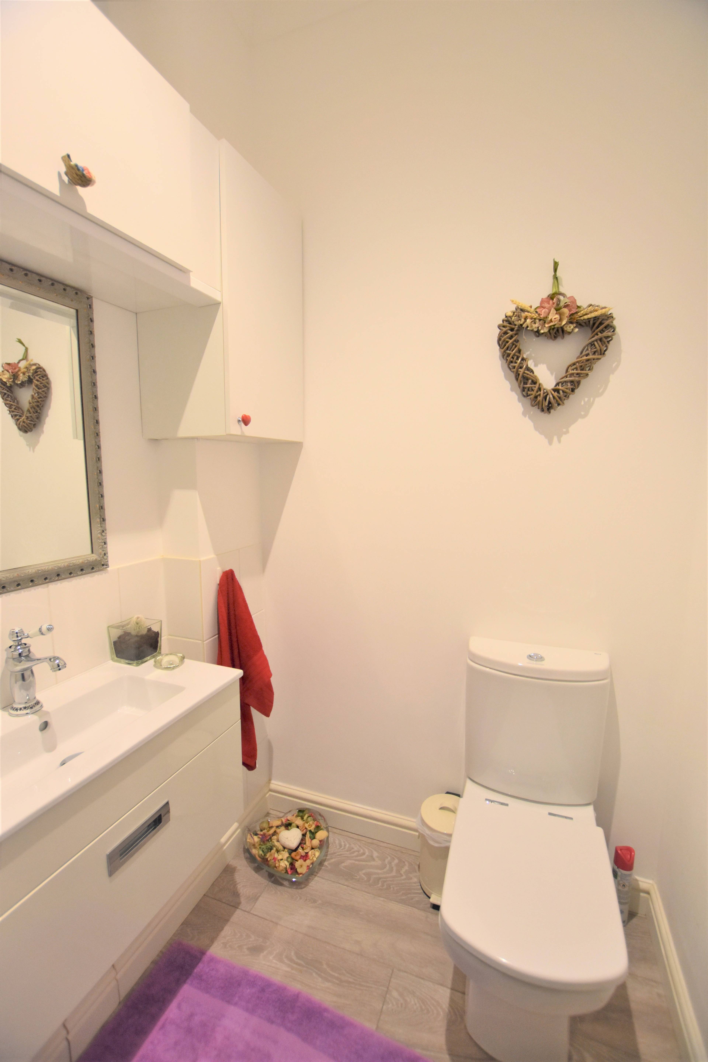
This grade II listed home is steeped in history and set within a popular development of similar properties. There are generous and immaculately maintained communal gardens for owners to enjoy. The property has been well presented throughout and an internal viewing comes highly recommended to truly appreciate the grounds and house. Accommodation: You enter the property into an entrance hallway with stairs leading to the first floor. Underneath the stairs there is a useful storage cupboard. Doors lead off the hallway into the kitchen and WC. The WC has been fitted with a low level WC and wash hand basin with fitted storage units. The kitchen has been recently fitted with a range of wall and base mounted storage units set under wooden work surface areas. Integral appliances include: electric oven, gas four burner hob, fridge and slimline dishwasher. The sitting room is set up as a living space with door opening to the rear of the property to the grounds and personal lawned area. Stairs rise from the entrance hallway to a first floor landing with window to the front aspect. Further stairs rise to the second floor and doors lead to the bathroom and bedroom. Originally a three bedroom property, this has now been converted into a spacious second bedroom. The bedroom is complemented by the family bathroom with white suite and oversized shower cubicle with rainfall style shower and storage cupboard with space and plumbing for a washing machine. The master bedroom and en-suite occupies the top floor and is, again, a great size room. There is a basement underneath the property and should a potential purchaser so desire, Listed Buiding consent was granted for the conversion of this basement into further living accommodation. For full measurements please refer to our floorplan. To book your viewing online please follow the full brochure link or by finding the property on our app.


Address
Chy Hwel, Truro, TR1 1AF
Price
£230,000
Bedrooms
2
Bathrooms
2
  • 2 Bedrooms
  • NO ONWARD CHAIN
  • Grade II Listed Conversion
  • Paved Patio for Table and Chairs, and Lawn To Rear
  • Painted Ash Kitchen Cupboards and Beech Worktops
  • Ceramic Sink, Neff Oven and Hob
  • Two Generous Bedrooms
  • Communal Grounds Facing to The Front and Rear
  • Gas Central Heating
  • Basement With Potential For Conversion
  • Allocated Parking And Spaces For Visitors

Sold prices nearby

No sold prices found nearby.

Purplebricks vs high street agents

How much could you save?

Purplebricks’ fixed fee service is a great way to get excellent exposure for your home and can save you a lot of money when comparing us to the service you receive from high street agents. Get SOLD with Purplebricks.

Book a free valuation

Your property price

£300,000

High street agent (1.3%)
£4,680
Purplebricks fixed fee (0.53%)
£1,599
You could save
£3,081

Equivalent to an average of 1.3% plus VAT charged by high street agents. Purplebricks service is a fixed fee including VAT.

A family looking at a phone together on their sofa

The Purplebricks service

Expert people & powerful tech delivering a seamless service

What's included for £1,299:

Powerful technology:

  • Viewings booked 24/7

  • Offers made 24/7

  • Sales agreed faster

  • Marketing tracked live

  • You're in the know 24/7

Comprehensive service:

  • An Agent's expertise

  • Professional valuation

  • Professional photos & floor plan

  • For sale board

  • Listing on Zoopla, Rightmove & OnTheMarket

  • Service that happens 24/7

  • Dedicated sales progression

  • Switch to TAUK any time

  • Simple communication