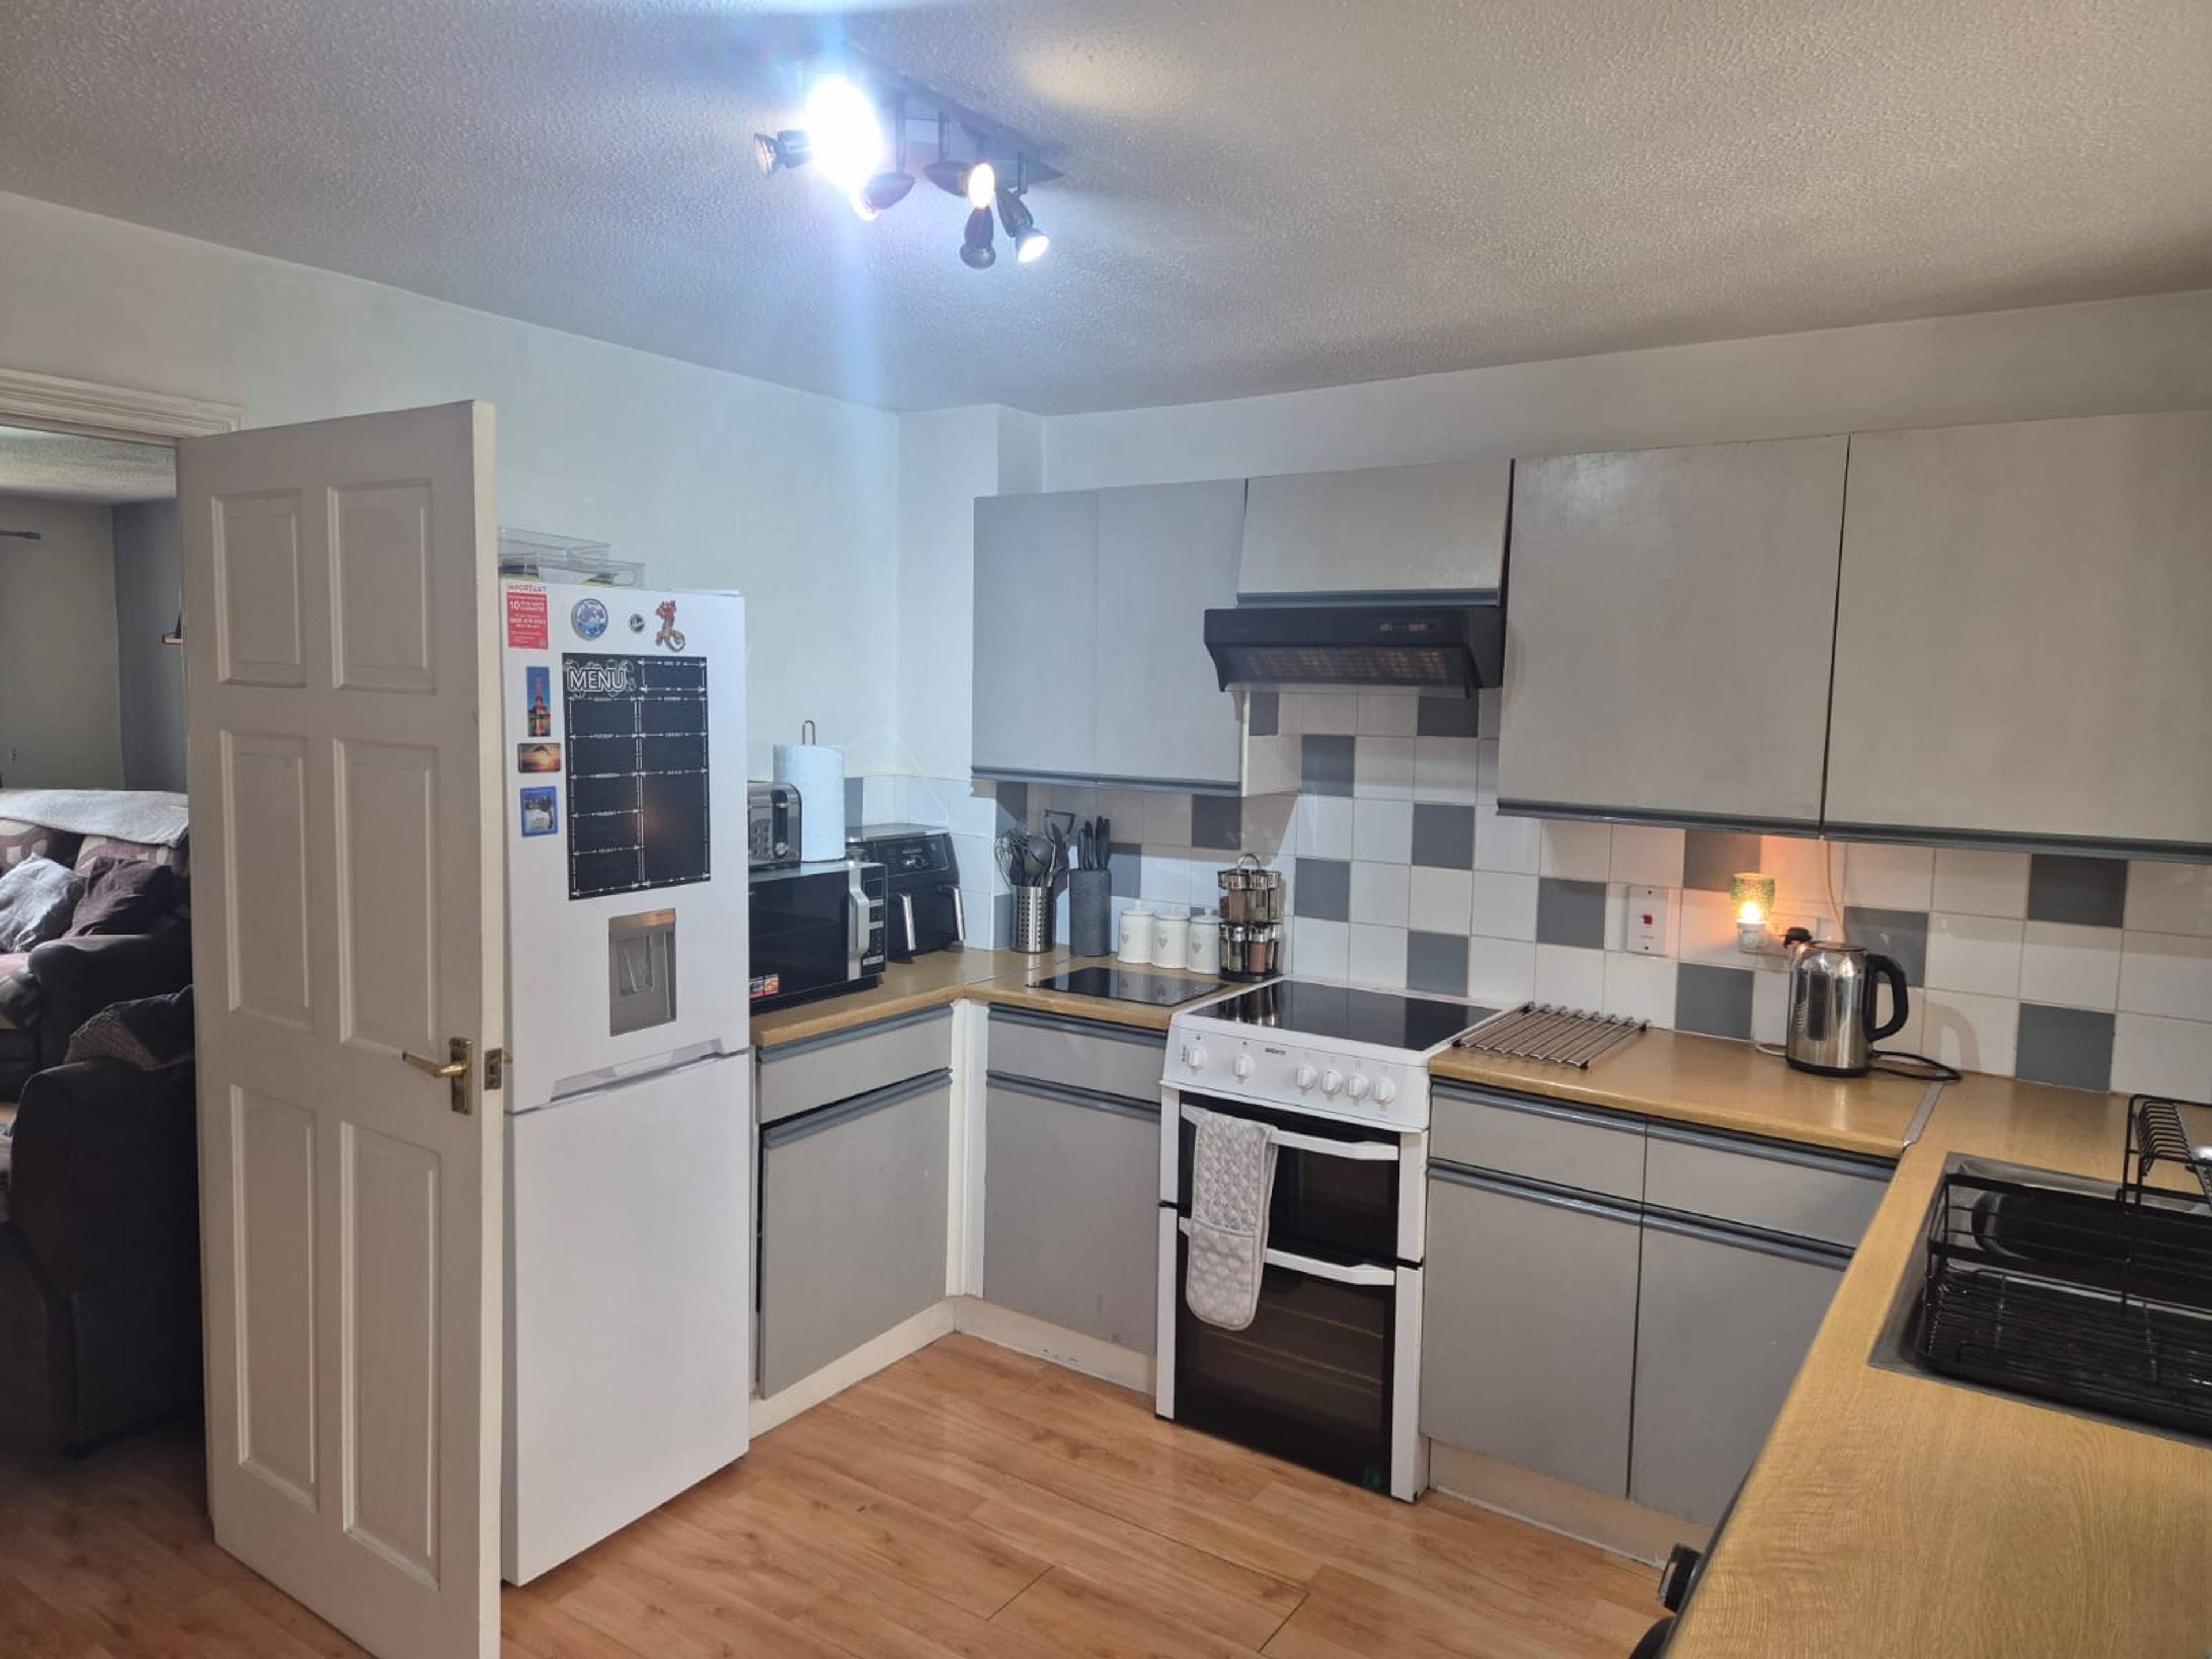
1 of 14

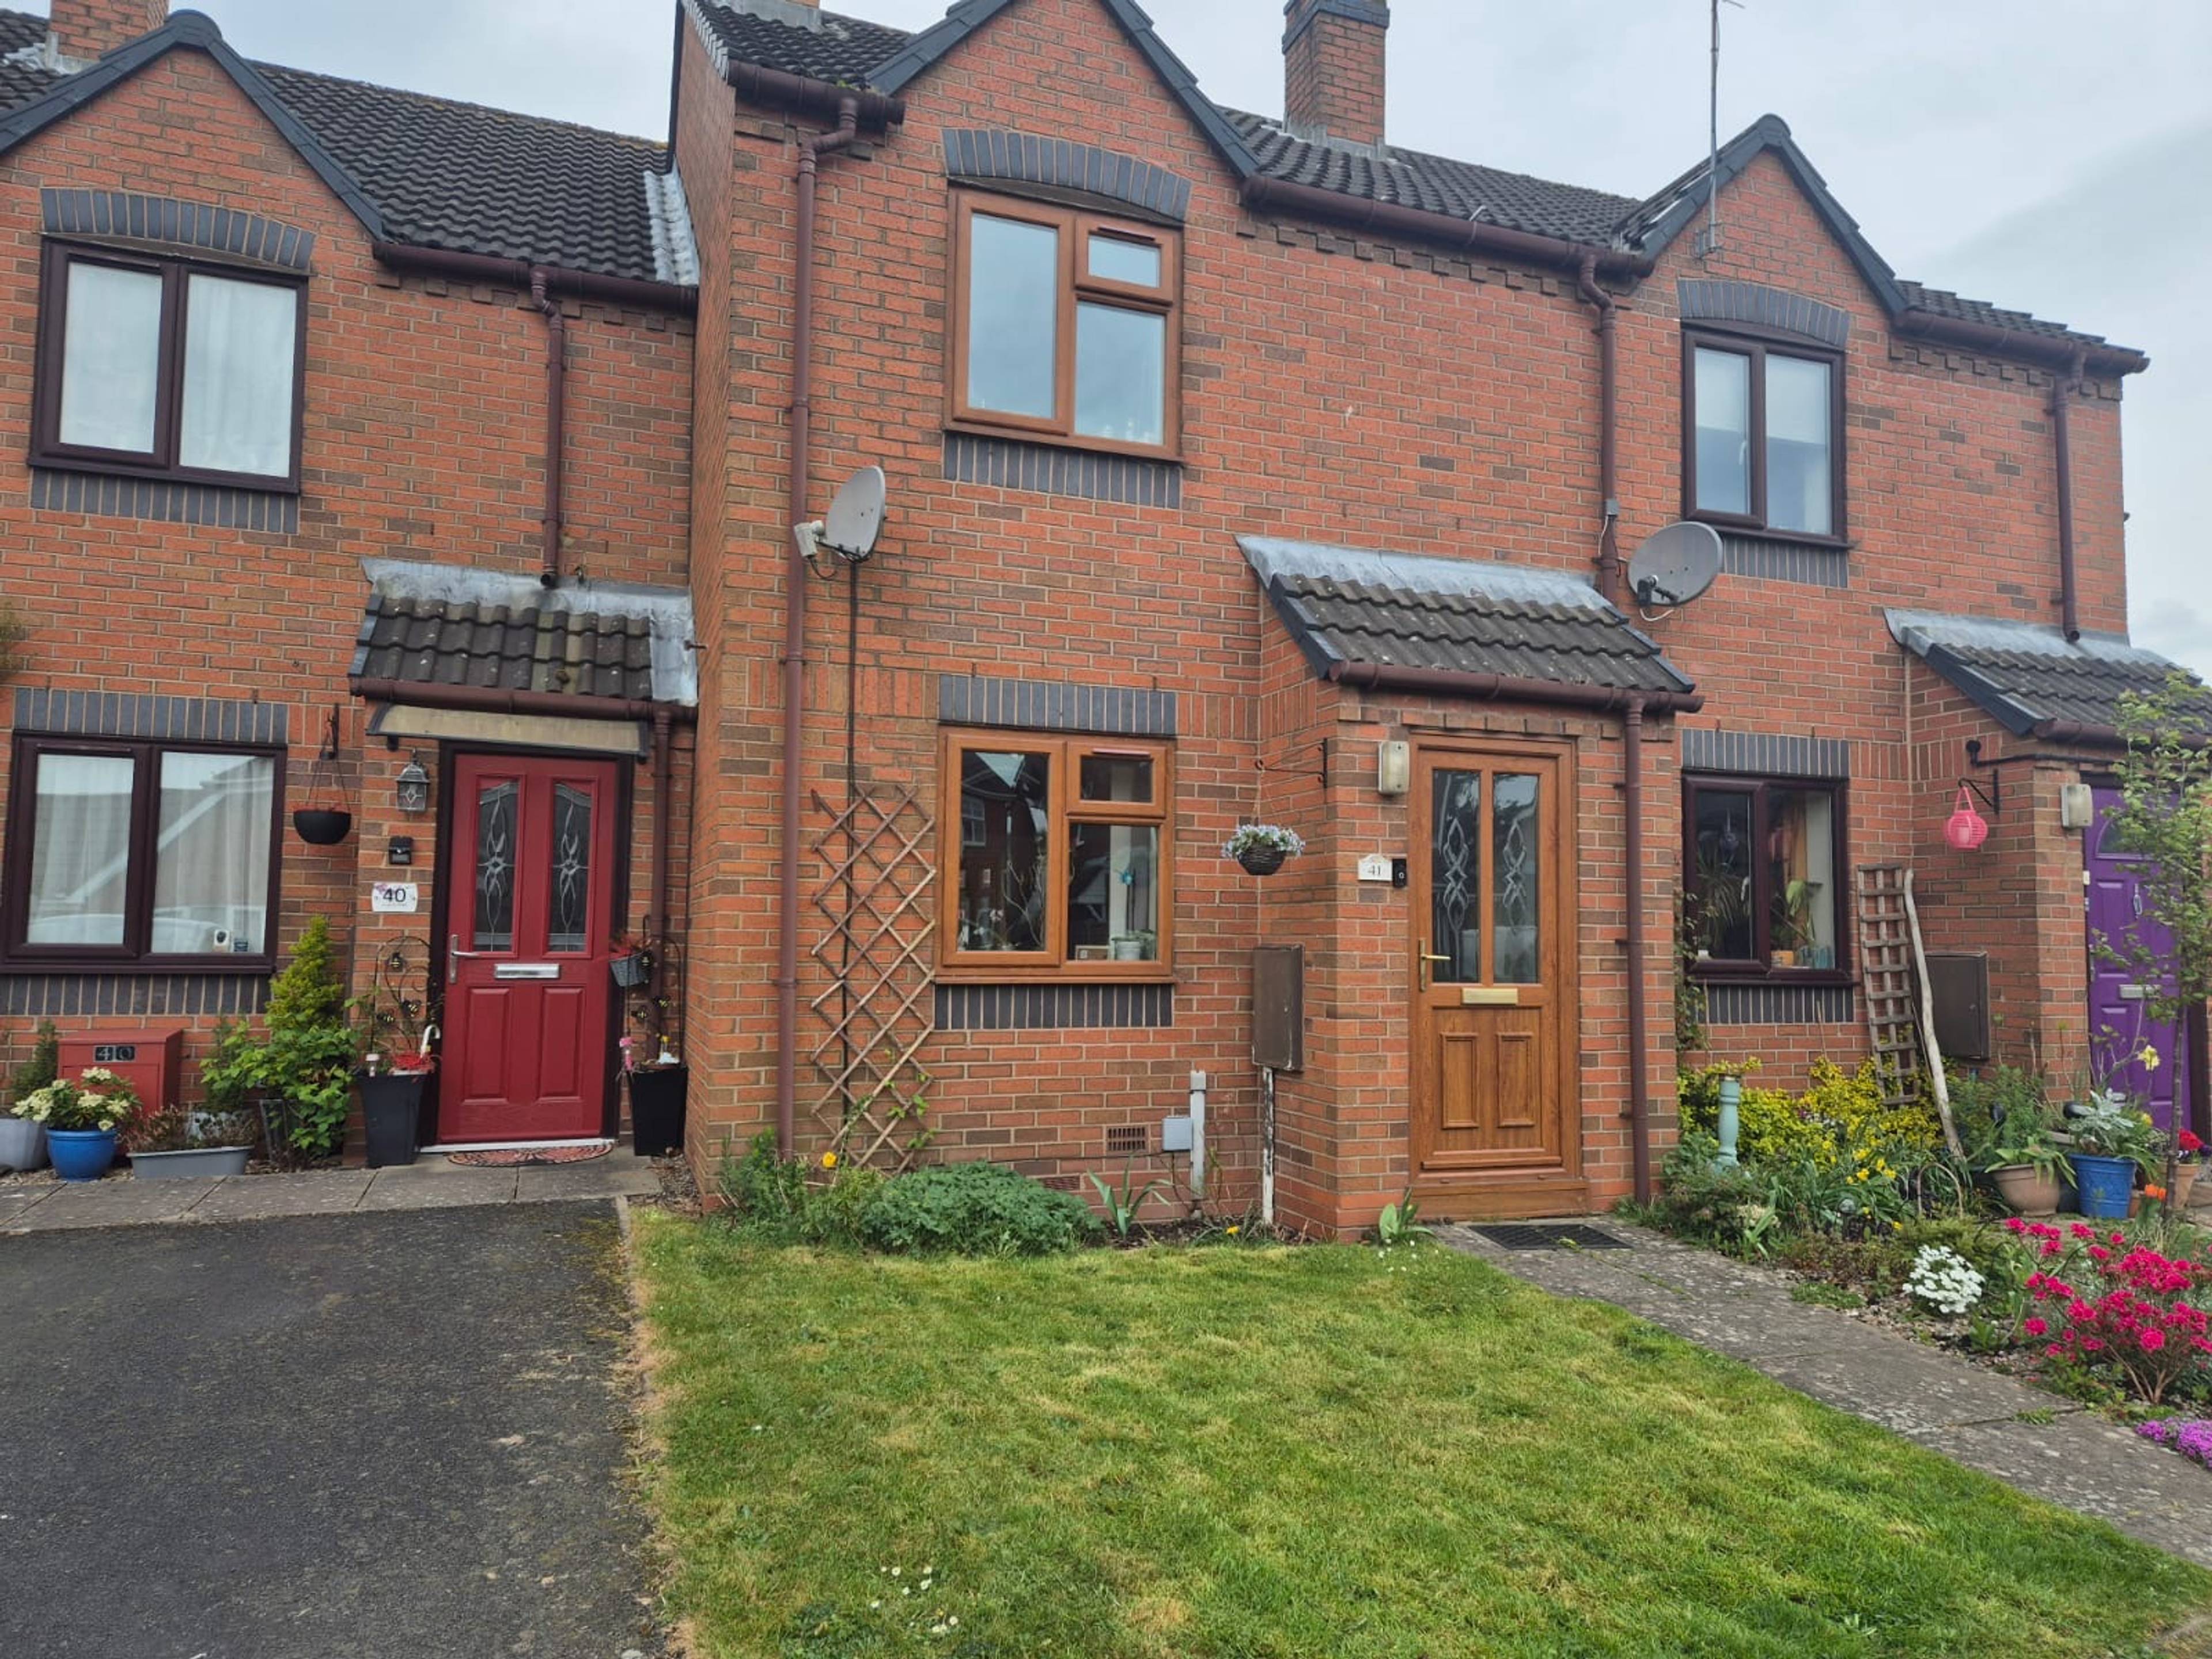
2 bedroom terraced houseVaughan Road, Kidderminster, DY14 8DB

£133,000


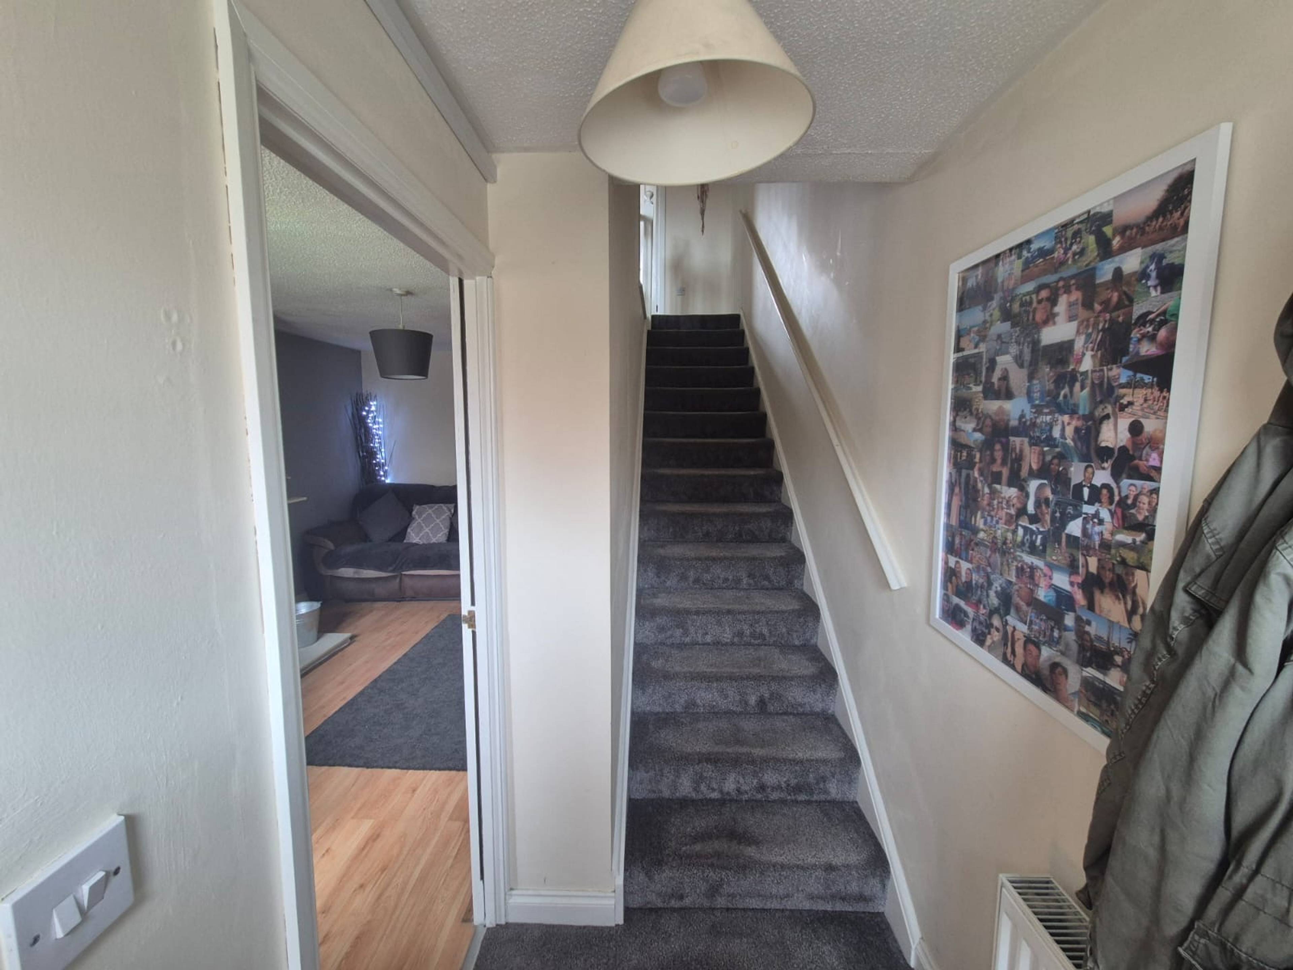
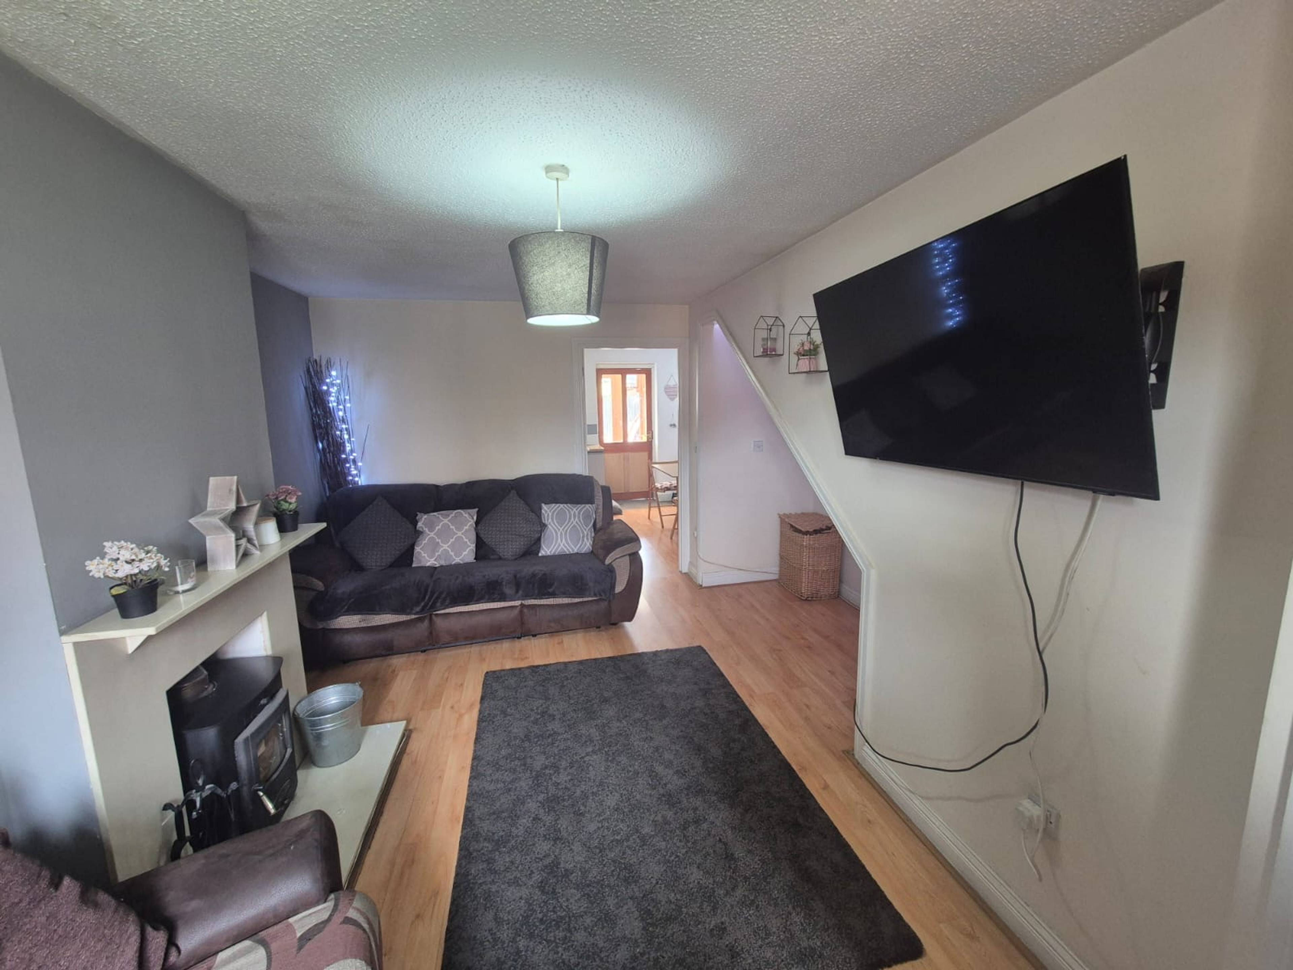
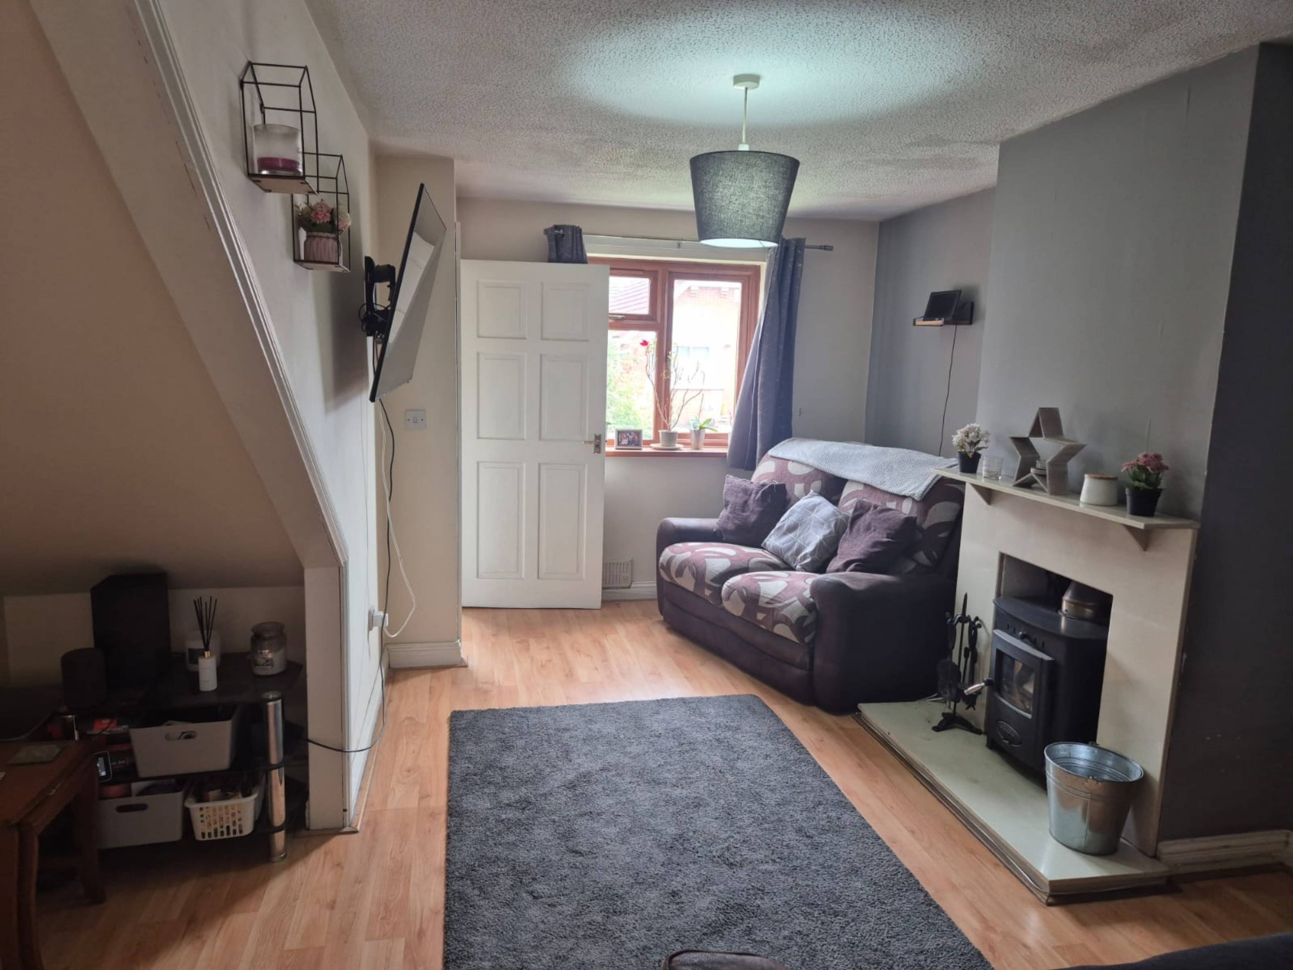
Two-bedroom modern affordable home, 100% of Freehold will be sold at 70% of the open market value. Shropshire Council confirm that the property cannot be purchased as a buy-to-let and must be the buyer's principal residence. A rear garden and two allocated parking spaces. With solid fuel central heating and UPVC double glazing. Reception Hall-With radiator, stairs rising to the first floor and door opening to Sitting Room- 16’2" x 12’8” (4.93m x 3.86m) with wood effect laminate flooring, UPVC double glazed window to front and contemporary fireplace with reconstituted marble surround and hearth and fitted multi-fuel stove providing heating and hot water. A door opens to Kitchen- 12’8” x 10’4” (3.86mx 3.15m) With wood laminate flooring, the kitchen area is appointed with a range of wall and base units with inset sink unit, space for cooker with extractor unit hood over, space for fridge freezer and space and plumbing for washing machine. Some of the appliances may be available by separate negotiation. Part tiled walls and UPVC double-glazed window to conservatory. The breakfast area has a storage cupboard, space for table and chairs, a radiator and a glazed door opening to Conservatory-11’9” x 6’9” (3.58m x 2.06m) of UPVC construction with tiled effect flooring, wall light point and double doors opening to the rear garden First Floor- Landing with access to roof space and doors opening following Bedroom One-12'8" x 9’2" (3.86m x 2.8m) radiator and UPVC double-glazed window to rear Bedroom Two-12'8"x10’ (3.86m x 3.05m) With UPVC double glazed window to the front, radiator and airing cupboard to cupboard off housing immersion heater Bathroom-7’ x 5'11" (2.13m x 1.8m) Appointed with a suite of WC, wash basin and bath with electric shower fitted over. Heated towel radiator, shaver point and extractor fan. Garden-to the rear of the property is an enclosed garden with a paved patio and path with a level lawn and borders and a gate opening to the rear drive.


Address
Vaughan Road, Kidderminster, DY14 8DB
Price
£133,000
Property Type
House
Bedrooms
2
Bathrooms
1
Tenure
Freehold
  • 2 Bedrooms
  • House
  • Two Double Bedrooms
  • Popular And Convenient Residential Location
  • Driveway
  • Conservatory
  • Spacious Living Room
  • Open Plan Kitchen/Dining Area

Sold prices nearby

No sold prices found nearby.

Purplebricks vs high street agents

How much could you save?

Purplebricks’ fixed fee service is a great way to get excellent exposure for your home and can save you a lot of money when comparing us to the service you receive from high street agents. Get SOLD with Purplebricks.

Book a free valuation

Your property price

£300,000

High street agent (1.3%)
£4,680
Purplebricks fixed fee (0.53%)
£1,599
You could save
£3,081

Equivalent to an average of 1.3% plus VAT charged by high street agents. Purplebricks service is a fixed fee including VAT.

A family looking at a phone together on their sofa

The Purplebricks service

Expert people & powerful tech delivering a seamless service

What's included for £1,299:

Powerful technology:

  • Viewings booked 24/7

  • Offers made 24/7

  • Sales agreed faster

  • Marketing tracked live

  • You're in the know 24/7

Comprehensive service:

  • An Agent's expertise

  • Professional valuation

  • Professional photos & floor plan

  • For sale board

  • Listing on Zoopla, Rightmove & OnTheMarket

  • Service that happens 24/7

  • Dedicated sales progression

  • Switch to TAUK any time

  • Simple communication