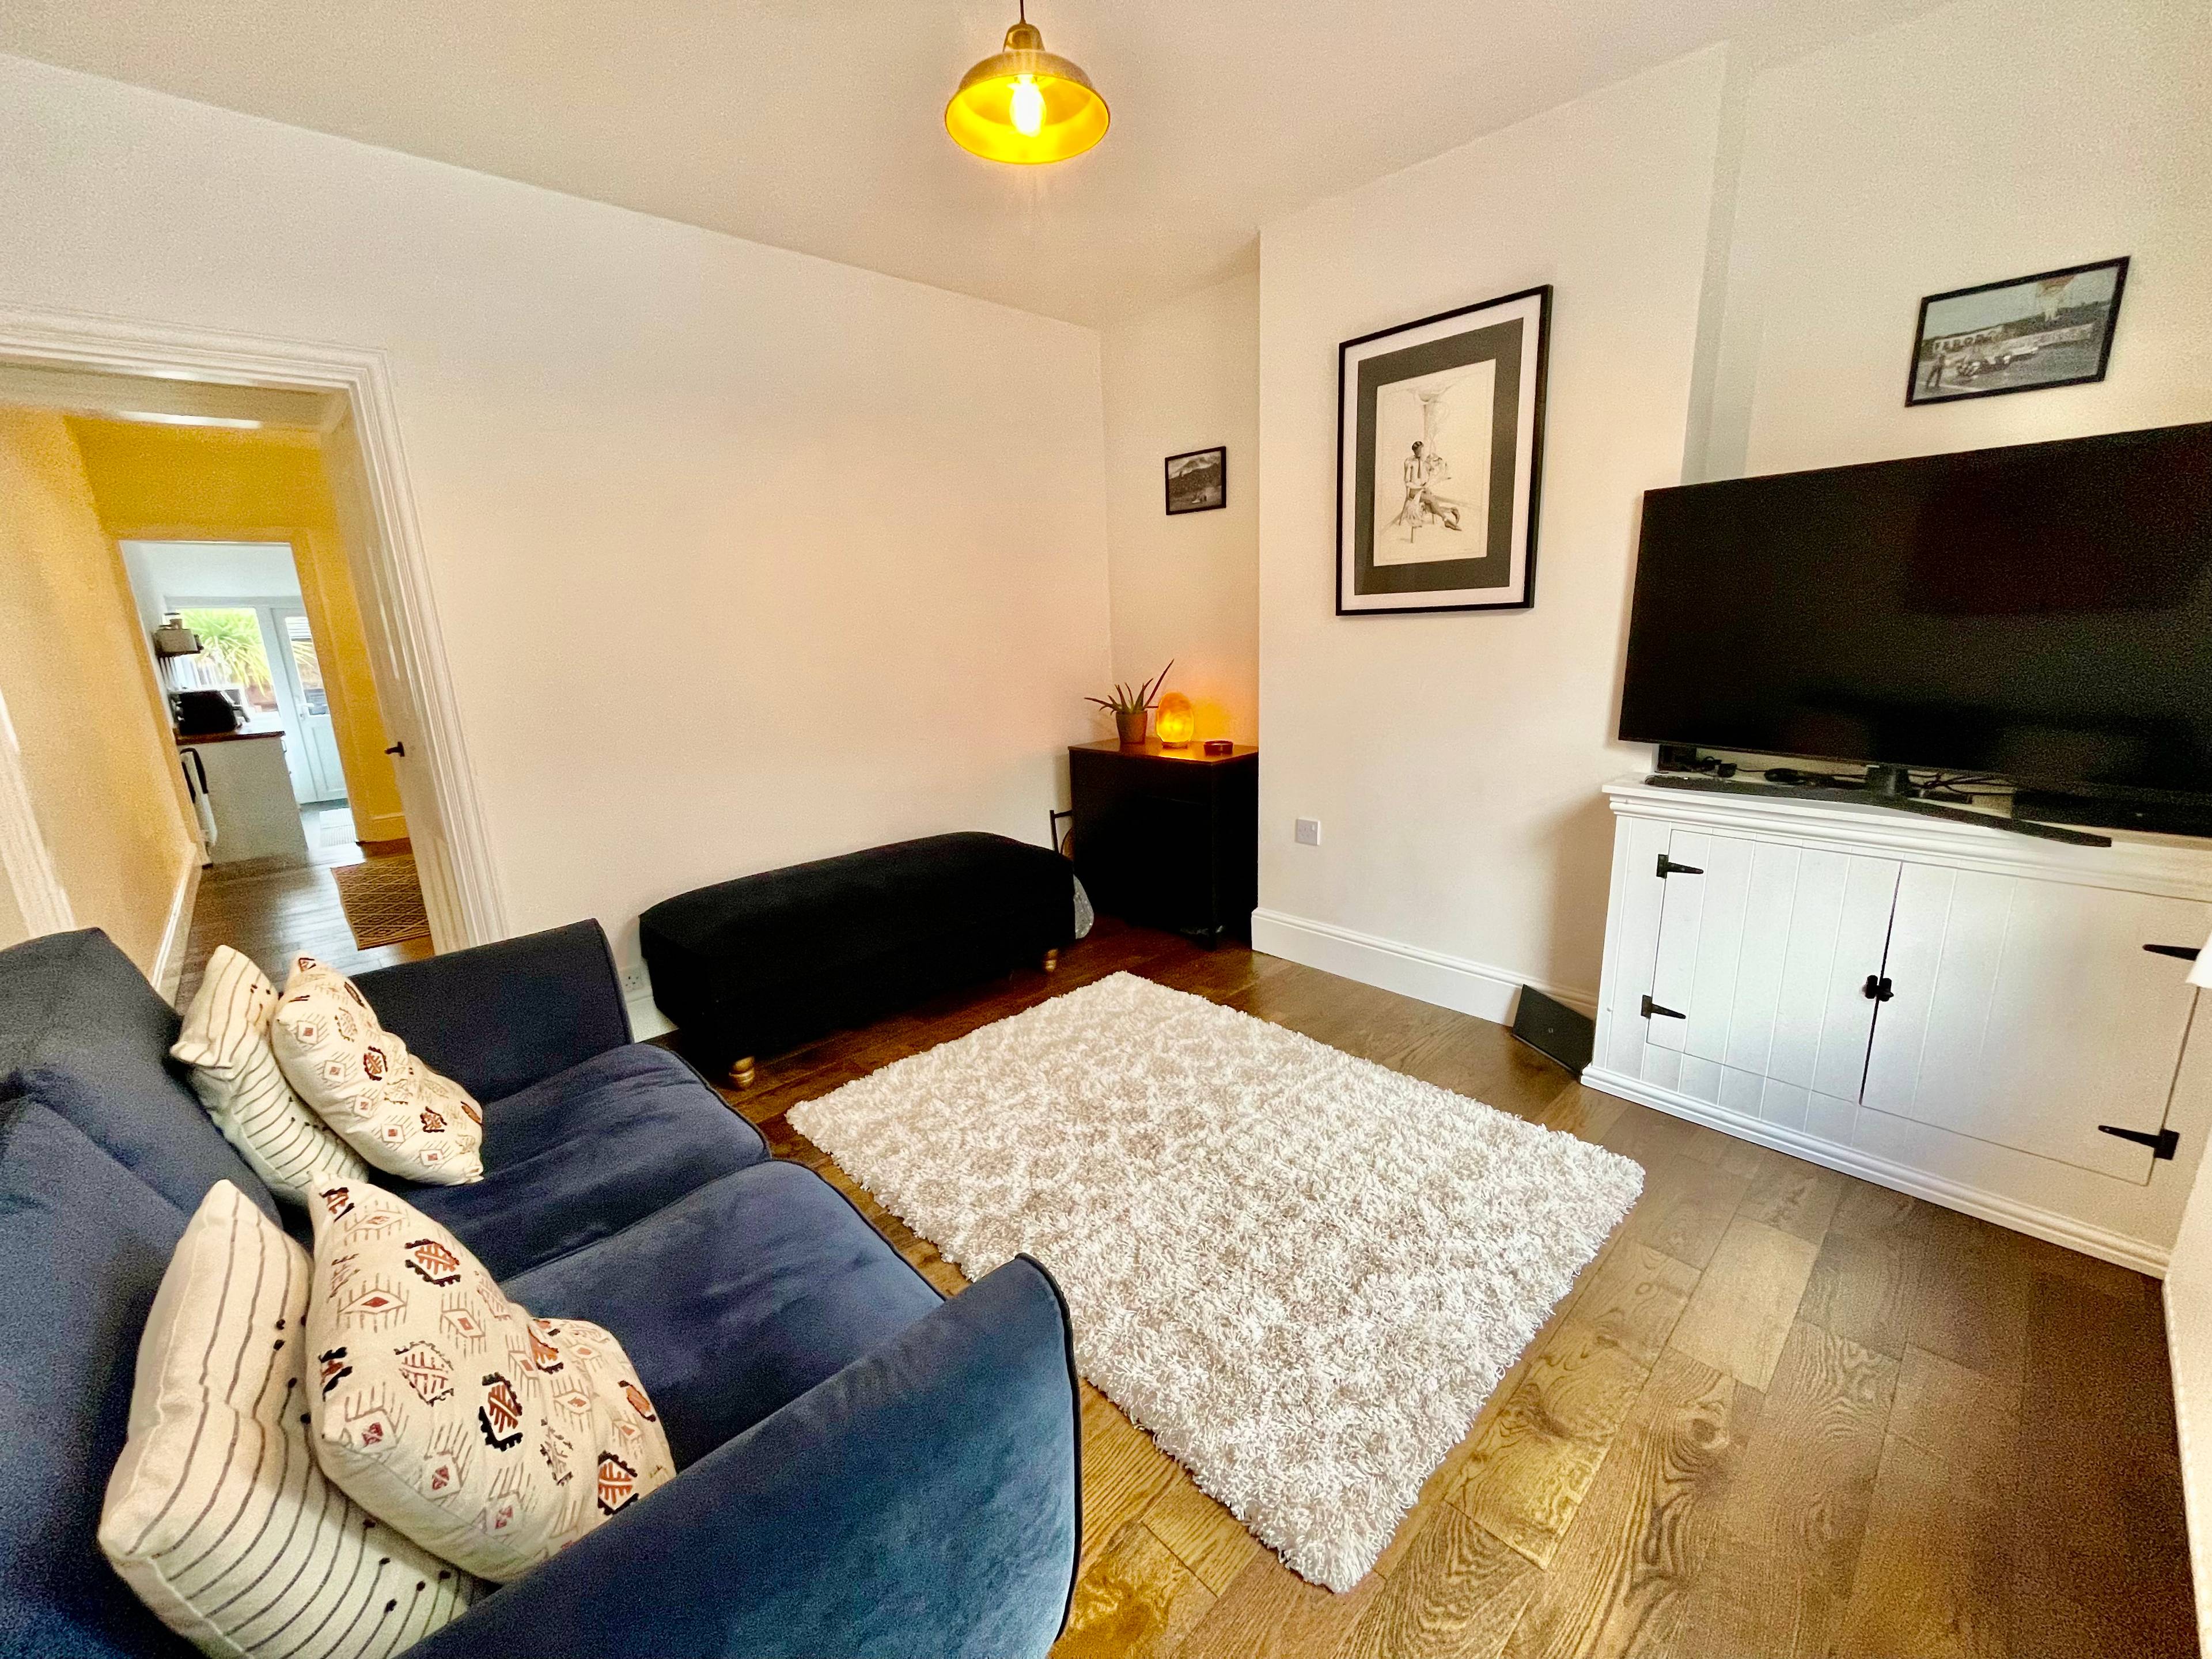
1 of 17

2 bedroom terraced houseWarner Street, Derby, DE3 0GG

£215,000

Listing Description


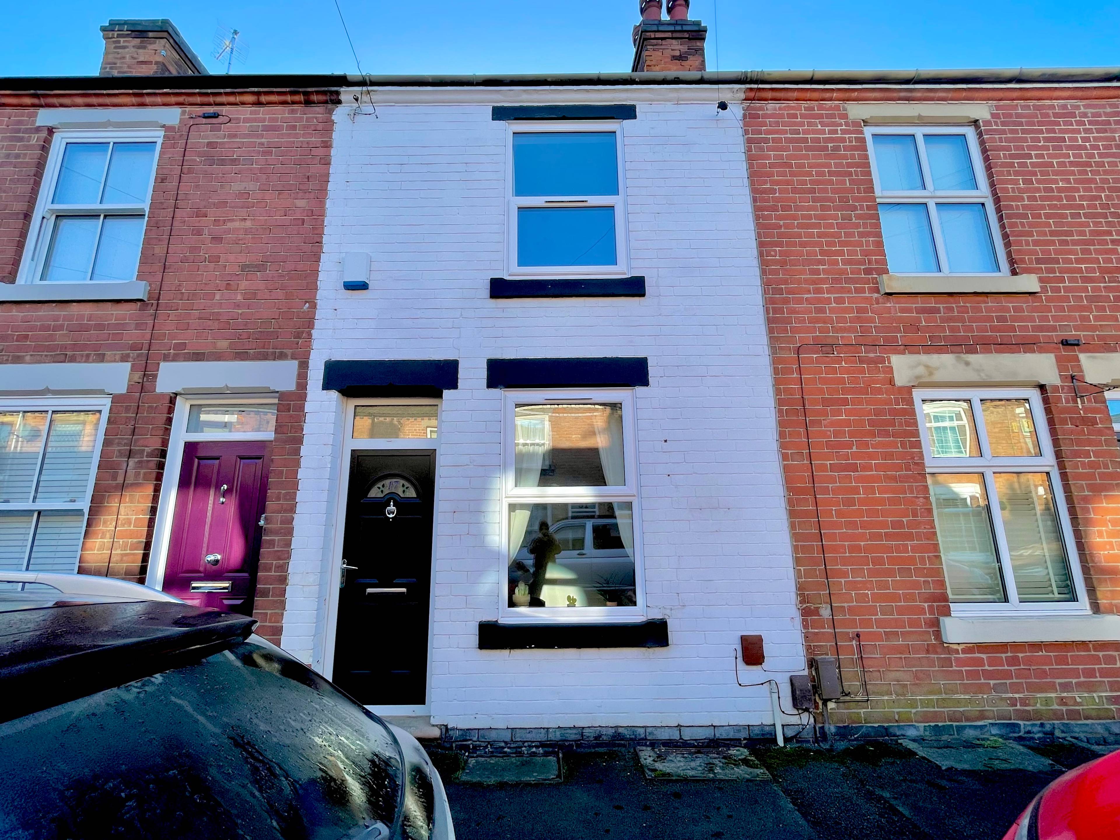
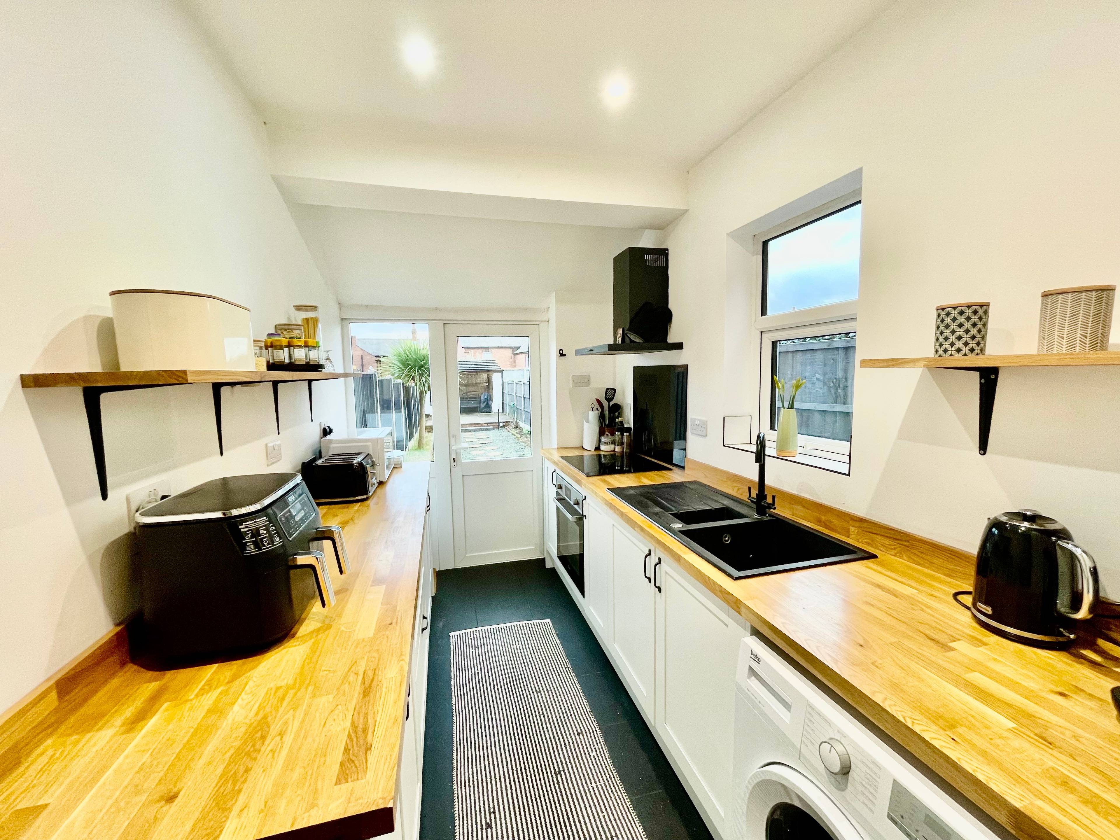
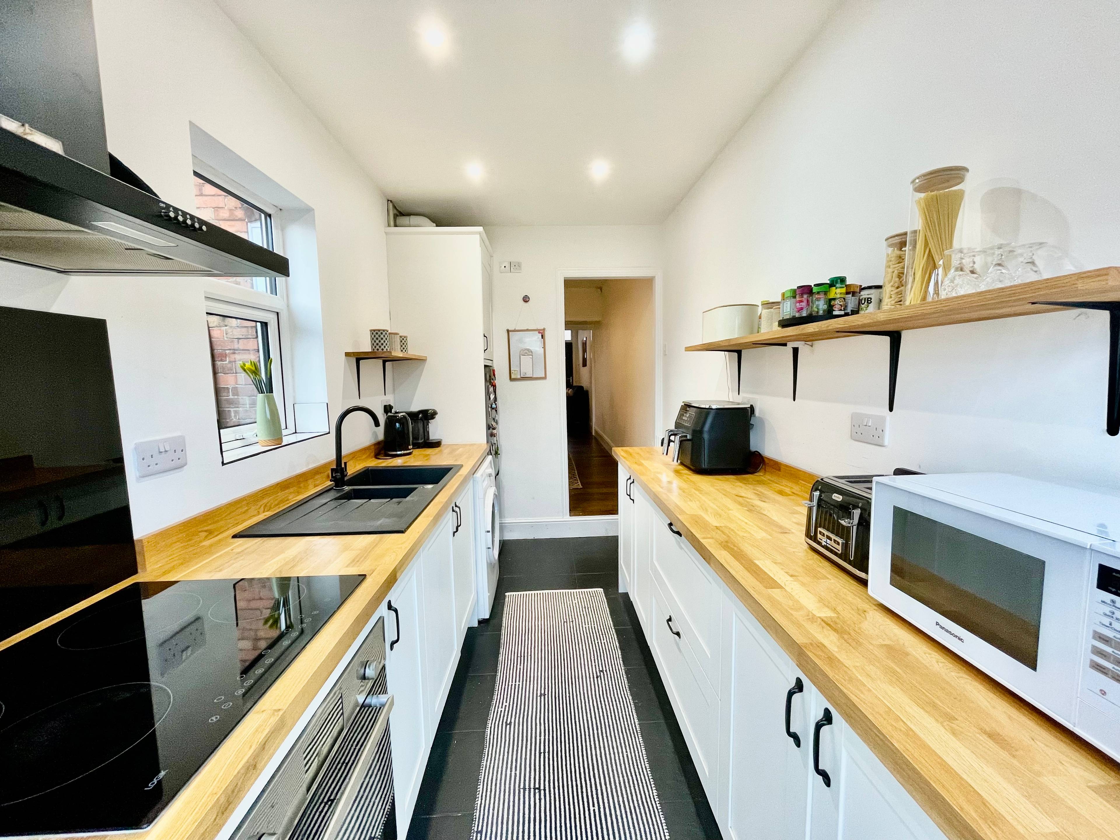
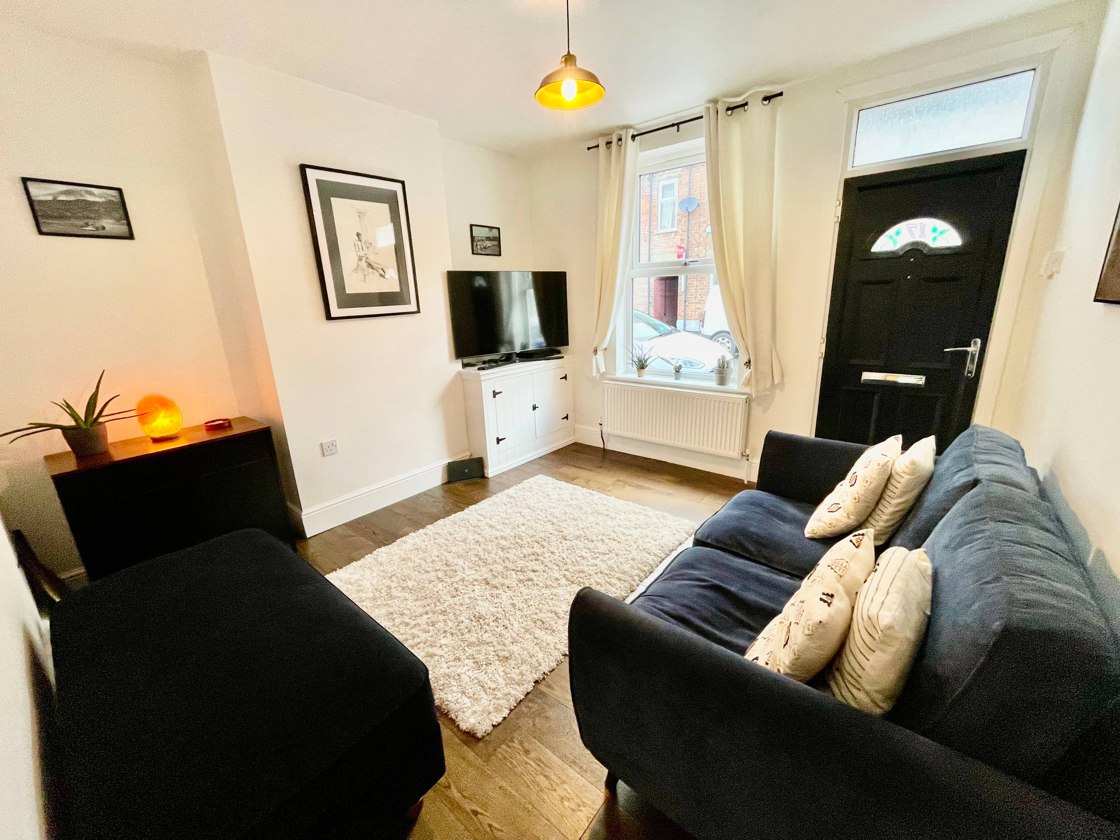
****CLICK ON OUR BROCHURE TO BOOK YOUR VIEWING NOW**** Well-Presented Mid Terrace Property with Modern Upgrades This beautifully presented property making it a fantastic opportunity for buyers looking for a move-in ready home. The property has been recently updated, featuring newly fitted floor coverings throughout, a modern bathroom, a new kitchen, and a newly installed boiler, ensuring a comfortable and efficient living space. Conveniently located near Mickleover village centre, with easy access to shops, restaurants, public transport, and amenities. Full Description: This well-maintained property offers a spacious lounge and separate dining room, ideal for both relaxation and entertaining. The dining room provides access to a dry cellar with power and a radiator, offering versatile storage space or potential for further use. The newly fitted galley kitchen is modern, with high-quality finishes and patio doors that open directly into the landscaped rear garden, creating a seamless connection between indoor and outdoor living. Upstairs, you’ll find two generously sized double bedrooms, each with built-in or fitted wardrobes, offering plenty of storage. The newly renovated family bathroom features stylish fully tiled walls and a three-piece suite, including a P-shaped bath with a shower over. A new boiler has also been installed, ensuring efficient heating and hot water. The rear garden is an inviting, low-maintenance space, predominantly laid with slate, featuring well-maintained beds, a second patio area, and a covered log store with a seating area and power – perfect for relaxing or entertaining guests. Room Sizes: Lounge: 11' 4'' x 11' 3'' (3.45m x 3.43m) Max Dining Room: 11' 6'' x 11' 3'' (3.50m x 3.43m) Max Kitchen: 11' 11'' x 6' 5'' (3.63m x 1.95m) Max First Floor Landing: 14' 7'' x 2' 8'' (4.44m x 0.81m) Max Bedroom One: 11' 5'' x 11' 4'' (3.48m x 3.45m) Max into Wardrobe Bedroom Two: 11' 6'' x 8' 5'' (3.50m x 2.56m) Max Bathroom: 8' 4'' x 6'


Address
Warner Street, Derby, DE3 0GG
Price
£215,000
Property Type
House
Bedrooms
2
Bathrooms
1
Tenure
Freehold
  • 2 Bedrooms
  • House
  • Newly fitted floor coverings throughout
  • Newly installed kitchen and bathroom
  • Newly installed boiler & uPVC double glazing
  • Cellar with power
  • Landscaped, low-maintenance rear garden
  • Two double bedrooms
  • Close to local amenities and road links

Purplebricks vs high street agents

How much could you save?

Your property price

£200,000

High street agent (1.3%)
£3,120

Purplebricks fixed fee (0.5%)

Nothing to pay upfront

£999
You could save
£2,121

Purplebricks’ fixed fee service is a great way to get excellent exposure for your home and can save you a lot of money when comparing us to the service you receive from high street agents. Get SOLD with Purplebricks.

Book a free valuation

Equivalent to an average of 1.3% plus VAT charged by high street agents. Purplebricks service is a fixed fee including VAT.

A family looking at a phone together on their sofa

The Purplebricks service

Expert people & powerful tech delivering a seamless service

What's included for £999:

Powerful technology:

  • Viewings booked 24/7

  • Offers made 24/7

  • Sales agreed faster

  • Marketing tracked live

  • You're in the know 24/7

Comprehensive service:

  • An Agent's expertise

  • Professional valuation

  • Professional photos & floor plan

  • For sale board

  • Listing on Zoopla, Rightmove & OnTheMarket

  • Service that happens 24/7

  • Dedicated sales progression

  • Switch to TAUK any time

  • Simple communication

  • Nothing to pay upfront