*GUIDE PRICE £350,000 - £375,000*
A WELL-PRESENTED TWO-BEDROOM HOME | EN-SUITE TO THE PRINCIPAL BEDROOM | GROUND FLOOR CLOAKROOM | TWO ALLOCATED PARKING SPACES
Ideal for first-time buyers, young couples or anyone looking for a well-maintained home in a convenient location, this attractive two-bedroom terraced property offers comfortable, modern living with a practical layout throughout.
The ground floor features an entrance hall, a useful cloakroom, a modern fitted kitchen and a spacious lounge/diner, with French doors opening directly onto the rear garden. Upstairs, there are two genuine double bedrooms, including a principal bedroom with fitted wardrobe and en-suite shower room, alongside a separate family bathroom.
Outside, the west-facing rear garden provides a low-maintenance space to relax and enjoy the afternoon and evening sunshine. The property also benefits from two allocated parking spaces, adding further convenience to everyday life.
The location is another real advantage. Situated on Markhams Chase, the property is well placed for access to Laindon and Basildon railway stations, making it a practical choice for commuters travelling towards London. Local schools, shops and everyday amenities are also within reach, while Basildon town centre offers a wider choice of shopping, restaurants and leisure facilities.
Combining immaculate presentation, well-proportioned accommodation and excellent everyday convenience, this is a home that is ready to move into and enjoy.
ACCOMMODATION
Entrance Hall
An inviting entrance with stairs rising to the first floor and access to the ground floor cloakroom.
Ground Floor Cloakroom
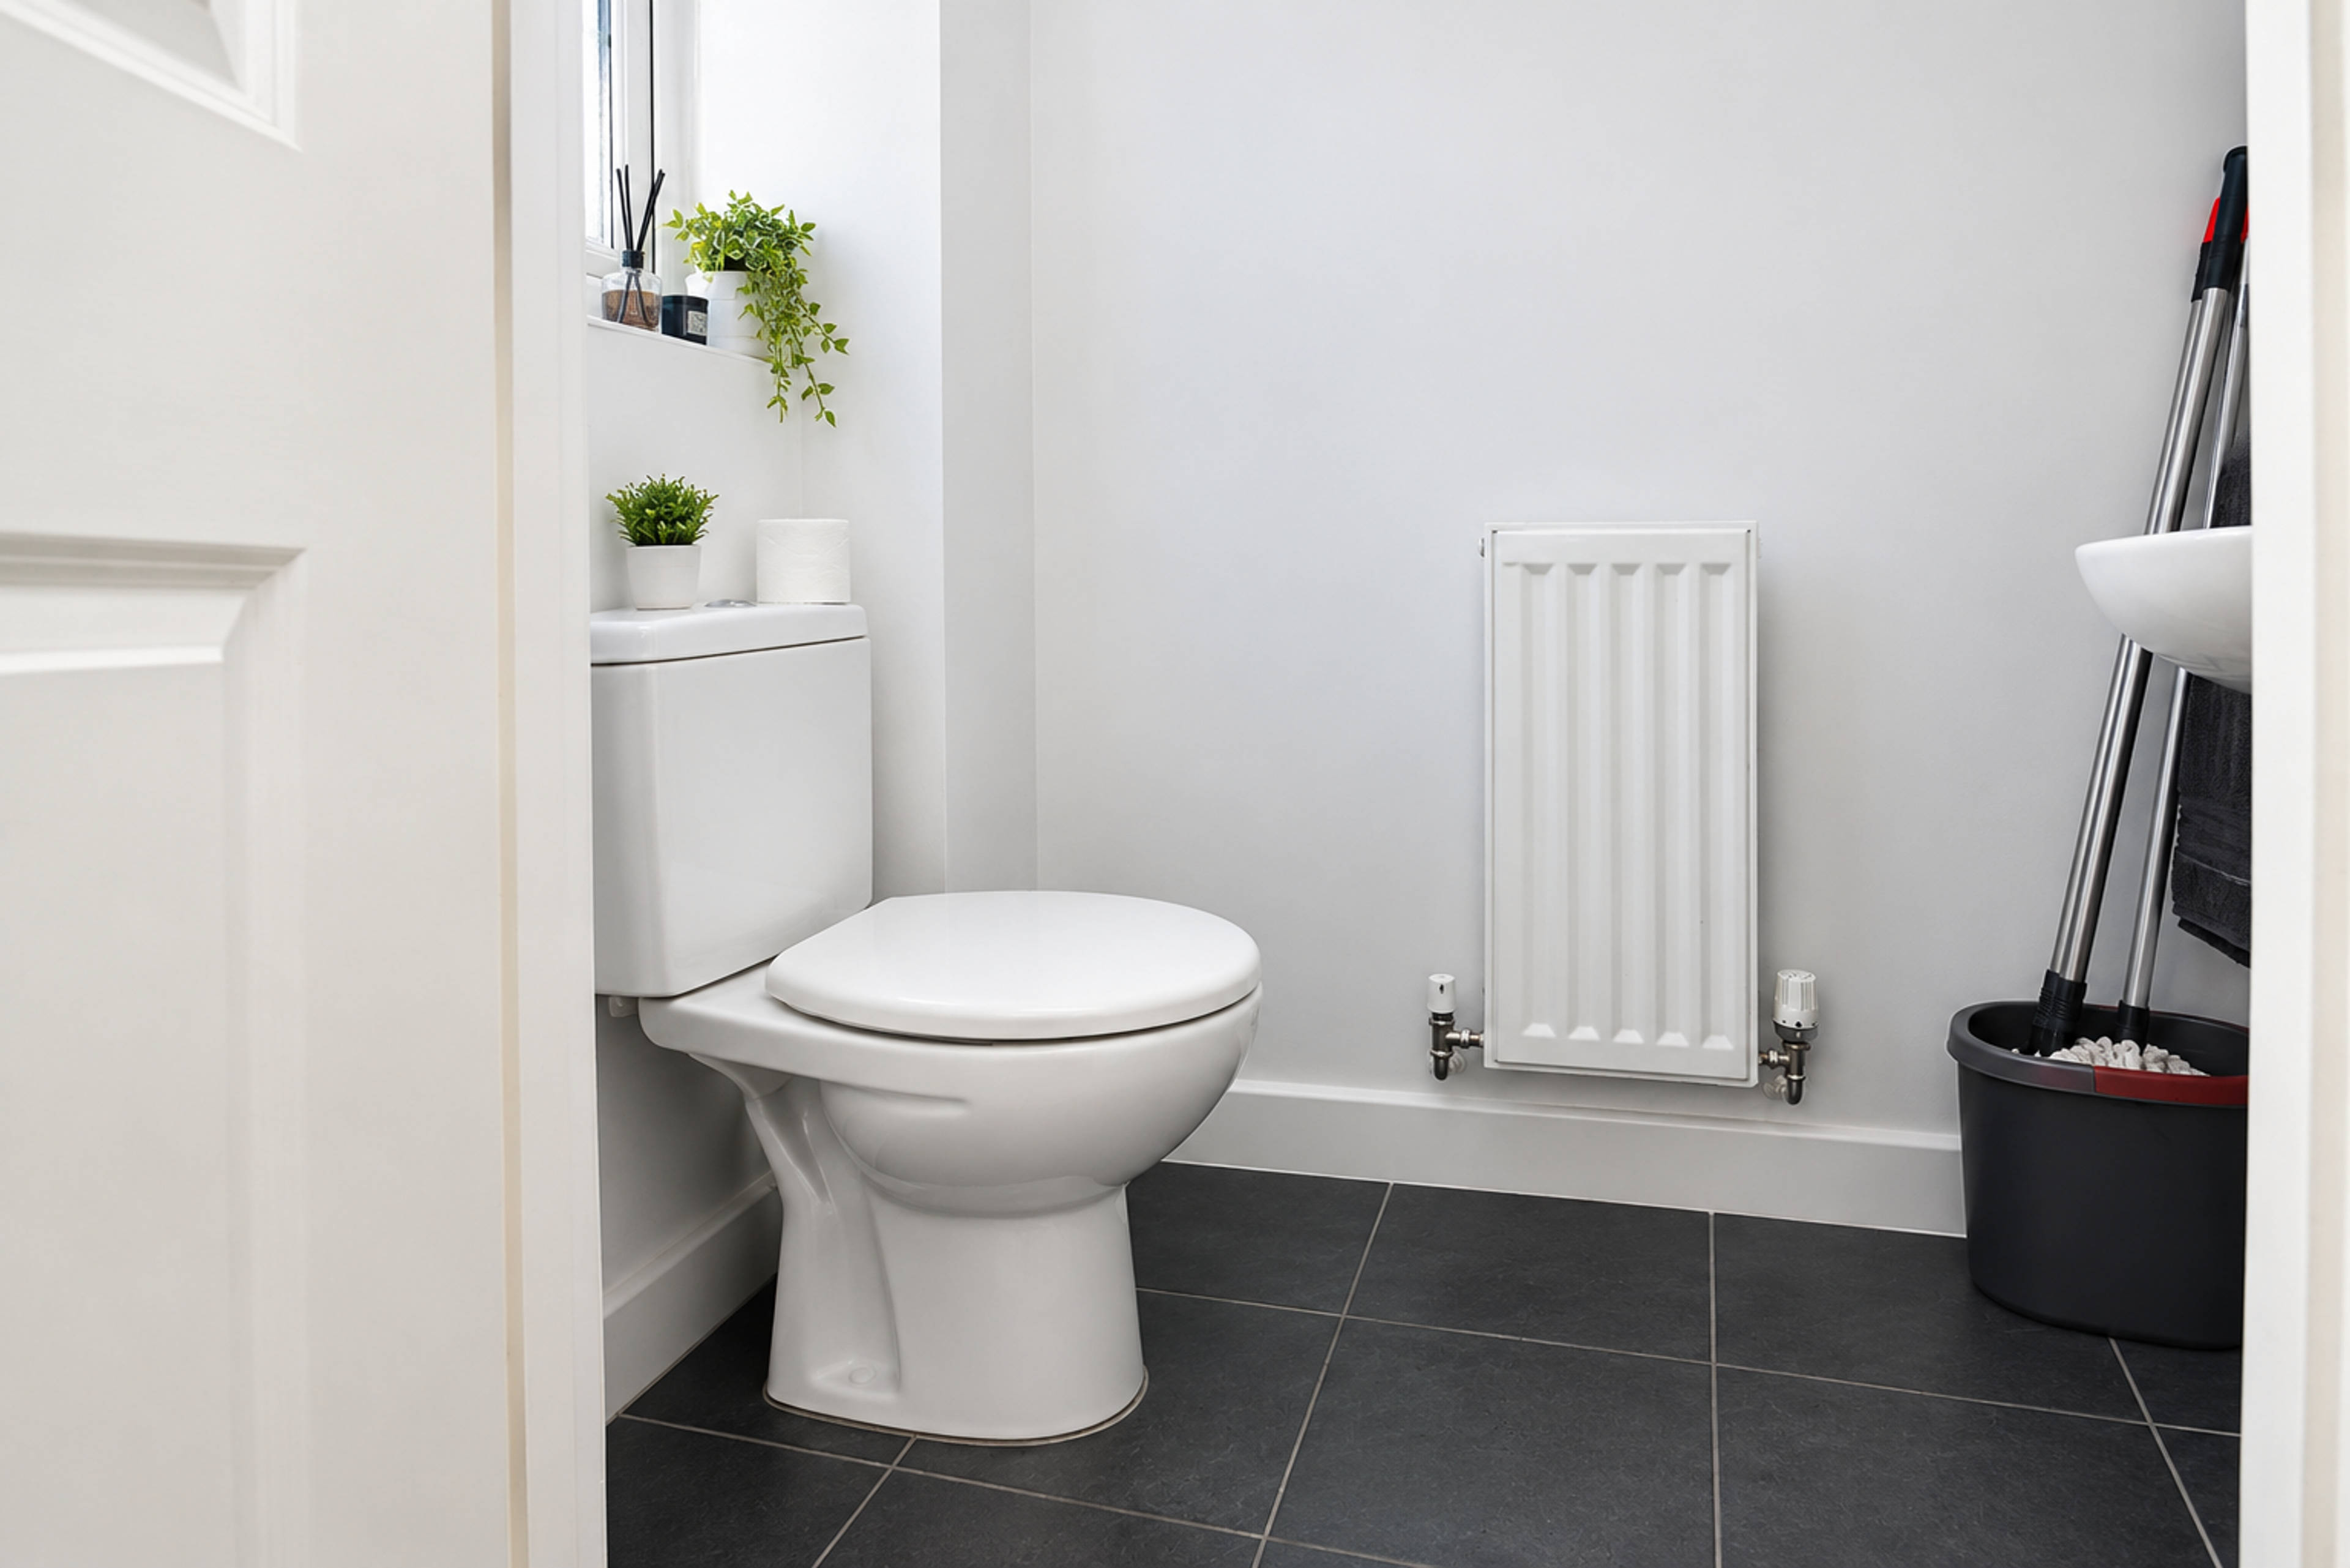
A useful addition for everyday living, fitted with a WC and wash hand basin.
Kitchen
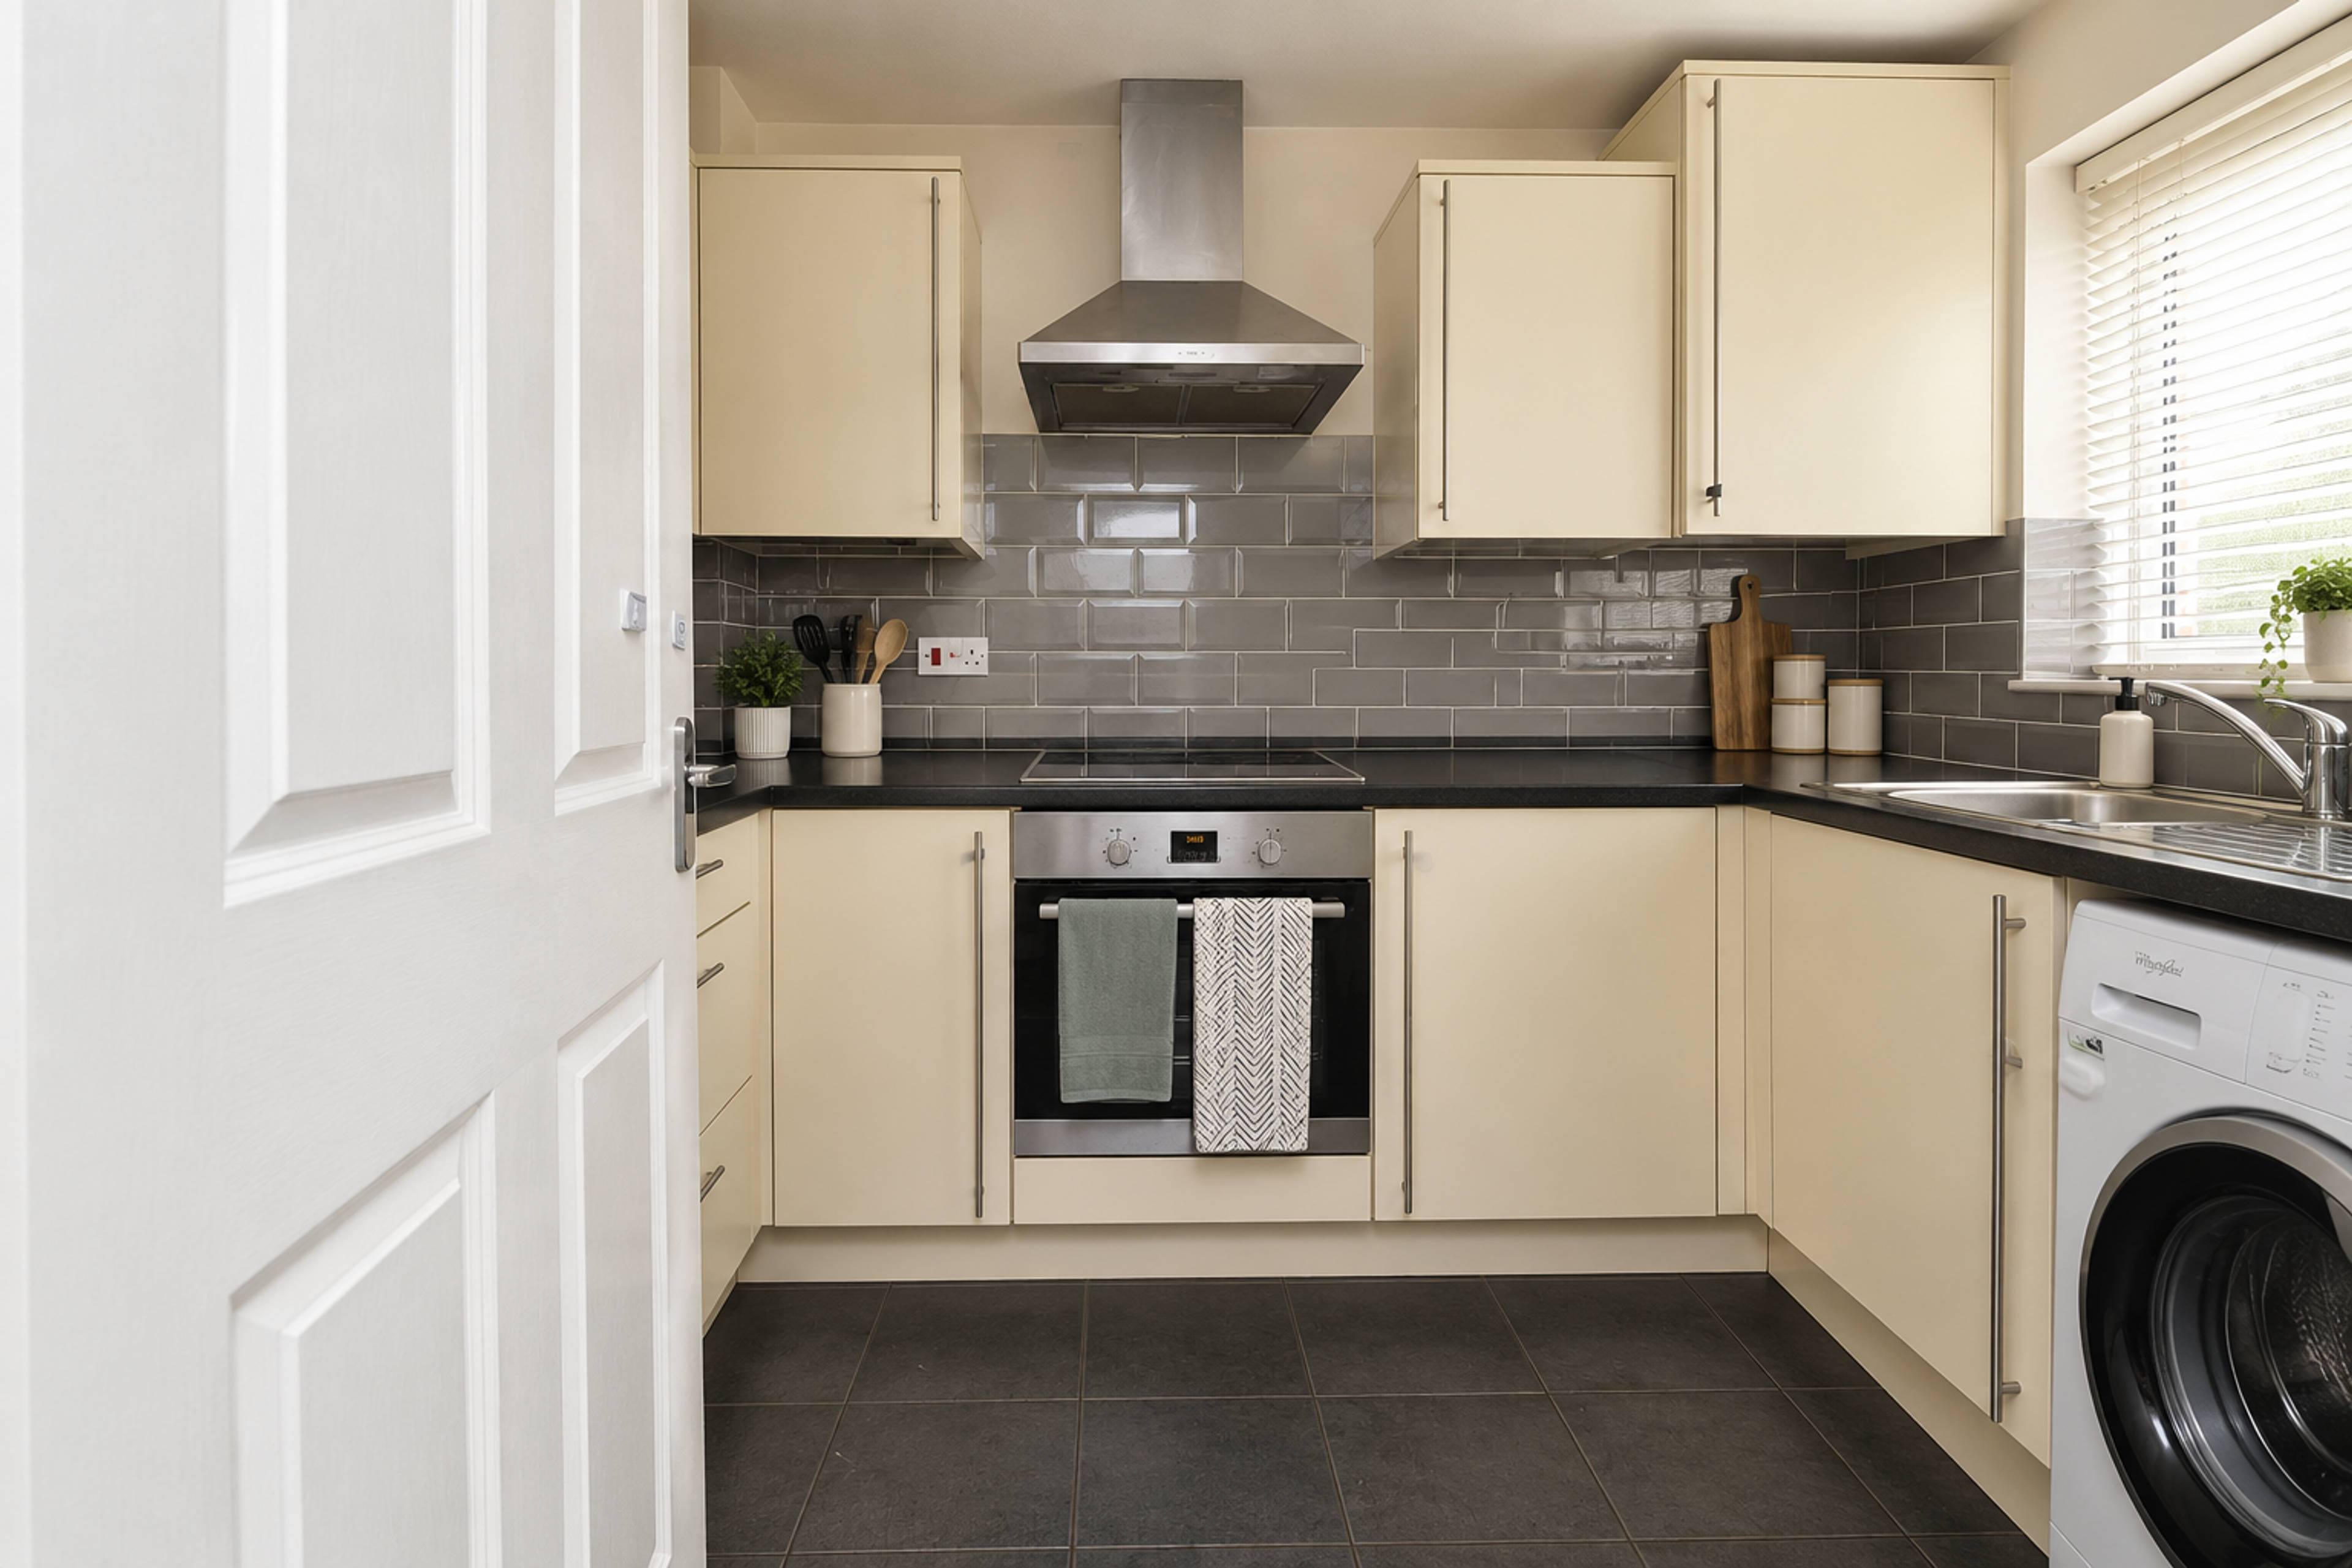
Positioned to the front of the property, the modern fitted kitchen offers a range of wall and base units, complementary work surfaces, a sink and drainer, gas hob, electric oven and stainless steel extractor hood. There is also space for additional appliances.
Lounge/Diner
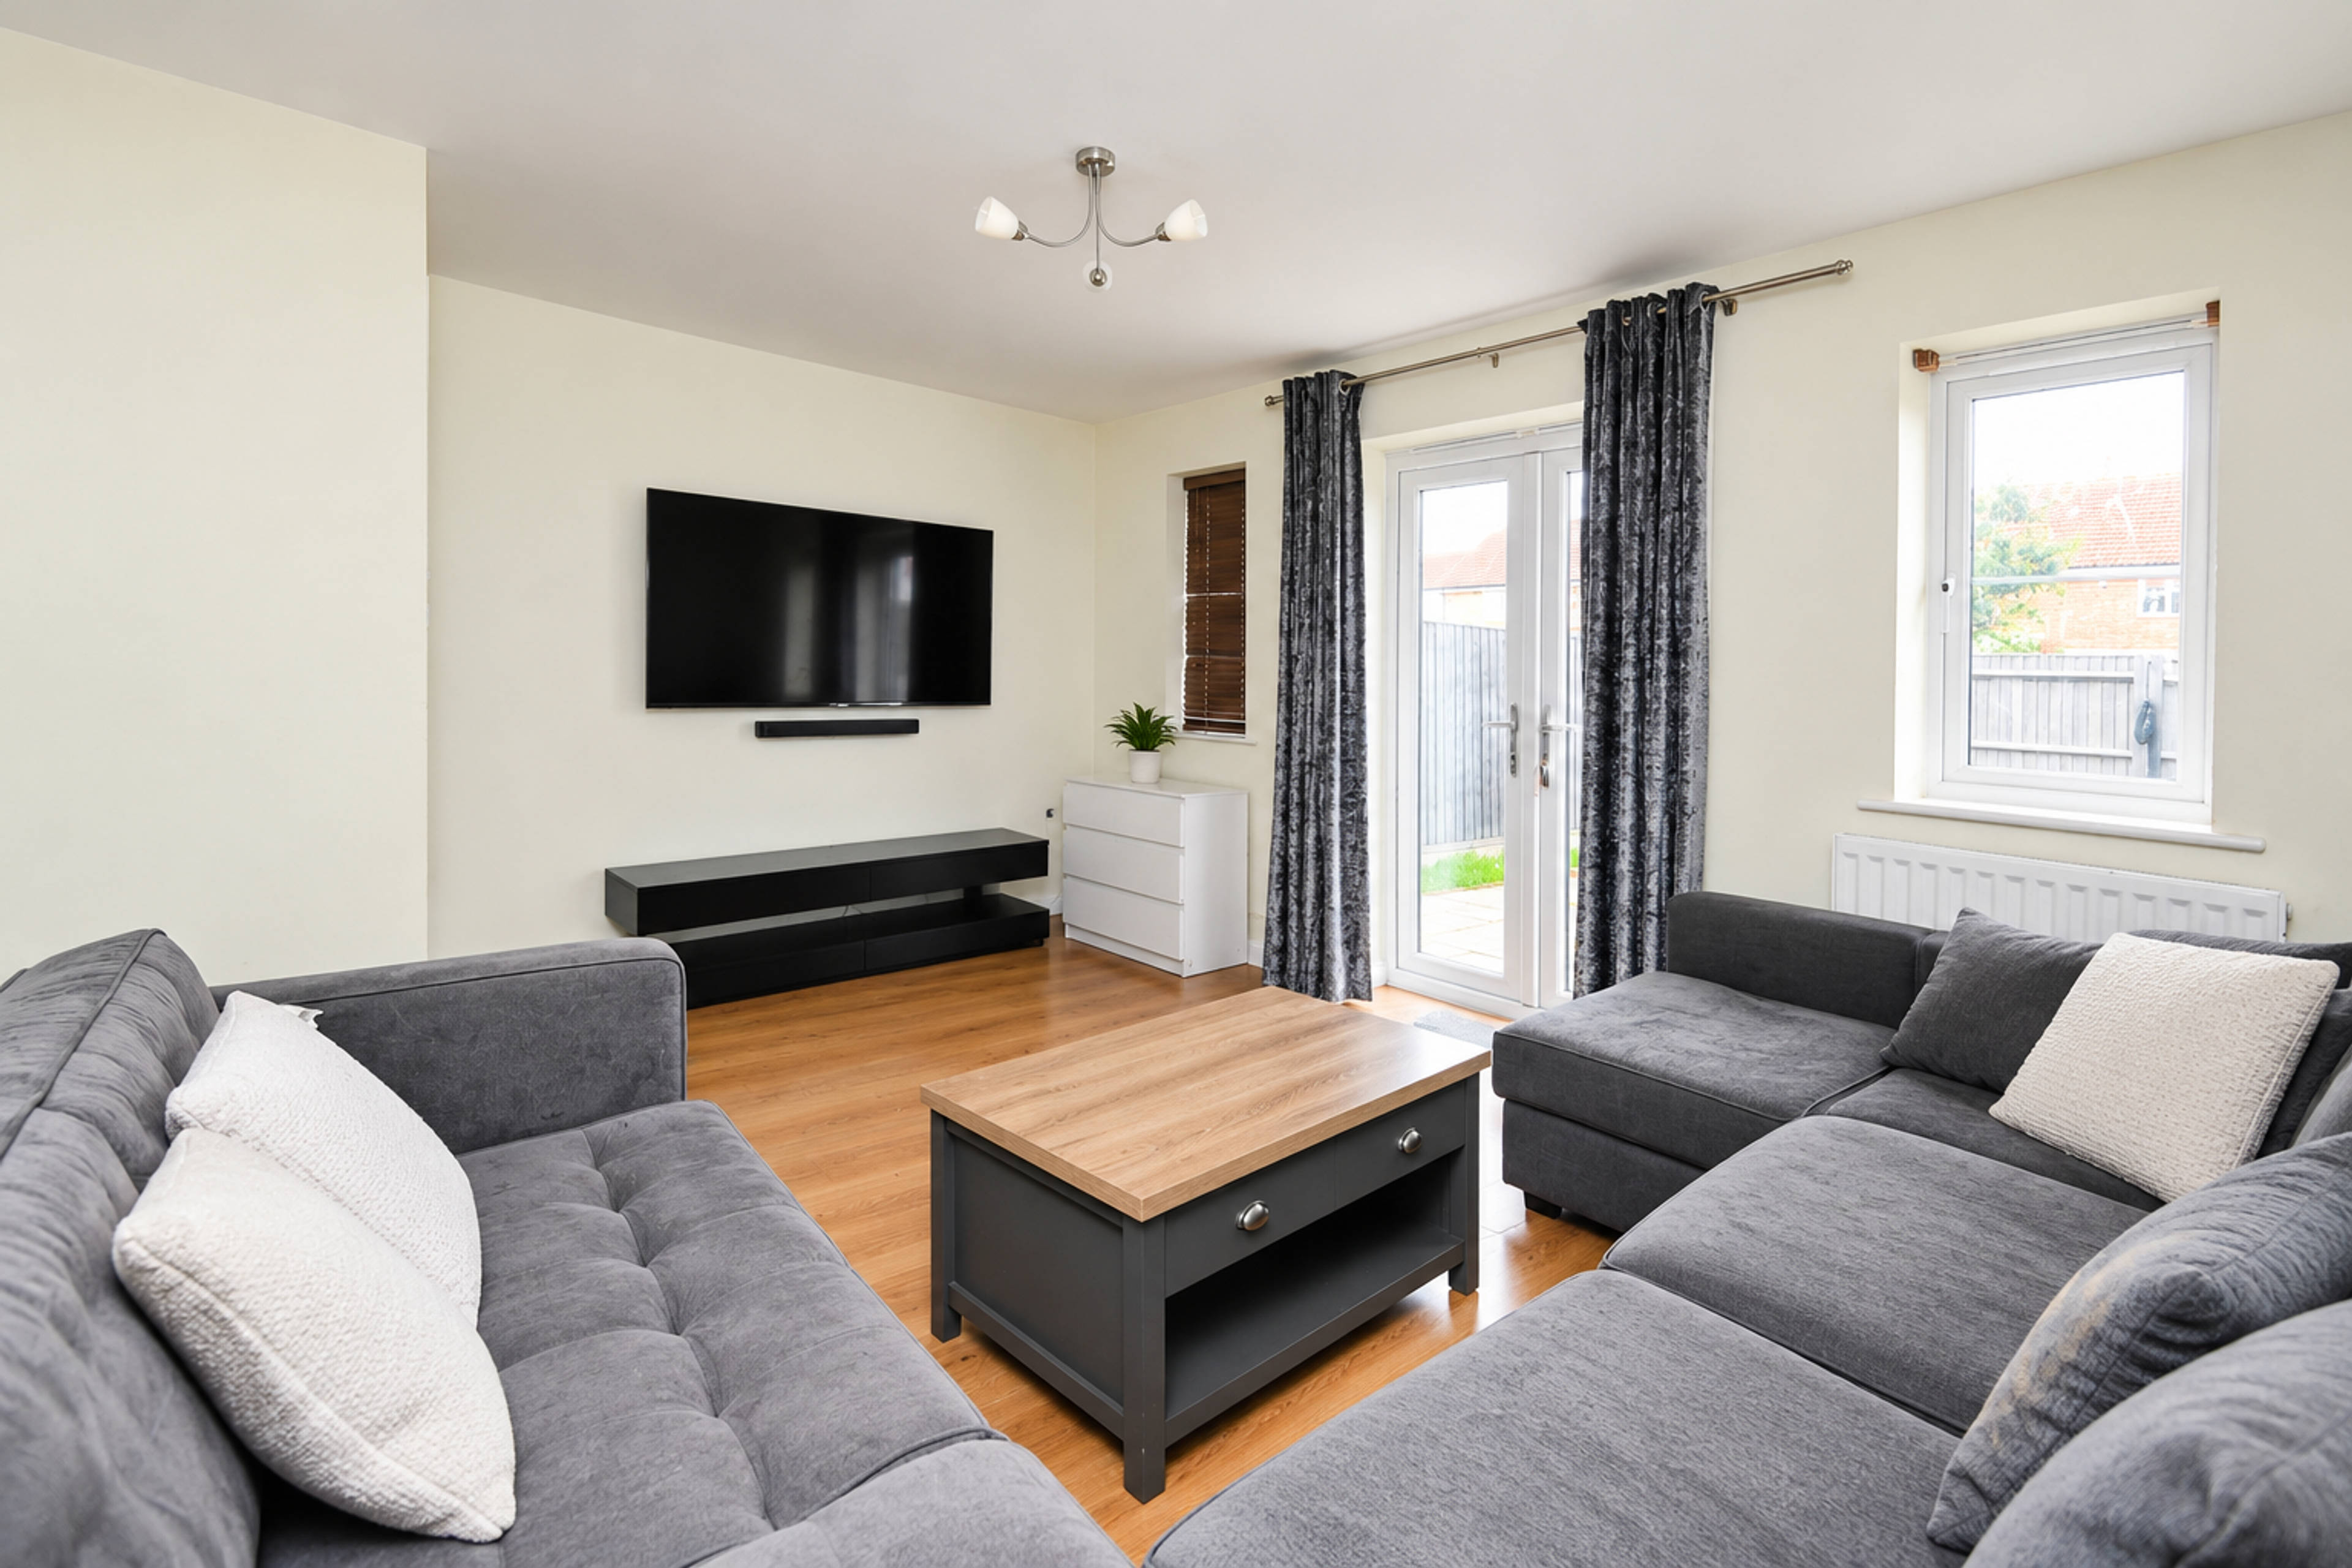
A well-proportioned reception space providing plenty of room for both relaxing and dining. Wood-effect flooring, a useful storage cupboard and French doors opening onto the rear garden create a practical and welcoming living area.
First Floor Landing
Providing access to both bedrooms and the family bathroom.
Principal Bedroom
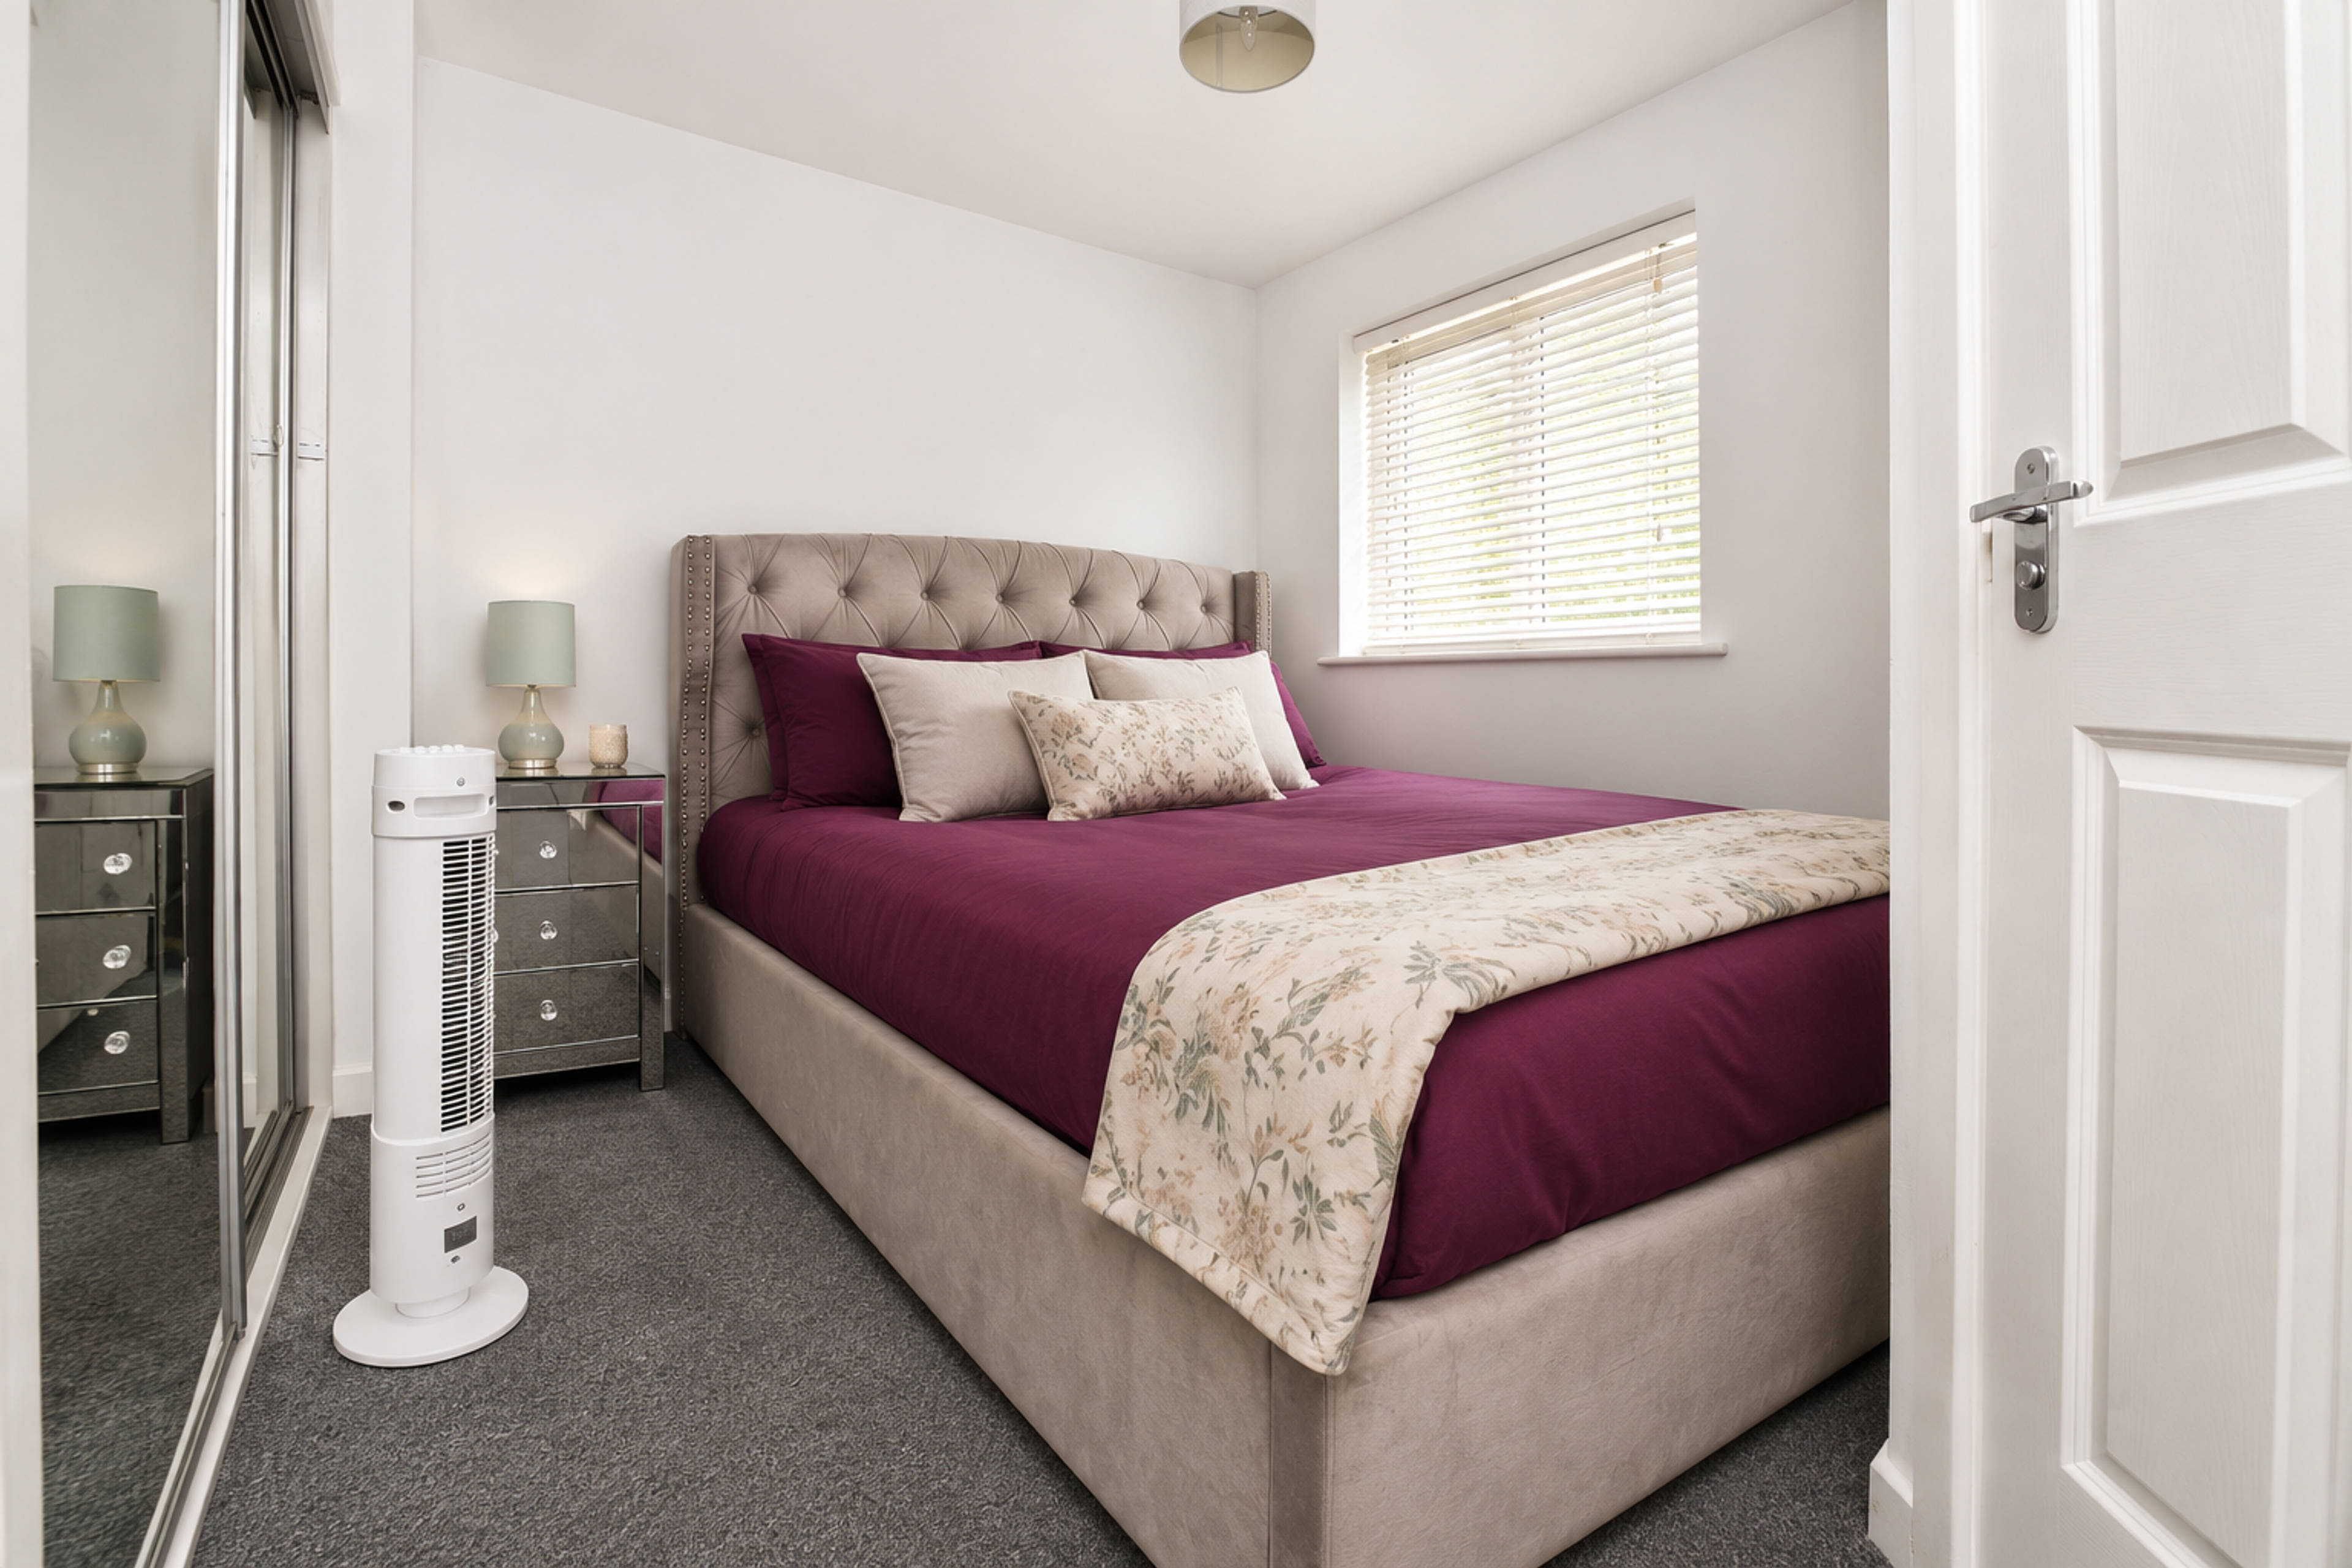
A comfortable double bedroom positioned to the front of the property, featuring a fitted wardrobe and its own en-suite shower room.
En-Suite Shower Room
Fitted with a shower, wash hand basin and WC, with tiled walls and an obscure-glazed window.
Bedroom Two
A further double bedroom overlooking the rear garden, with a useful storage cupboard.
Family Bathroom
Fitted with a white panelled bath, wash hand basin and WC, complemented by tiled walls.
Rear Garden
The west-facing rear garden has been designed with ease of maintenance in mind, featuring a paved area and rear access gate. An ideal spot for outdoor seating and enjoying the evening sunshine.
Parking
Two allocated parking spaces provide convenient off-road parking.
Purplebricks’ fixed fee service is a great way to get excellent exposure for your home and can save you a lot of money when comparing us to the service you receive from high street agents. Get SOLD with Purplebricks.