1 of 14

2 bedroom terraced houseParker Walk, Axminster, EX13 5FU

£230,000


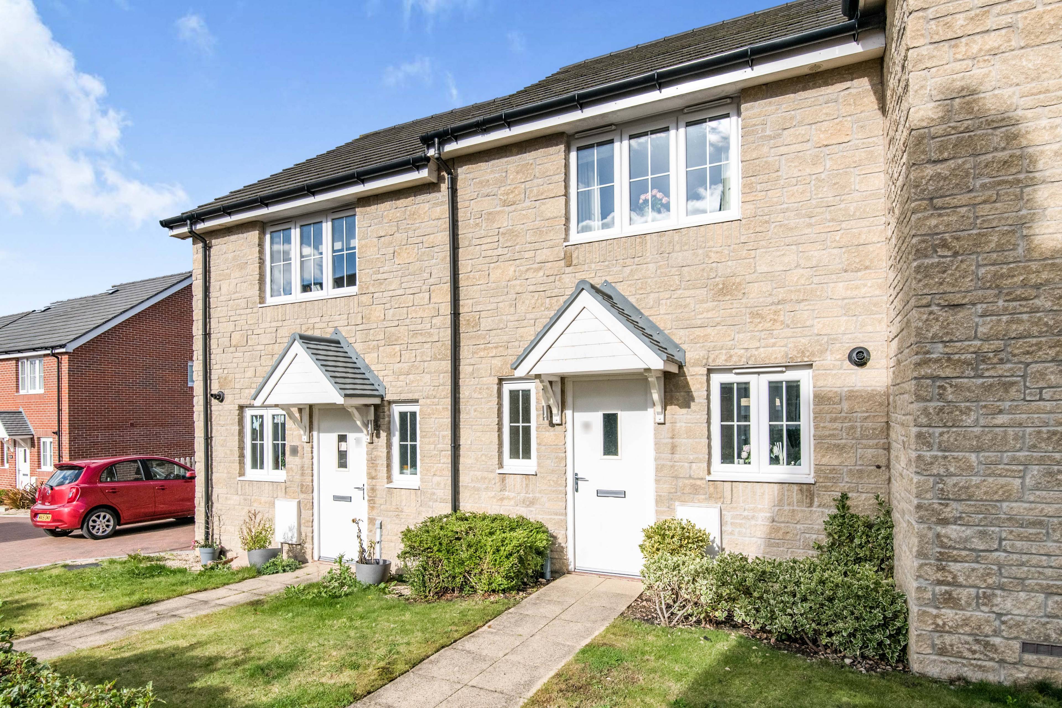
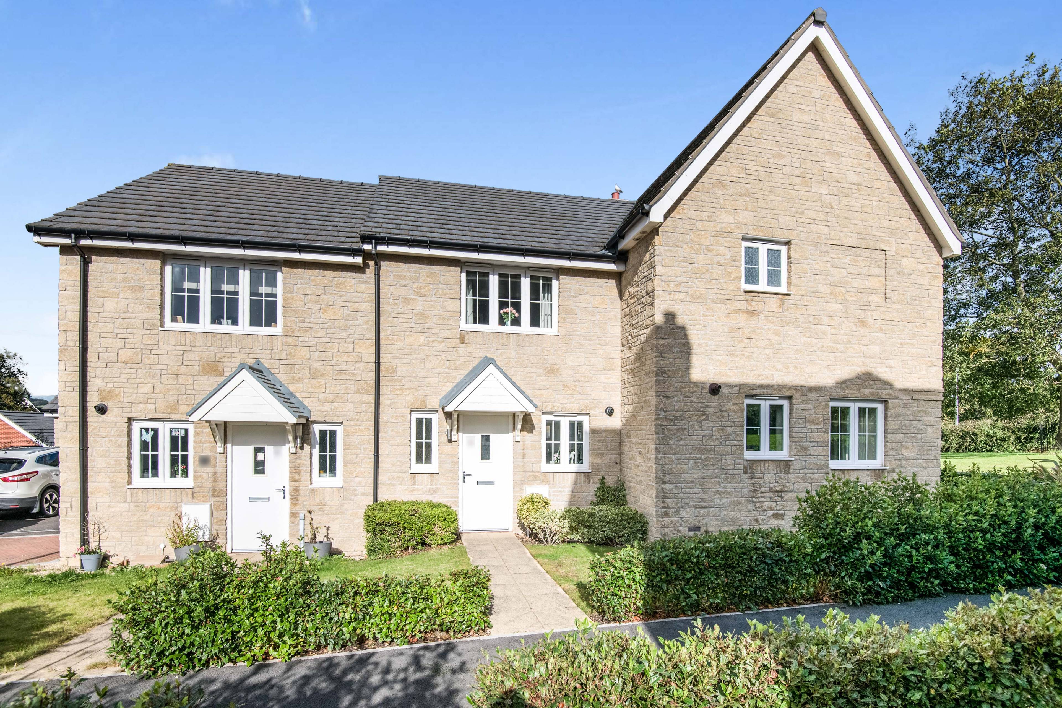
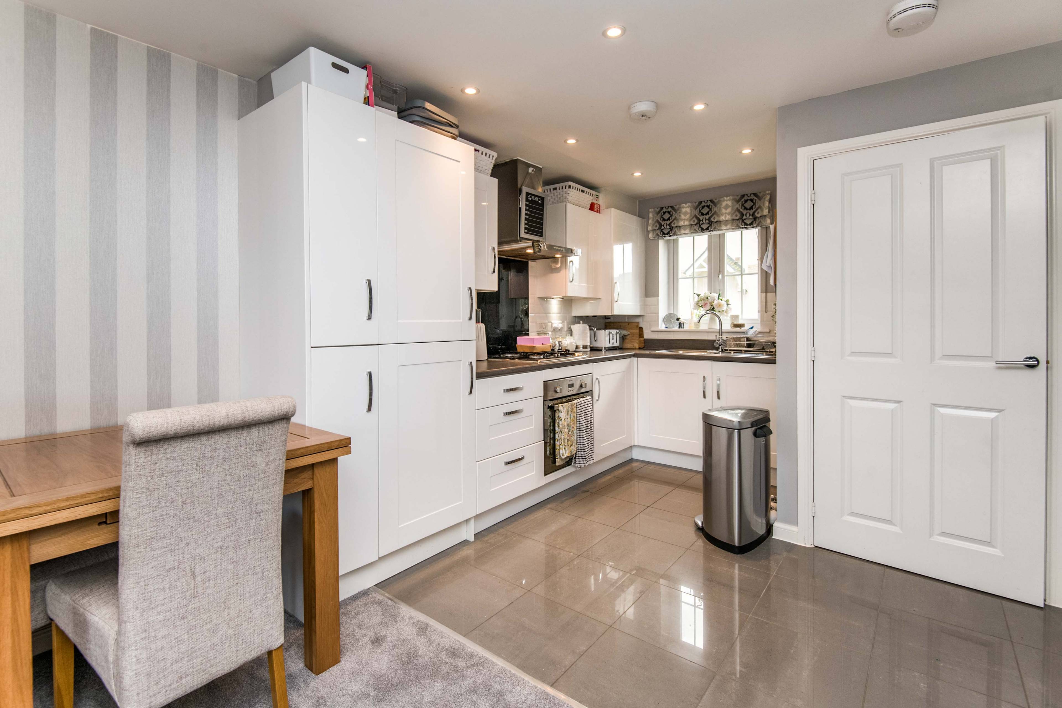
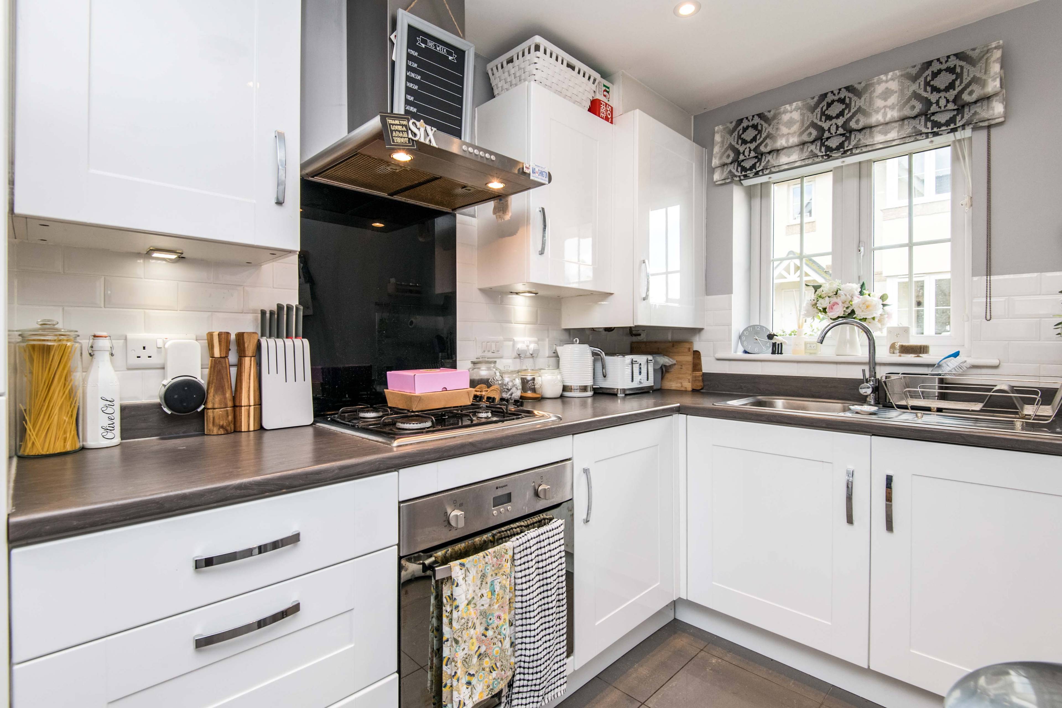
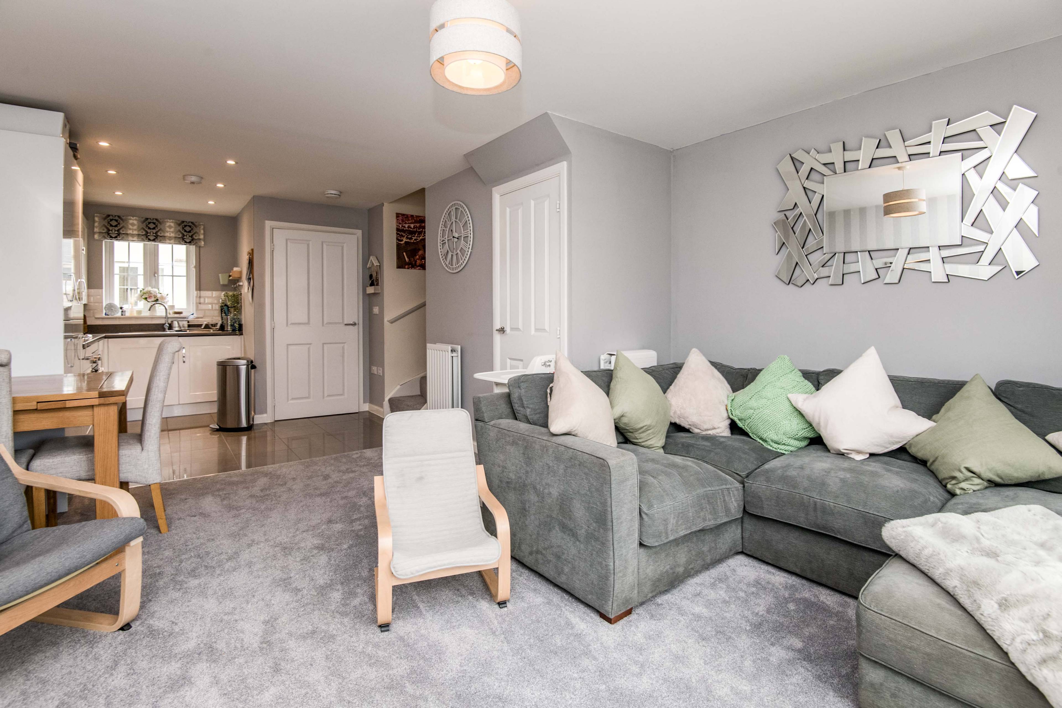
This Modern, mid terraced house is located in a popular residential development, just on the outskirts of Axminster's Town Centre, within easy walking distance to all local amenities including a host of shops, cafe's, superstores and the local train station offering a direct mainline route to London. The property, which currently still has the remainder of a 10 year NHBC, has been beautifully presented and well maintained by the current owners since new. Approaching from the front the entrance doorway opens to a small hallway with W.C and door into the living area. The ground floor offers one large room with kitchen towards the front aspect, dining space in the middle and living area towards the rear with French doors opening to the garden. The Kitchen itself offers a number of wall and base units with work surfaces over and a selection of integrated appliances as well as an oven, hob and extractor over. Stairs rise to the first floor with under stairs cupboard access in the living/dining area. On the first floor, there are two spacious double bedrooms with a family bathroom between. The Bathroom comprises of a white suite with panelled bath and shower over, w.c and wash basin with tiled walls throughout. Bedroom one offers a rear outlook towards the garden, with distant countryside views. There are also large fitted wardrobes with mirrored doors and automatic lighting. Bedroom two offers a front aspect window but also offers a great sized second bedroom also with fitted wardrobe space similar to bedroom one. Externally at the rear the garden is made up mainly from patio area with a good place to sit out directly from the rear doors, and a path way leading to a rear gated entrance to the garden. There is also a small area of artificial grass and a garden shed for storage. To the front of the property, along side the neighbouring terrace, is a single garage and private off road parking for the property.


Address
Parker Walk, Axminster, EX13 5FU
Price
£230,000 - Guide Price
Bedrooms
2
Bathrooms
1
Tenure
Freehold
  • 2 Bedrooms
  • Modern Terraced House
  • Two Good Sized Double Bedrooms
  • Family Bathroom & Downstairs W.C
  • Double Glazed Throughout
  • Garage & Off Road Parking
  • Open Plan Reception
  • Private Rear Garden
  • Central heating

Sold prices nearby

View more house prices

No sold prices found nearby.

Purplebricks vs high street agents

How much could you save?

Purplebricks’ fixed fee service is a great way to get excellent exposure for your home and can save you a lot of money when comparing us to the service you receive from high street agents. Get SOLD with Purplebricks.

Book a free valuation

Your property price

£300,000

High street agent (1.3%)
£4,680
Purplebricks fixed fee (0.53%)
£1,599
You could save
£3,081

Equivalent to an average of 1.3% plus VAT charged by high street agents. Purplebricks service is a fixed fee including VAT.

A family looking at a phone together on their sofa

The Purplebricks service

Expert people & powerful tech delivering a seamless service

What's included for £1,299:

Powerful technology:

  • Viewings booked 24/7

  • Offers made 24/7

  • Sales agreed faster

  • Marketing tracked live

  • You're in the know 24/7

Comprehensive service:

  • An Agent's expertise

  • Professional valuation

  • Professional photos & floor plan

  • For sale board

  • Listing on Zoopla, Rightmove & OnTheMarket

  • Service that happens 24/7

  • Dedicated sales progression

  • Switch to TAUK any time

  • Simple communication