1 of 15

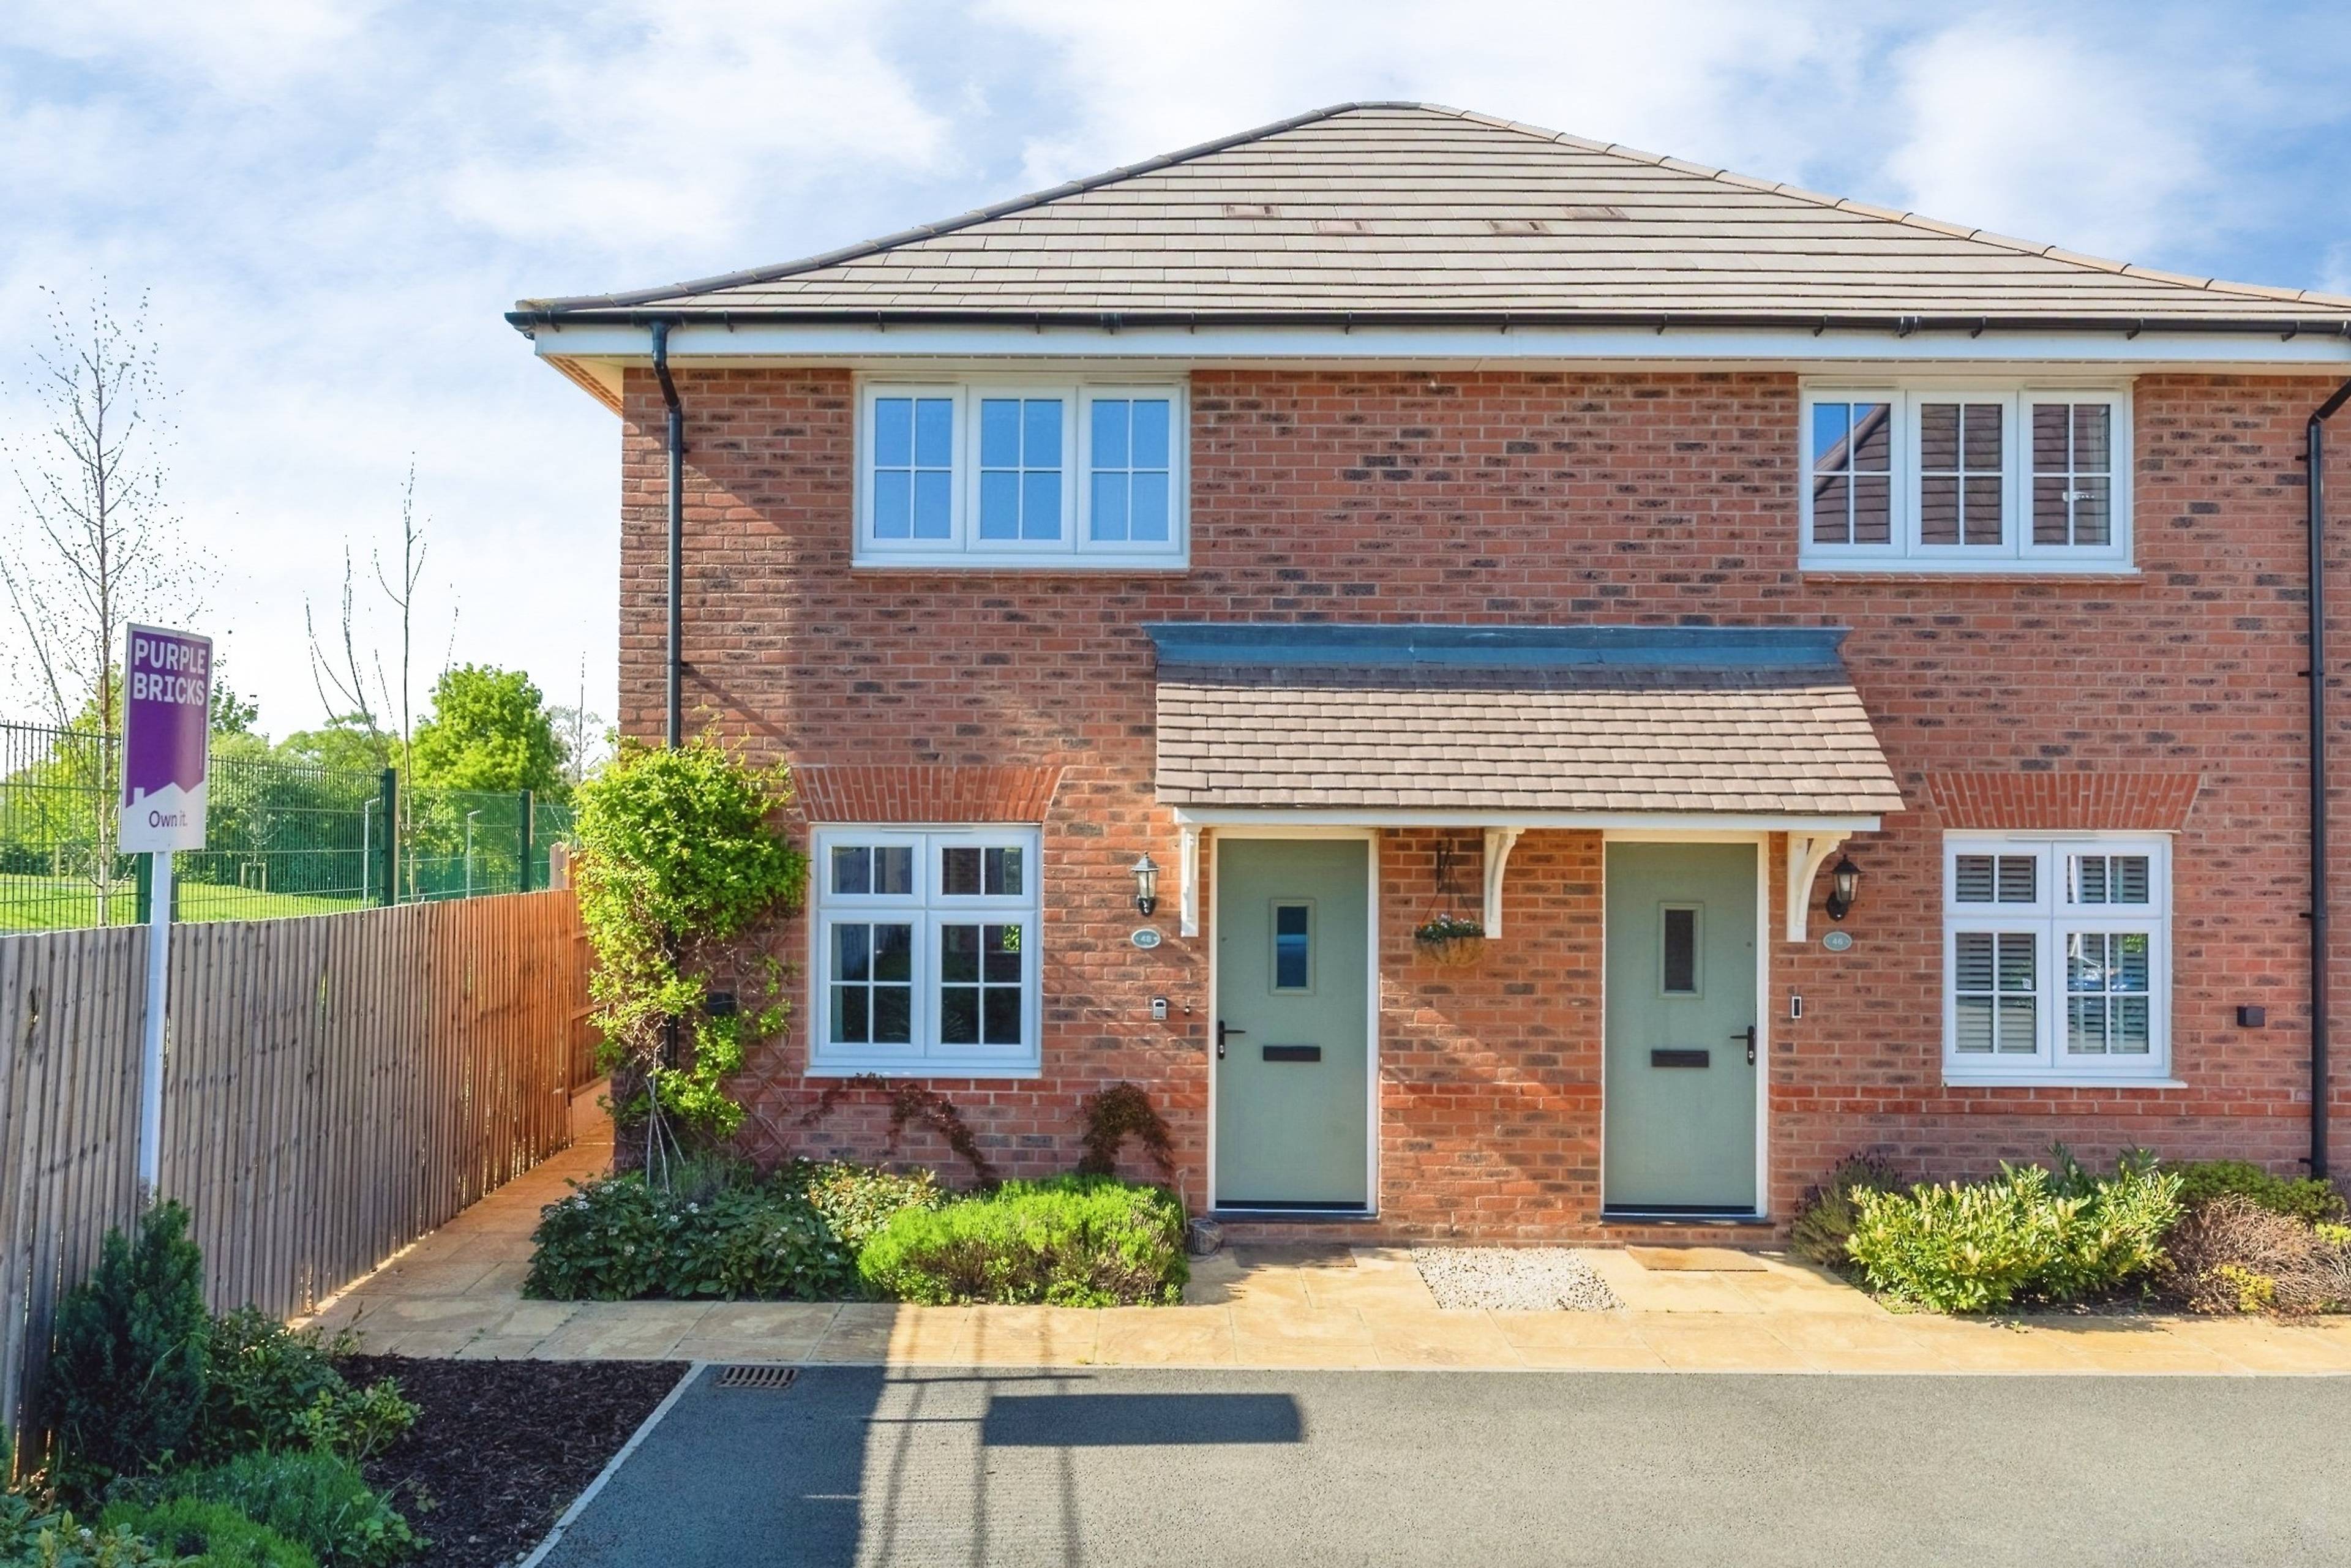
2 bedroom semi-detached houseLavender Close, Warwick, CV34 8DN

Sold

Listing Description


A STUNNING FIRST HOME, HIGH SPECIFICATION THROUGHOUT, WITH OPEN PLAN GROUND FLOOR, FITTED KITCHEN WITH INTEGRATED APPLIANCES (AEG), EN-SUITE SHOWER ROOM TO MAIN BEDROOM, LANDSCAPED REAR GARDEN AND PARKING FOR TWO CARS. Built by Redrow in 2022. Further benefits include two double bedrooms, family bathroom with shower system, gas central heating (Worcester-Bosch), heated towel rails in the bathrooms, UPVC double glazing throughout, double French doors to access the garden, spacious downstairs guest bathroom and separate cloak room, built in wardrobe in the bedroom, extended garden patio, under-stairs storage cupboard that has plumbing for a washing machine, premium garden and field views from the bedroom window, side access to the garden and a quiet tucked away location. This property is also covered under the NHBC new build warranty until 2032. THERE ARE NO SERVICE CHARGES OR ESATE CHARGES WITH THIS PROPERTY. Ideally located in a highly convenient setting, this property offers excellent access to a wide range of local amenities, including shops, supermarkets, cafés and restaurants. Commuters will appreciate the close proximity to the train station, providing excellent transport links to London, while the nearby road network offers easy access to Stratford, Coventry, Banbury, Oxford and Birmingham. The property is also perfectly positioned for those working at some of the area's major employers, including Tata Technologies, Jaguar Land Rover (JLR), Warwick Technology Park, National Grid, Warwick Hospital and Leamington Rehabilitation Hospital, making it an excellent choice for professionals seeking a well-connected and convenient place to call home. Arrange to view 24/7 by opening the brochure via the link below and then clicking on the 'Book a Viewing link' below the top photo.


Address
Lavender Close, Warwick, CV34 8DN
Price
Sold
Property Type
House
Bedrooms
2
Bathrooms
2
Tenure
Freehold
  • 2 Bedrooms
  • House
  • Stunning Semi-Detached Starter Home
  • Fitted Kitchen with Integrated Appliances
  • Parking for Two Cars
  • Open Plan Ground Floor
  • Close to Amenities and Major Employers
  • Two Double Bedrooms
  • En-Suite Shower Room
  • Spacious Ground Floor Cloakroom
  • Landscaped Rear Garden
  • Under Stairs Storage

Purplebricks vs high street agents

How much could you save?

Your property price

£200,000

High street agent (1.3%)
£3,120

Purplebricks fixed fee (0.5%)

Nothing to pay upfront

£999
You could save
£2,121

Purplebricks’ fixed fee service is a great way to get excellent exposure for your home and can save you a lot of money when comparing us to the service you receive from high street agents. Get SOLD with Purplebricks.

Book a free valuation

Equivalent to an average of 1.3% plus VAT charged by high street agents. Purplebricks service is a fixed fee including VAT.

A family looking at a phone together on their sofa

The Purplebricks service

Expert people & powerful tech delivering a seamless service

What's included for £999:

Powerful technology:

  • Viewings booked 24/7

  • Offers made 24/7

  • Sales agreed faster

  • Marketing tracked live

  • You're in the know 24/7

Comprehensive service:

  • An Agent's expertise

  • Professional valuation

  • Professional photos & floor plan

  • For sale board

  • Listing on Zoopla, Rightmove & OnTheMarket

  • Service that happens 24/7

  • Dedicated sales progression

  • Switch to TAUK any time

  • Simple communication

  • Nothing to pay upfront