1 of 15
Sorry, this property is sold subject to contractExplore other properties available in this area.View properties

2 bedroom semi-detached houseWindmill Lane, Warrington, WA5 2AT

Under offer

Listing Description


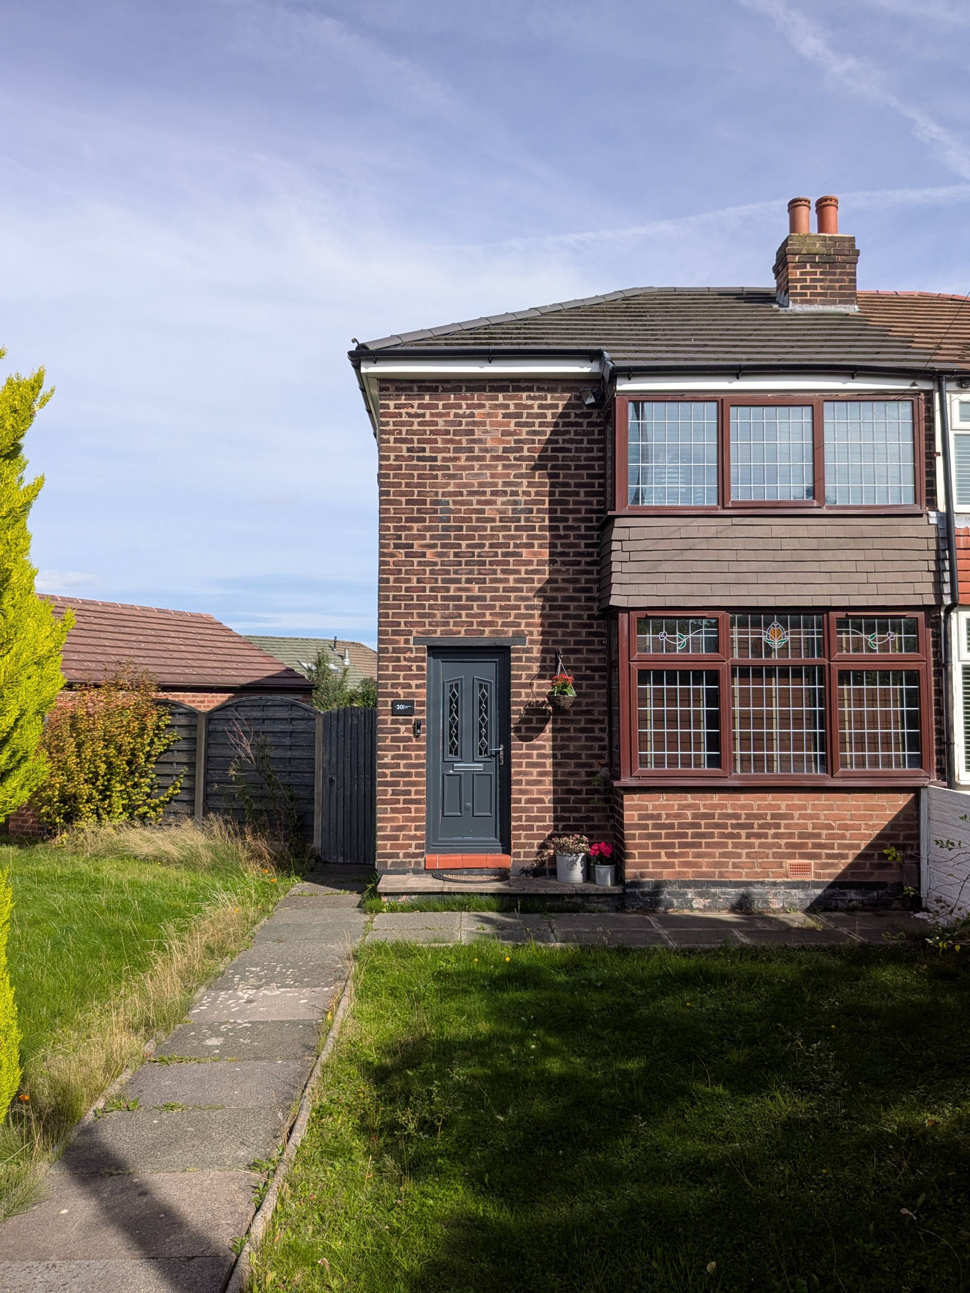
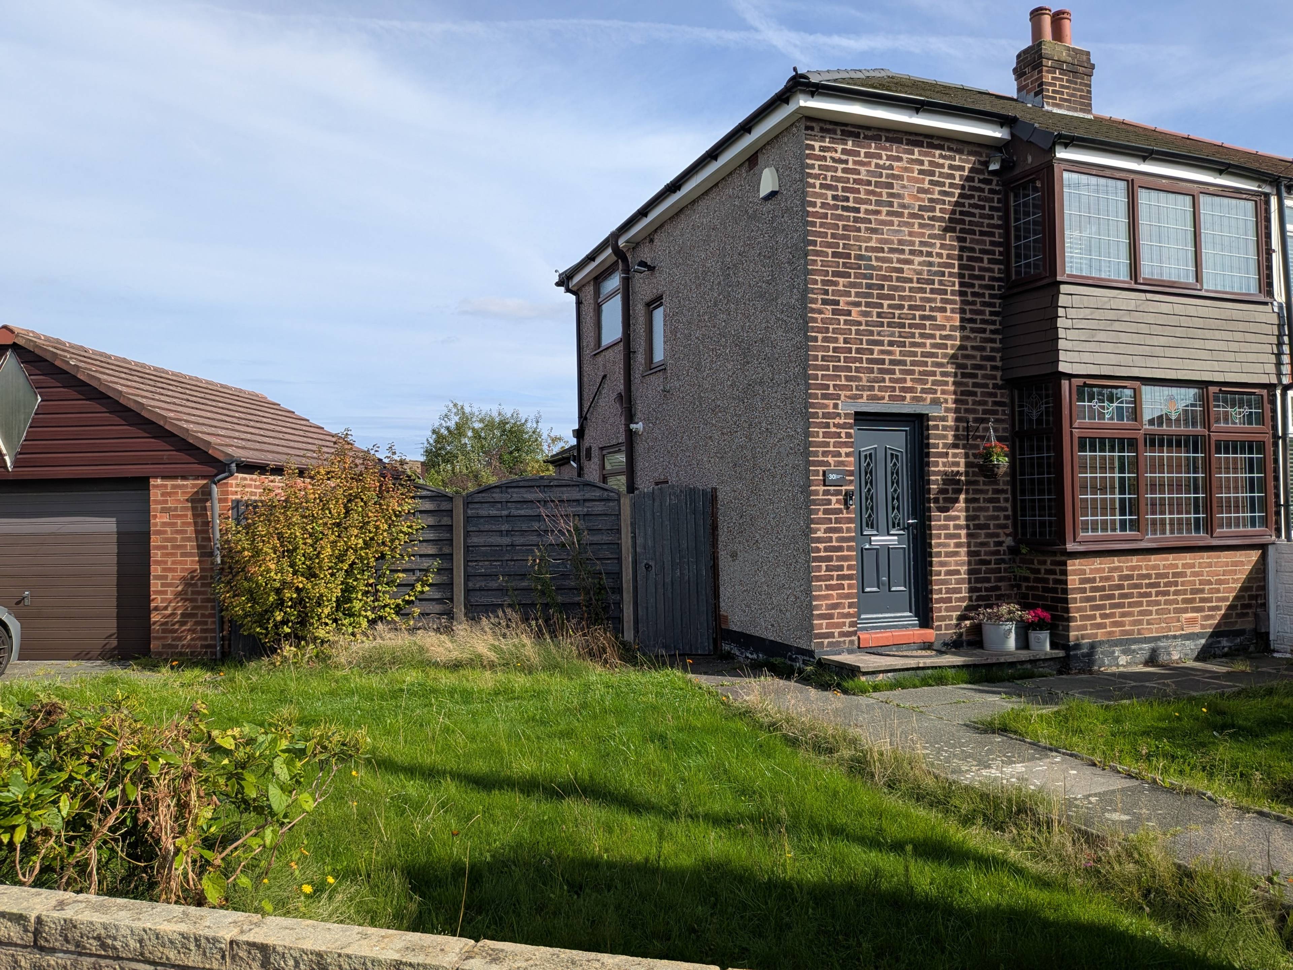
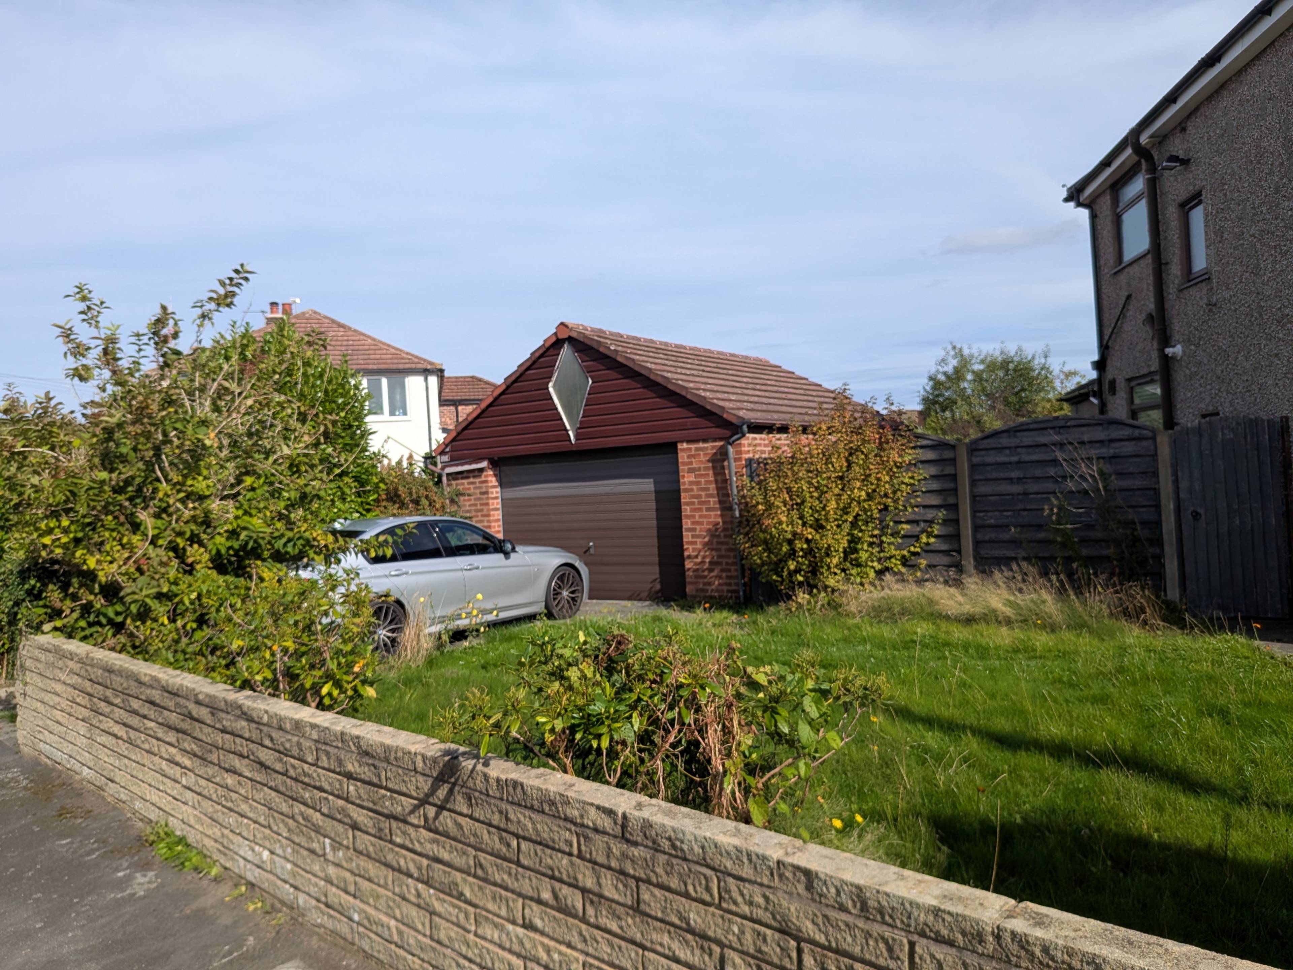
Situated on Windmill Lane, Warrington, this attractive semi-detached family home occupies a generous corner plot and offers well-proportioned accommodation with excellent potential, making it ideal for a range of buyers. The property is entered via a welcoming entrance hall, which provides access to the main living areas. To the front of the home is a spacious front-facing lounge, filled with natural light and offering a comfortable setting for relaxation and family time. This room flows seamlessly through to the rear dining room, creating a sociable open-plan feel that is ideal for entertaining and everyday living. From the dining room, the layout continues into the fitted kitchen, which offers a good range of wall and base units with ample work surface space. The kitchen in turn leads through to a separate utility room, providing additional storage and practicality while keeping household appliances out of the main living areas. To the first floor, the property offers two well-proportioned bedrooms, both providing comfortable accommodation. These rooms are served by a family bathroom, completing the internal layout. Externally, the corner plot position allows for gardens surrounding the property, offering a pleasant outdoor space with plenty of potential. A driveway provides off-road parking and leads to a detached garage, ideal for secure parking or additional storage. Conveniently located close to local amenities, schools, and transport links, this well-positioned home combines space, practicality, and outdoor appeal. Offering a generous plot and flexible accommodation, it represents an excellent opportunity to acquire a semi-detached property in a popular area of Warrington.


Address
Windmill Lane, Warrington, WA5 2AT
Price
£240,000 - OIRO
Property Type
House
Bedrooms
2
Bathrooms
1
Tenure
Freehold
  • 2 Bedrooms
  • House
  • Semi Detached Family Home set on a Corner Plot
  • Lounge & Dining Room
  • Fitted Kitchen & Utility Room
  • Two Bedrooms & Family Bathroom
  • Driveway Parking to the Side & Detached Garage
  • Surrounding Gardens
  • Close to Local Amenities & Transport Networks
  • Book Viewings Online 24/7

Sold prices nearby

View more house prices

No sold prices found nearby.

Purplebricks vs high street agents

How much could you save?

Purplebricks’ fixed fee service is a great way to get excellent exposure for your home and can save you a lot of money when comparing us to the service you receive from high street agents. Get SOLD with Purplebricks.

Book a free valuation

Your property price

£300,000

High street agent (1.3%)
£4,680
Purplebricks fixed fee (0.53%)
£1,599
You could save
£3,081

Equivalent to an average of 1.3% plus VAT charged by high street agents. Purplebricks service is a fixed fee including VAT.

A family looking at a phone together on their sofa

The Purplebricks service

Expert people & powerful tech delivering a seamless service

What's included for £1,299:

Powerful technology:

  • Viewings booked 24/7

  • Offers made 24/7

  • Sales agreed faster

  • Marketing tracked live

  • You're in the know 24/7

Comprehensive service:

  • An Agent's expertise

  • Professional valuation

  • Professional photos & floor plan

  • For sale board

  • Listing on Zoopla, Rightmove & OnTheMarket

  • Service that happens 24/7

  • Dedicated sales progression

  • Switch to TAUK any time

  • Simple communication