1 of 11

2 bedroom semi-detached houseBrandon Road, Sutton, SM1 1RP

£360,000


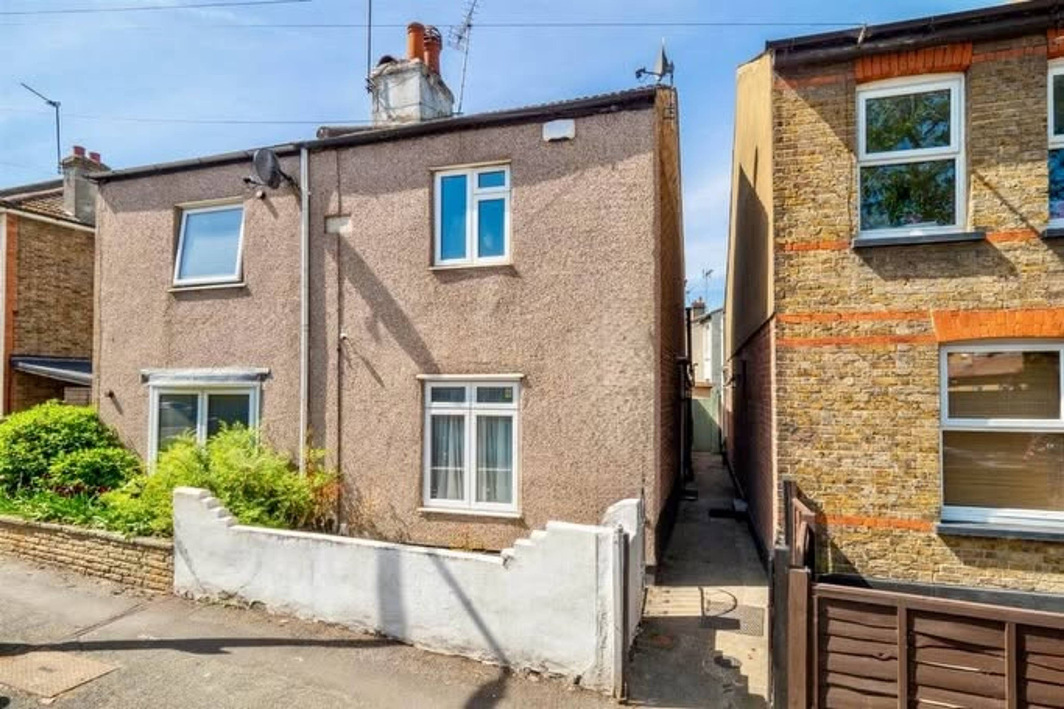
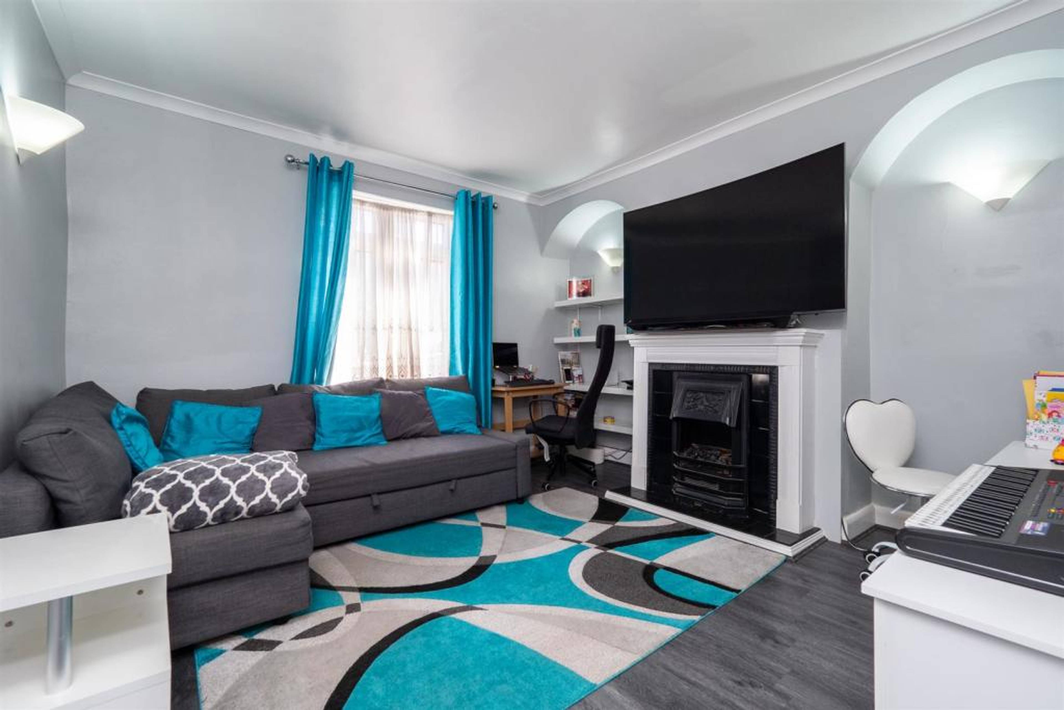
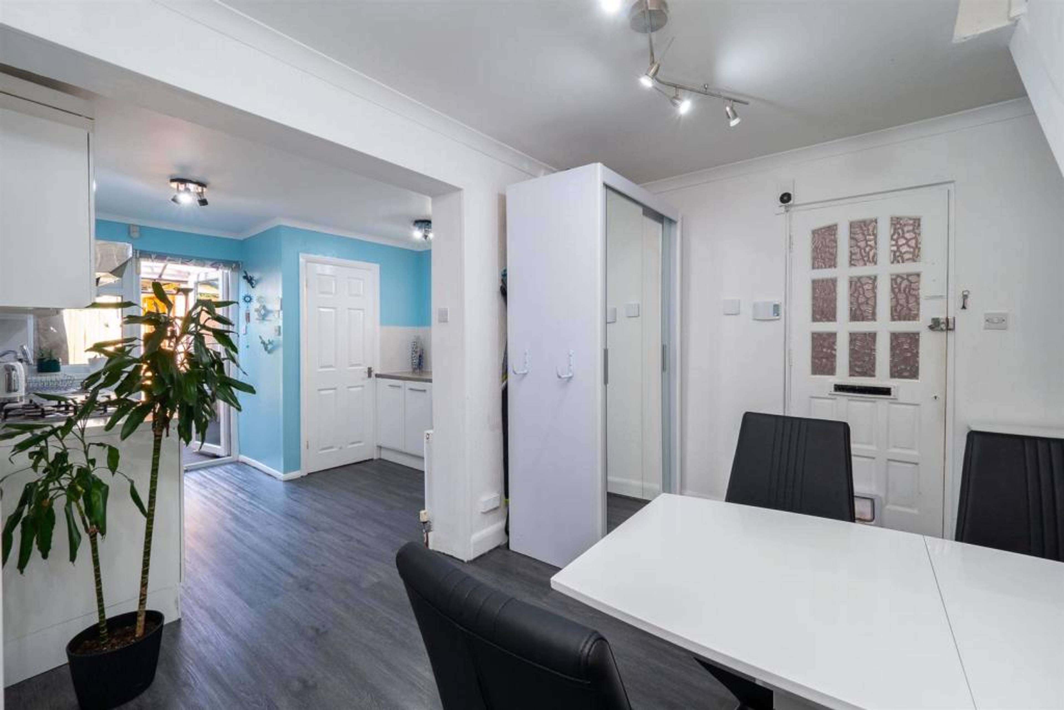
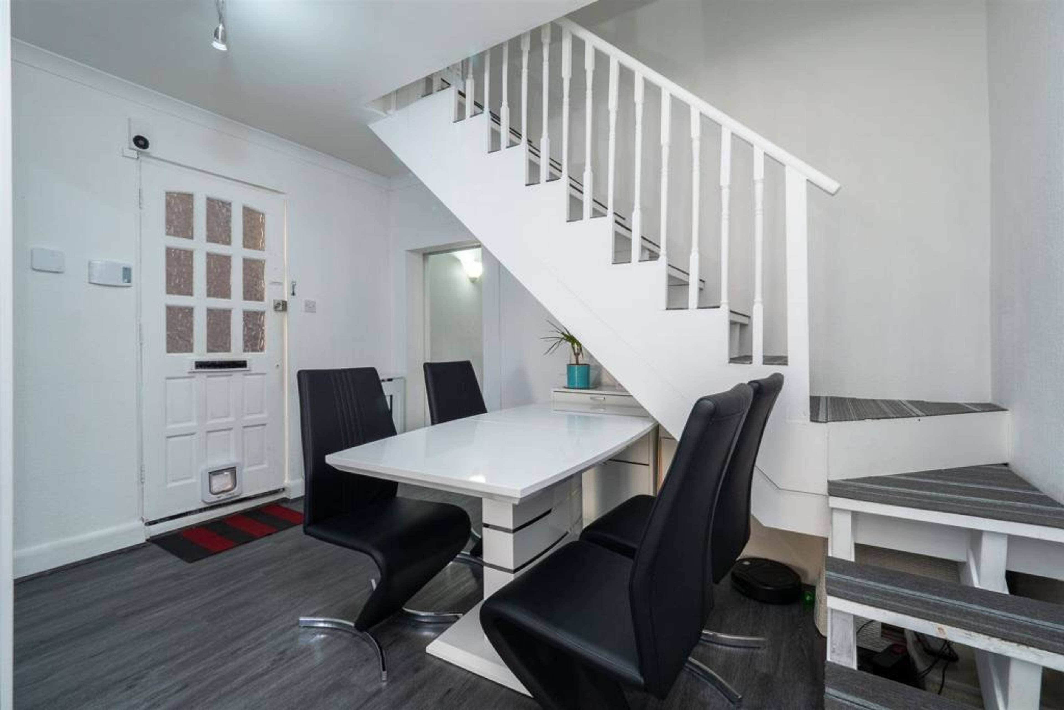
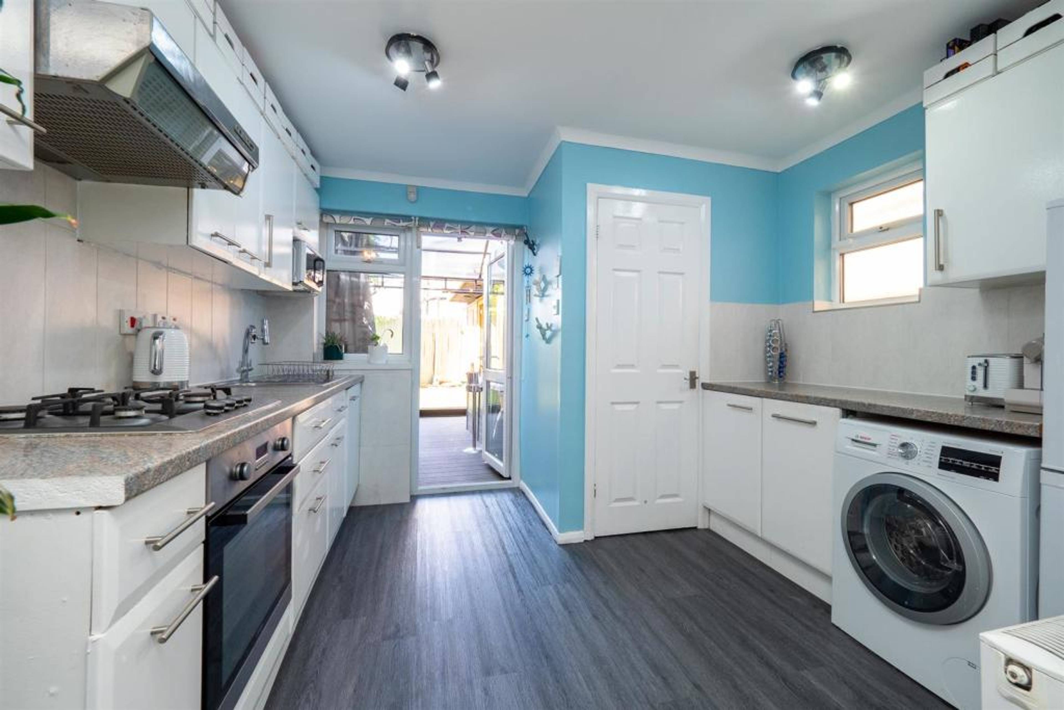
Chain free 2 bed semi with a separate garden office and a hot tub, a 5 minute walk from Sutton High Street. Approx. 690 sq ft. No onward chain. 19 Brandon Road is a freehold two bedroom semi-detached house on a quiet residential street in central Sutton, five minutes' walk from the High Street, with a private garden, a covered entertaining deck with hot tub, and a separate insulated garden office. Roughly 690 sq ft of internal space, plus the garden room. INSIDE The ground floor has two reception rooms and an open plan kitchen and dining area, the wall between the two having been removed in 2019 to create a single sociable space. There is a living room of 3.71m x 3.68m, a dining area of 3.68m x 3.07m, a fitted kitchen of 3.28m x 3.25m, and a downstairs cloakroom and WC, which is rare at this price and size. Upstairs, the principal bedroom measures 3.66m x 3.33m and has its own en suite shower room. The second bedroom measures 3.68m x 2.01m. GARDEN AND HOME OFFICE The rear garden is private and not overlooked at the far end. It has a covered decking area currently housing a hot tub, which is included in the sale, and a fully insulated standalone garden room of 3.76m x 1.68m with power and light, used as a home office. It is a genuine second workspace rather than a shed, and it is usable year round. LOCATION Everyday life here is done on foot. A large Sainsbury's is a minute from the door, The Gym four minutes, and Sutton High Street five. Sutton mainline station, a 16 minute walk: London Victoria in 33 minutes and London Bridge in 32, both direct West Sutton station, a 12 minute walk: direct Thameslink services to St Pancras International in under an hour, no changes Sutton Common station: 0.6 miles Robin Hood Junior School: 0.1 miles Robin Hood Infants School: 0.3 miles Sutton Grammar School: 0.4 miles Homefield Preparatory School: 0.4 miles PRACTICAL POINTS Freehold, with no onward chain, so the sale can move as quickly as the buyer's side allows A new EPC was issued in September 2026 Damp proofing carried out by Timberwise in 2013 with a 20 year guarantee, transferable to a new owner subject to the company's transfer terms Flat roof replaced in 2014 by Premier Roof Care Gas boiler with a documented British Gas service history Viewings can be arranged seven days a week. Approximate internal floor area: 690 sq ft Council tax band: C


Address
Brandon Road, Sutton, SM1 1RP
Price
£360,000
Property Type
House
Bedrooms
2
Bathrooms
1
Tenure
Freehold
  • 2 Bedrooms
  • House
  • No Onward Chain
  • Garden Office
  • Quiet & Convenient Residential Location
  • Modern Fitted Kitchen
  • En-suite Shower Room & Downstairs W.C
  • Private Rear Garden

Purplebricks vs high street agents

How much could you save?

Your property price

£200,000

High street agent (1.3%)
£3,120

Purplebricks fixed fee (0.5%)

Nothing to pay upfront

£999
You could save
£2,121

Purplebricks’ fixed fee service is a great way to get excellent exposure for your home and can save you a lot of money when comparing us to the service you receive from high street agents. Get SOLD with Purplebricks.

Book a free valuation

Equivalent to an average of 1.3% plus VAT charged by high street agents. Purplebricks service is a fixed fee including VAT.

A family looking at a phone together on their sofa

The Purplebricks service

Expert people & powerful tech delivering a seamless service

What's included for £999:

Powerful technology:

  • Viewings booked 24/7

  • Offers made 24/7

  • Sales agreed faster

  • Marketing tracked live

  • You're in the know 24/7

Comprehensive service:

  • An Agent's expertise

  • Professional valuation

  • Professional photos & floor plan

  • For sale board

  • Listing on Zoopla, Rightmove & OnTheMarket

  • Service that happens 24/7

  • Dedicated sales progression

  • Switch to TAUK any time

  • Simple communication

  • Nothing to pay upfront