1 of 9

2 bedroom semi-detached houseAshridge Avenue, Newcastle, ST5 4JA

£180,000


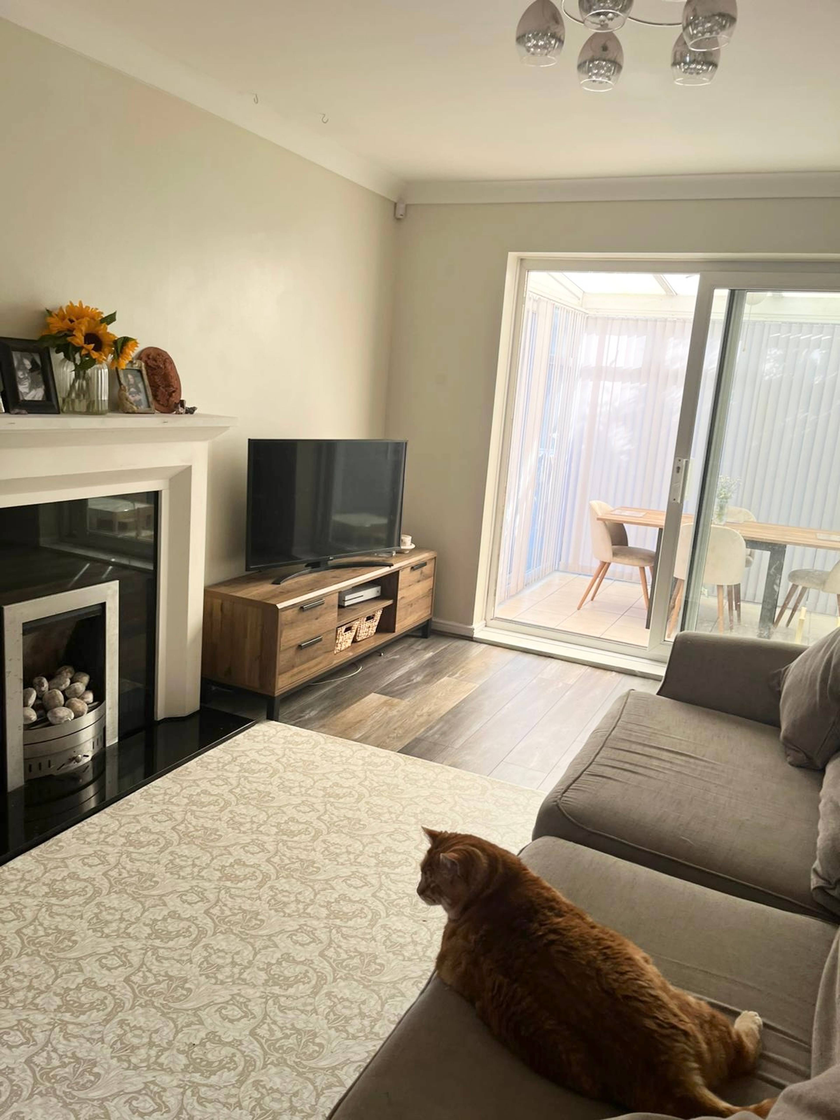
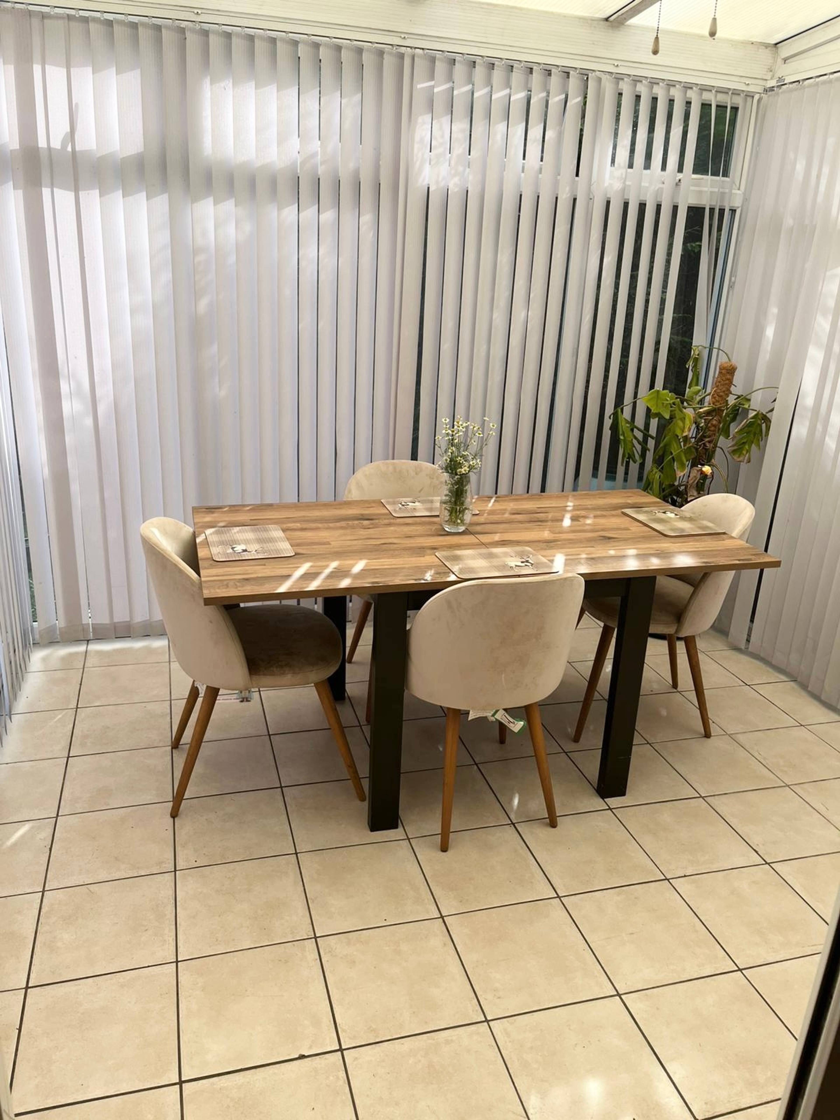
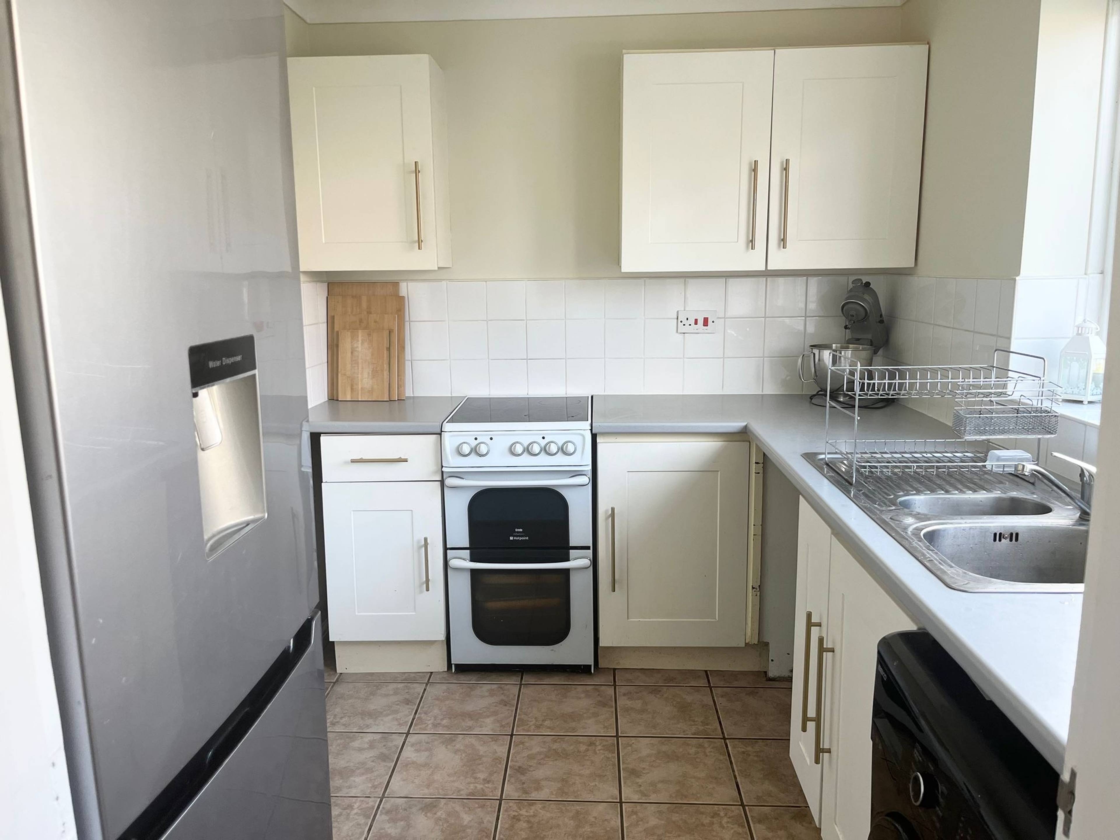
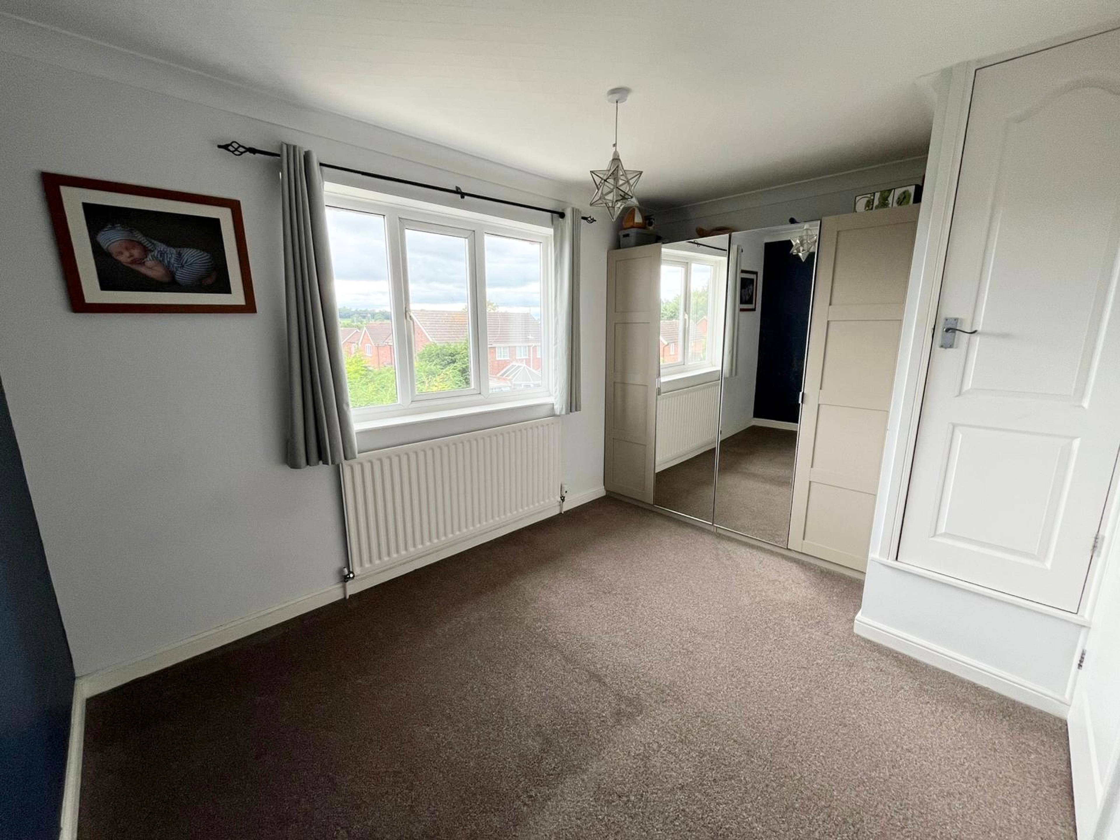
Tucked away in a peaceful cul-de-sac, this semi-detached property offers comfortable and versatile living space. Ground Floor The accommodation begins with an entrance hallway featuring a ceramic-tiled floor, handy storage cupboard housing the gas combi boiler. The spacious lounge is a bright, welcoming space with an inset gas fire, under-stairs storage, and the opening onto the conservatory. The kitchen is fitted with a range of wall and base units, tiled splashbacks, and space for all appliances, including plumbing for both a washing machine and dishwasher. The conservatory provides additional living space with full-height glazing overlooking the rear garden—ideal as a dining area, reading nook, home office or playroom. First Floor Upstairs, there are two generous double bedrooms, each with fitted carpets and ample room for storage. The family bathroom is appointed with a white suite including a panelled bath with electric shower over, and chrome heated towel rail. Externally The property enjoys gardens to both the front and rear. The front offers a lawned area and ample off-road parking that continues alongside the property. The rear garden features a patio area with established wildflowers, and a small vegetable patch—perfect for relaxing or pottering outdoors. Additional benefits include UPVC double glazing throughout, gas central heating, and excellent commuter links via the nearby M6, A500, and A50, providing easy access to surrounding towns and cities. Dimensions (approx.) • Entrance Hallway: 1.52m x 0.84m (5’0” x 2’9”) • Lounge: 4.74m x 3.76m (15’7” x 12’4”) max • Kitchen: 2.75m x 2.13m (9’0” x 7’0”) • Conservatory: 2.97m x 2.73m (9’9” x 8’11”) • Bedroom One: 3.76m x 2.70m (12’4” x 8’10”) max • Bedroom Two: 3.76m x 2.22m (12’4” x 7’3”) • Bathroom: 1.96m x 1.74m (6’5” x 5’9”) This property combines a quiet setting with excellent convenience and flexible living space, making it a fantastic opportunity—early viewing is highly recommended.


Address
Ashridge Avenue, Newcastle, ST5 4JA
Price
£180,000 - Offers in excess of
Property Type
House
Bedrooms
2
Bathrooms
1
Tenure
Freehold
  • 2 Bedrooms
  • House
  • Convenient Residential Location
  • Conservatory
  • Two Good Size Bedrooms
  • Driveway to the Front

Sold prices nearby

View more house prices

No sold prices found nearby.

Purplebricks vs high street agents

How much could you save?

Purplebricks’ fixed fee service is a great way to get excellent exposure for your home and can save you a lot of money when comparing us to the service you receive from high street agents. Get SOLD with Purplebricks.

Book a free valuation

Your property price

£300,000

High street agent (1.3%)
£4,680
Purplebricks fixed fee (0.53%)
£1,599
You could save
£3,081

Equivalent to an average of 1.3% plus VAT charged by high street agents. Purplebricks service is a fixed fee including VAT.

A family looking at a phone together on their sofa

The Purplebricks service

Expert people & powerful tech delivering a seamless service

What's included for £1,299:

Powerful technology:

  • Viewings booked 24/7

  • Offers made 24/7

  • Sales agreed faster

  • Marketing tracked live

  • You're in the know 24/7

Comprehensive service:

  • An Agent's expertise

  • Professional valuation

  • Professional photos & floor plan

  • For sale board

  • Listing on Zoopla, Rightmove & OnTheMarket

  • Service that happens 24/7

  • Dedicated sales progression

  • Switch to TAUK any time

  • Simple communication