1 of 26

2 bedroom semi-detached houseChurch Lane, Manby, LN11 8HL

£230,000

Listing Description


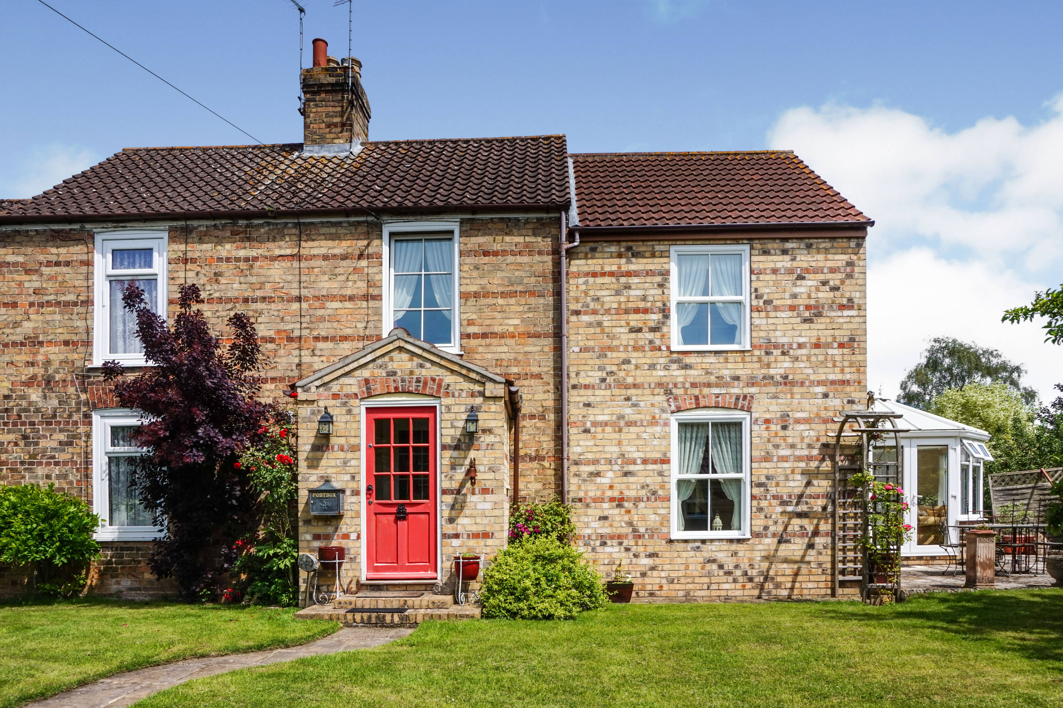
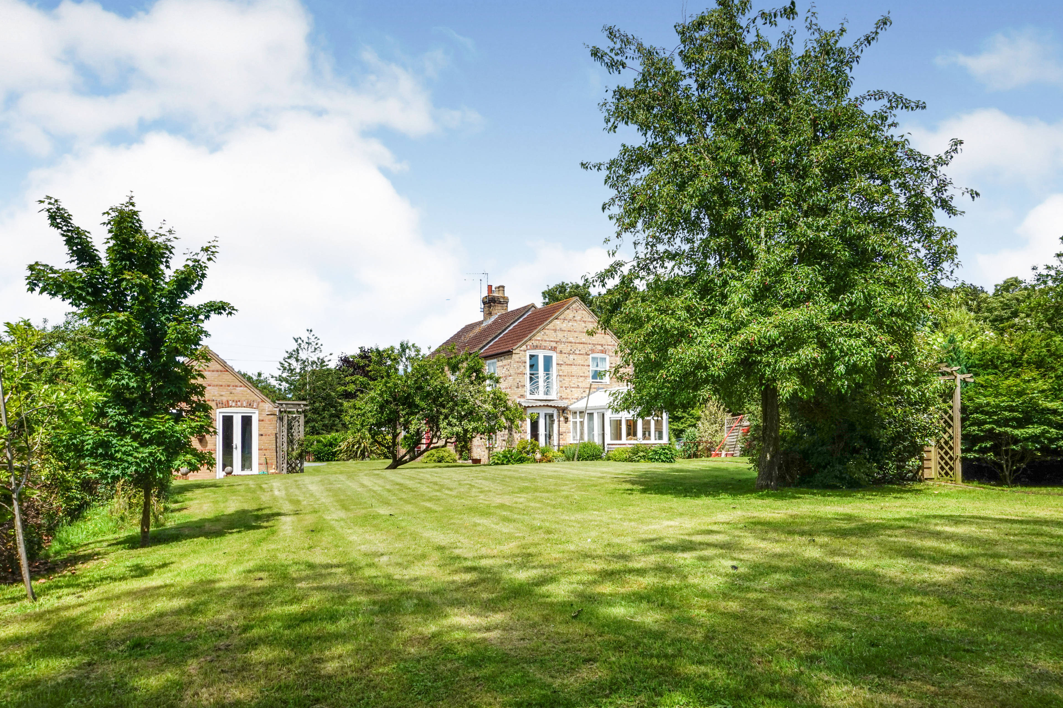
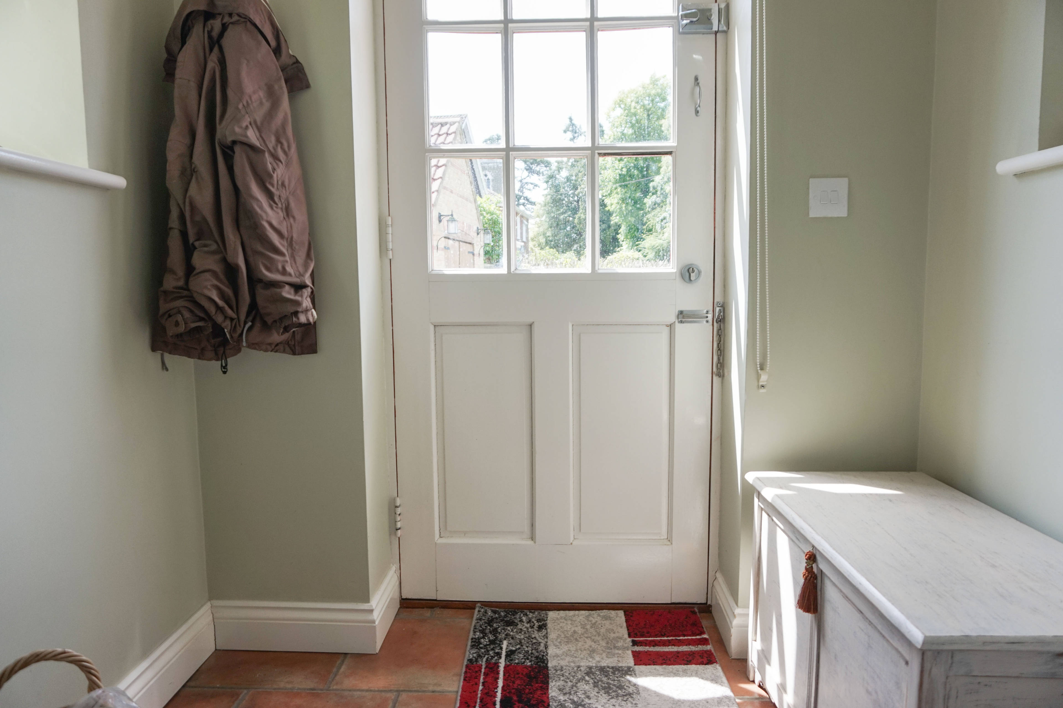
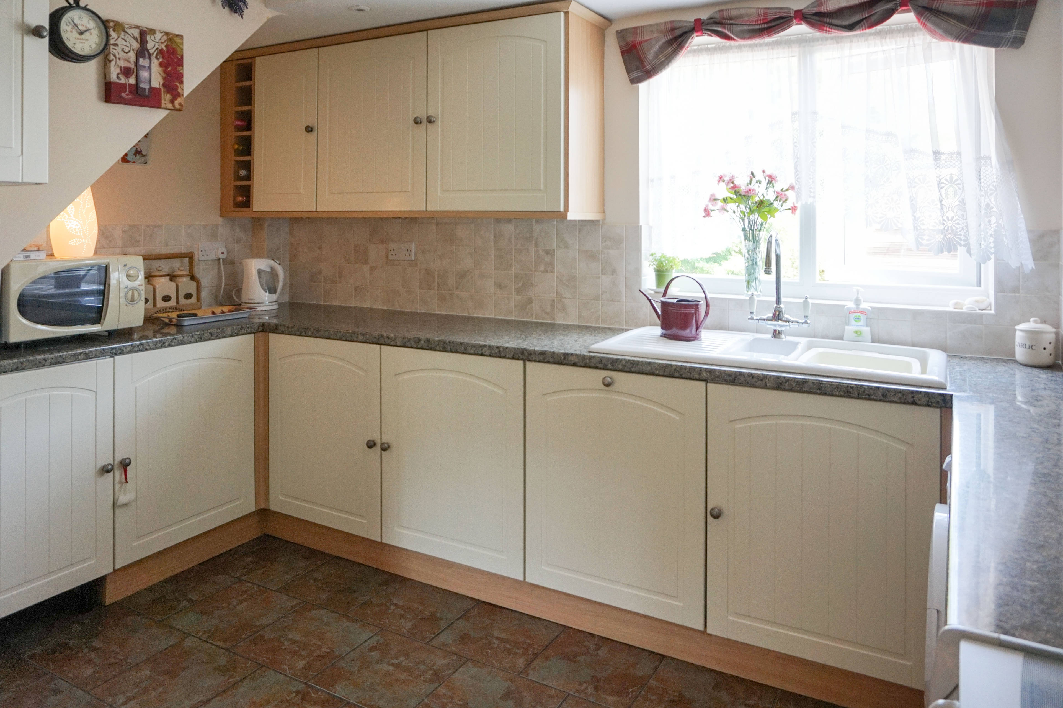
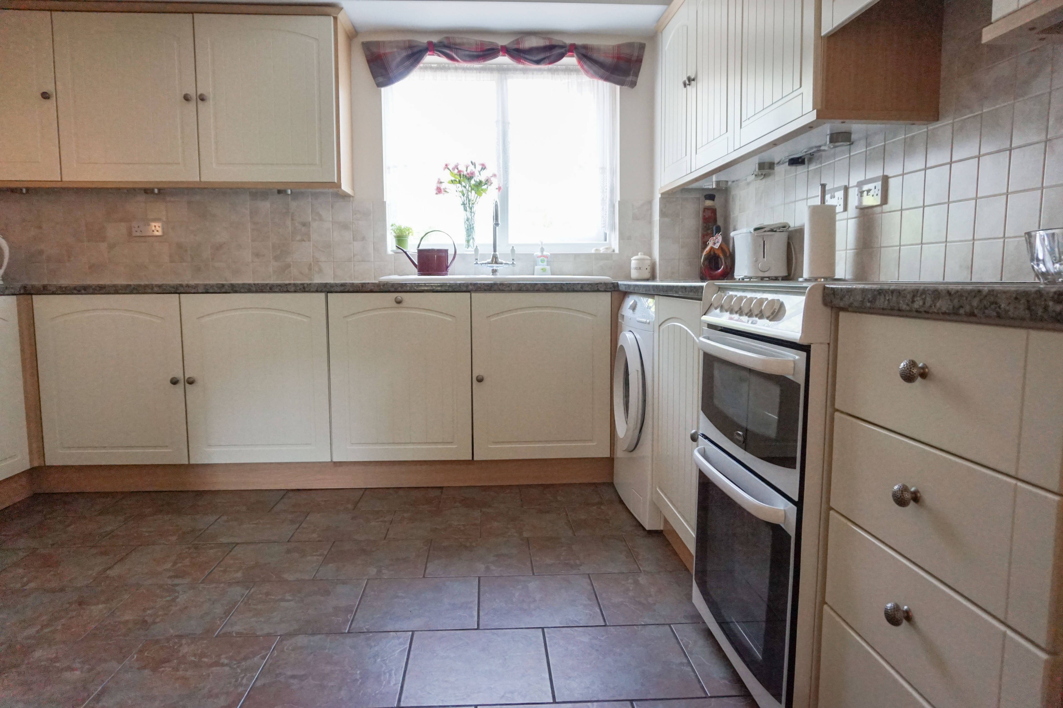
*** NOT TO BE MISSED *** ***PLEASE ONLY REQUEST A VIEWING IF YOU ARE IN A PROCEEDABLE POSITION. PROCEEDABLE VIEWERS ONLY*** Purplebricks are delighted to offer for sale this impressive semi-detached country cottage in the popular village location of Manby. The "rare find" property sits on a beautiful plot down a quiet country lane and has been fully maintained throughout benefiting from gas central heating, double glazing and comprising of : Entrance porch. Open plan kitchen/diner/seating area with a range of base and wall units, sink and drainer with mixer tap, dishwasher, fridge, freezer, freestanding cooker, space and plumbing for machine washer, tiled flooring and feature wood burner. Spacious lounge with doors leading out onto the patio. Sun room with French doors leading to the garden. Impressive master bedroom with fitted wardrobes and en-suite bathroom with hand wash basin, W.C and bath. Good sized second double bedroom with fitted wardrobes. Family shower room with W.C hand wash basing and walk-in shower. Outside the property is set on a substantial plot including a range of lawns, patio and driveway which can be enjoyed as a large garden or be used as a future building plot ( subject to planning). The property also benefits from a fantastic detached garage which has been brick built, fully insulated and double glazed for the purpose of converting it in the future as an annexe or holiday cottage. The property is located in the popular residential village of Manby approximately 6 miles from Louth which is a well regarded market town with a range of amenities including shops, schools and transport links. This is a really rare opportunity to purchase such a beautiful village cottage with so much potential. Viewing is highly recommended.


Address
Church Lane, Manby, LN11 8HL
Price
£230,000
Property Type
House
Bedrooms
2
Bathrooms
1
  • 2 Bedrooms
  • House
  • Country Cottage
  • Impressive Plot/Gardens
  • Open Plan Kitchen/Diner
  • Generous Lounge
  • Sun Room
  • Master Bedroom With Fitted Wardrobes And En-Suite
  • Bedroom Two Double With Fitted Wardrobes
  • Family Shower Room
  • Large Driveway
  • Detached Garage/ Potential Annexe

Purplebricks vs high street agents

How much could you save?

Your property price

£200,000

High street agent (1.3%)
£3,120

Purplebricks fixed fee (0.5%)

Nothing to pay upfront

£999
You could save
£2,121

Purplebricks’ fixed fee service is a great way to get excellent exposure for your home and can save you a lot of money when comparing us to the service you receive from high street agents. Get SOLD with Purplebricks.

Book a free valuation

Equivalent to an average of 1.3% plus VAT charged by high street agents. Purplebricks service is a fixed fee including VAT.

A family looking at a phone together on their sofa

The Purplebricks service

Expert people & powerful tech delivering a seamless service

What's included for £999:

Powerful technology:

  • Viewings booked 24/7

  • Offers made 24/7

  • Sales agreed faster

  • Marketing tracked live

  • You're in the know 24/7

Comprehensive service:

  • An Agent's expertise

  • Professional valuation

  • Professional photos & floor plan

  • For sale board

  • Listing on Zoopla, Rightmove & OnTheMarket

  • Service that happens 24/7

  • Dedicated sales progression

  • Switch to TAUK any time

  • Simple communication

  • Nothing to pay upfront