1 of 23

2 bedroom semi-detached bungalowBarchington Avenue, Torquay, TQ2 8LB

£325,000

Listing Description


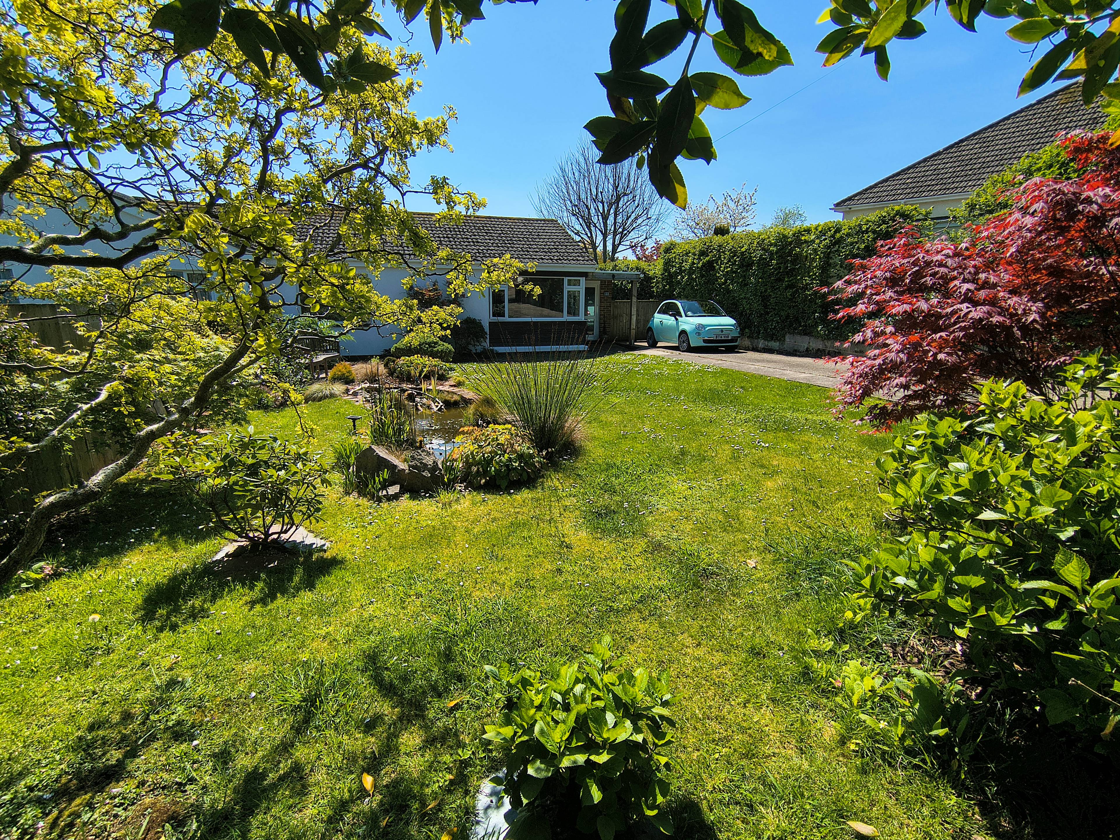
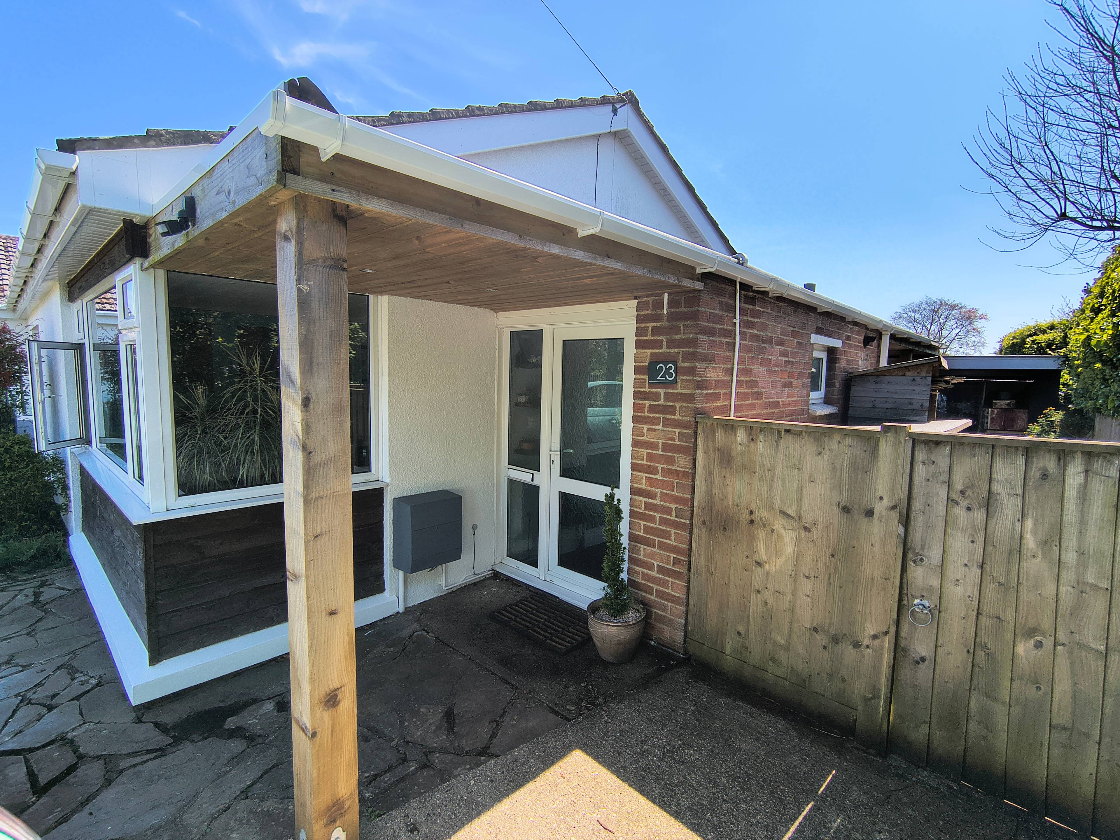
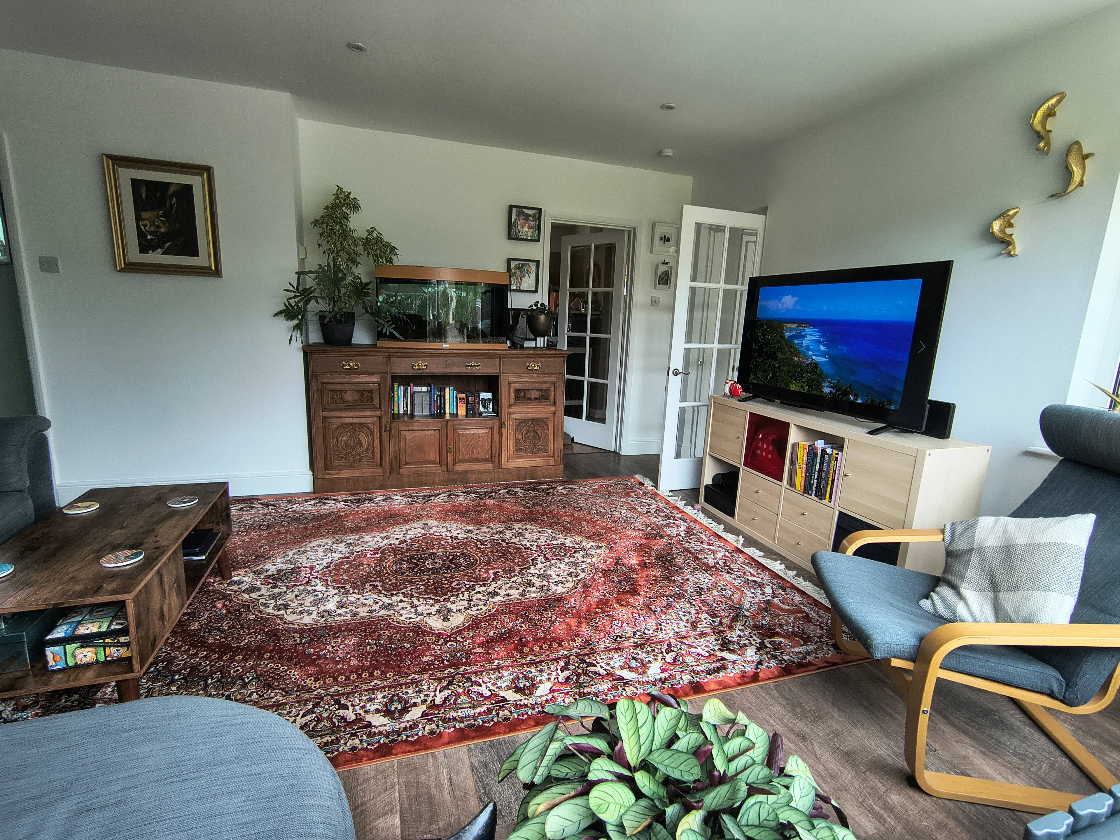
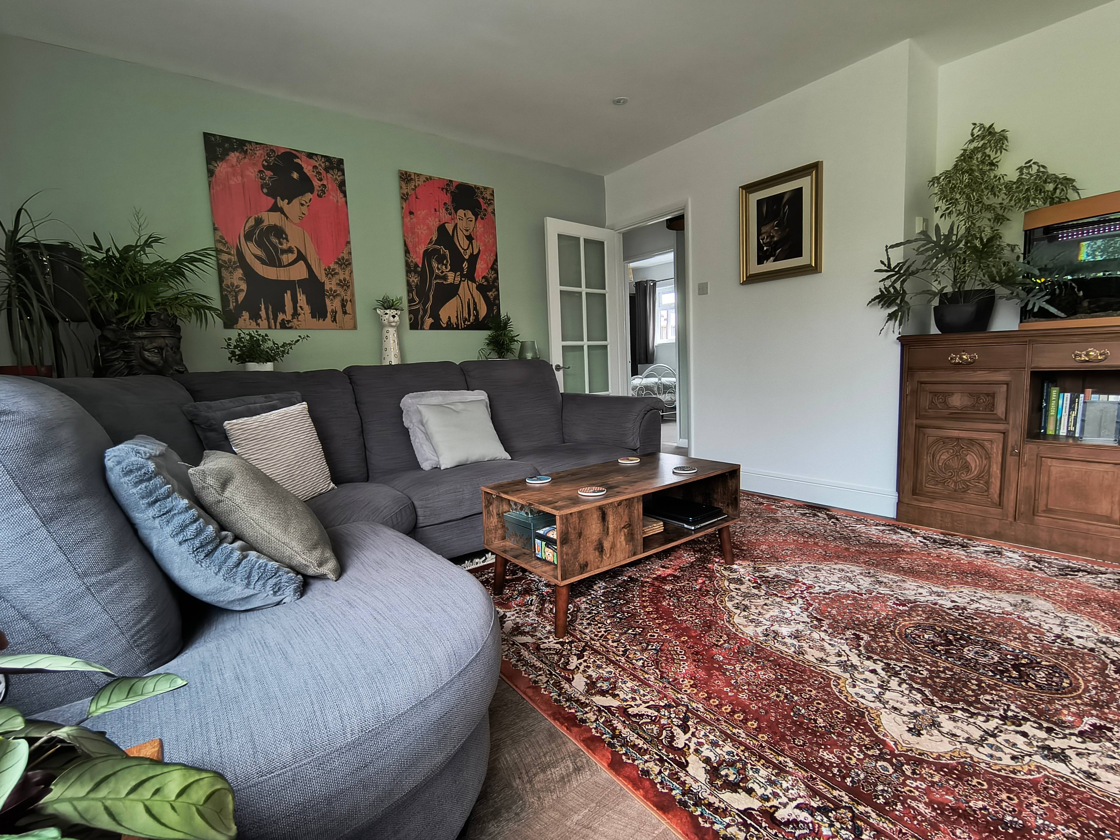
A superb semi-detached bungalow situated on a completely level plot. Large level front garden with driveway for several cars and seating area. Internally the property offers two large double bedrooms, family bathroom, spacious lounge, separate w.c, kitchen/diner and utility room. Level south-facing, private rear garden with garden room, separate patio with garden laid to lawn and well planted border. Barchington Avenue is situated in a sought after residential location conveniently located for bus routes and local amenities. Entrance Hall: 1.58m x 1.64m Radiator, meter cupboard, door to lounge and door to w.c Separate w.c: 1.73m x 0.87m Lounge: 5.31m x 4.07m Laminate flooring, uPVC double glazed window overlooking front garden. Inner Hall: Access to loft, airing cupboard with shelving and hot water cylinder, central heating thermostat and doors leading to bedrooms and bathroom Bedroom 1: 3.64m x 4.07m Double bedroom overlooking the front garden, built in wardrobes with hanging rails and drawers. Bedroom 2: 3.64m x 3.08m Double bedroom overlooking the rear garden, built in wardrobes with hanging rails, drawers and storage. Family Bathroom: 2.06m x 1.68m Matching white suite. Electric shower over bath. Kitchen/Dining room; 6.85m x 3.09m Matching base and wall cupboards. Patio doors leading to patio and rear garden. Utility room: 1.61m x 1.35m Plumbing for washing machine and tumble dryer and door out to covered rear porch and rear garden. Garage: 4.95m x 2.51m Detached. Up and over metal door. Front Garden: 15.85m x 10.97m Completely level lawn, mature shrubs, driveway for several vehicles and seating area Rear Garden: 13.41m x 11.28m South facing, private, rear garden, large patio seating area, timber fencing, gated side access to the front of the property. Garden room.


Address
Barchington Avenue, Torquay, TQ2 8LB
Price
£325,000
Property Type
Bungalow
Bedrooms
2
Bathrooms
1
Tenure
Freehold
  • 2 Bedrooms
  • Bungalow
  • 2 Bedroom Well Presented Semi Detached Bungalow
  • Close To The Beach
  • Close To Shops & Schools
  • Garage & Driveway
  • Garden Room
  • Level Front & Rear Gardens
  • Popular Area
  • Must Be Viewed To Be Fully Appreciated

Purplebricks vs high street agents

How much could you save?

Your property price

£200,000

High street agent (1.3%)
£3,120

Purplebricks fixed fee (0.5%)

Nothing to pay upfront

£999
You could save
£2,121

Purplebricks’ fixed fee service is a great way to get excellent exposure for your home and can save you a lot of money when comparing us to the service you receive from high street agents. Get SOLD with Purplebricks.

Book a free valuation

Equivalent to an average of 1.3% plus VAT charged by high street agents. Purplebricks service is a fixed fee including VAT.

A family looking at a phone together on their sofa

The Purplebricks service

Expert people & powerful tech delivering a seamless service

What's included for £999:

Powerful technology:

  • Viewings booked 24/7

  • Offers made 24/7

  • Sales agreed faster

  • Marketing tracked live

  • You're in the know 24/7

Comprehensive service:

  • An Agent's expertise

  • Professional valuation

  • Professional photos & floor plan

  • For sale board

  • Listing on Zoopla, Rightmove & OnTheMarket

  • Service that happens 24/7

  • Dedicated sales progression

  • Switch to TAUK any time

  • Simple communication

  • Nothing to pay upfront