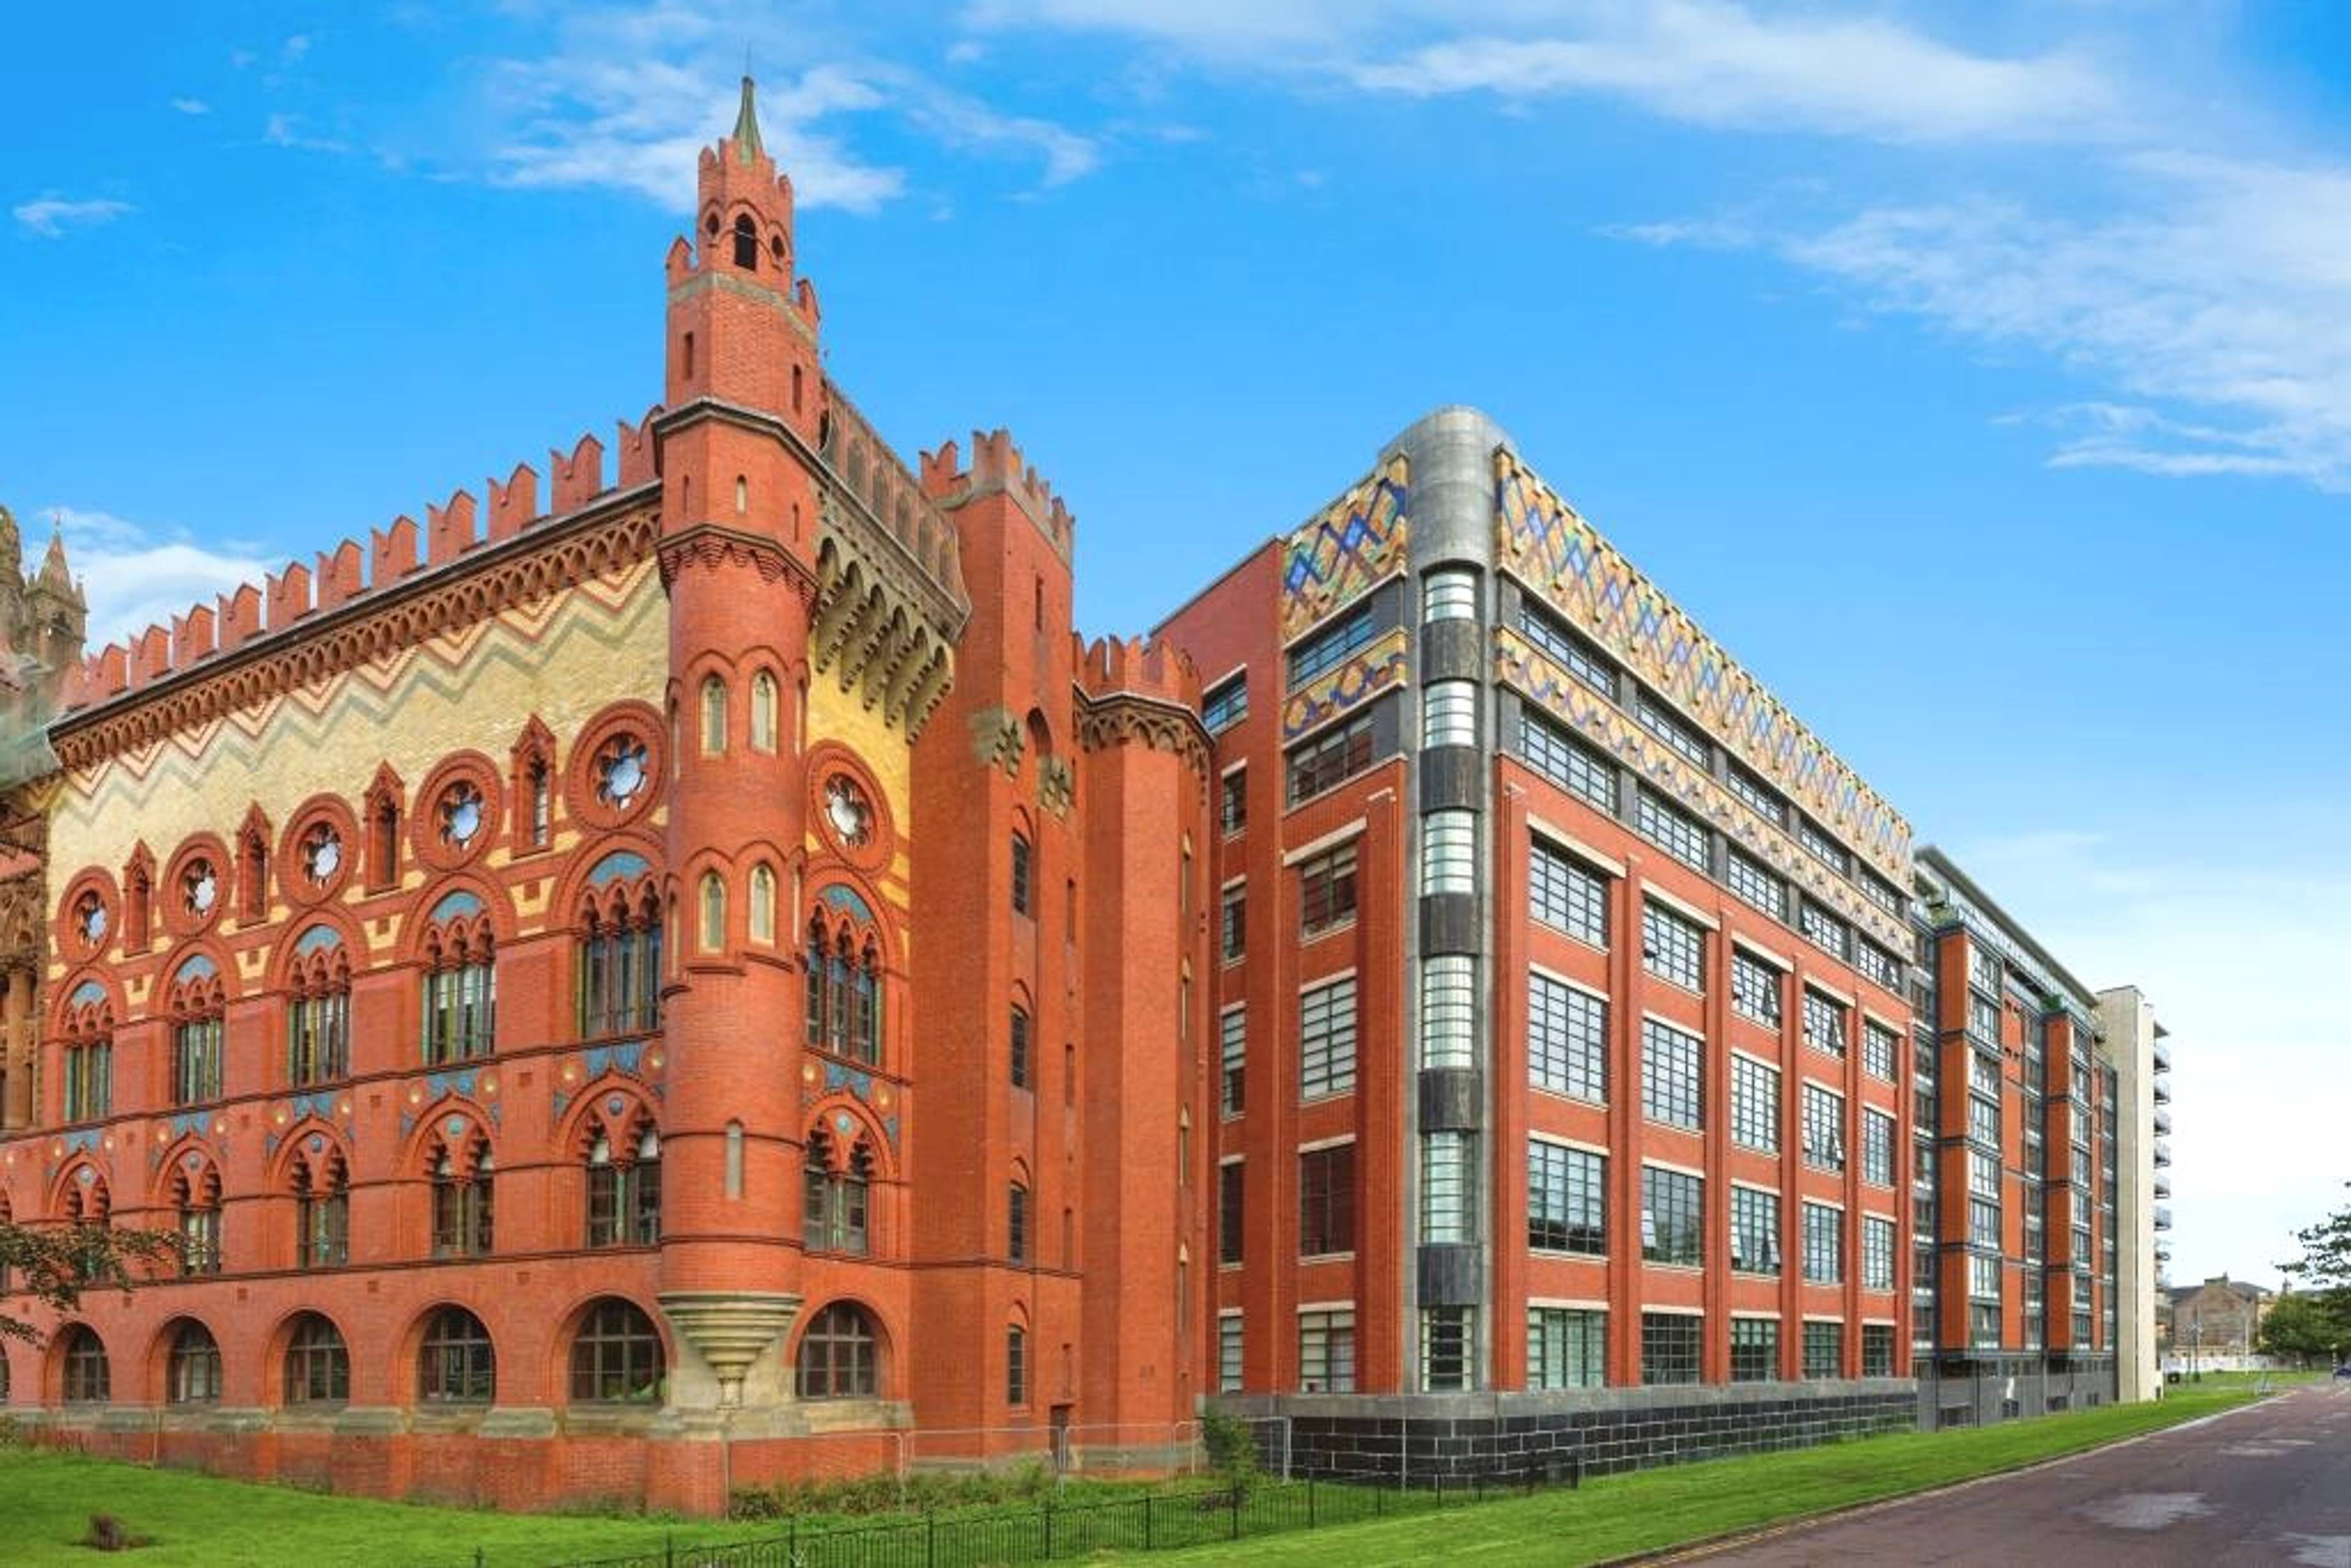
1 of 13

2 bedroom semi-detached bungalowGlenluce Drive, Glasgow, G32 9NE

£180,000

Listing Description


An elevated semi-detached bungalow located in a desired & mature residential address within Mount Vernon. Internally, this attractive home has bright accommodation throughout & is presented to a great neutral fashion. We expect amazing local interest for this fine family home, there is the possibility to either extend up into the phenomenal attic space & out into the rear garden or even indeed both! The welcoming reception hall is in a fresh decor with oil treated wooden floors, allowing access to all of the great size apartments. The lounge is a fabulous living area with double glazed bay window to the front, this creates amazing natural lighting for a comfortable space and also enjoys a nice outlook to the neighbouring street. The focal point is a living flame gas fire which sits on a marble hearth & surround. Particular mention to the modern breakfasting kitchen, there is a range of wall & floor standing units complete with complementary worktops & tiled splash. There is an integrated 4-ring gas hob with extractor hood above & oven/grill below, fridge freezer, dishwasher & plumbing for a washing machine. In addition there is space for a breakfast table/chairs. A white uPVC door to the rear opens to the enclosed walled garden. Both bedrooms are good size doubles, the master bed features a d/g bay window. To complete the accommodation the bathroom has a white 3-piece suite with shower above the bath. Glenluce Drive is a desired address in Mount Vernon. The area offers a range of local shops which cater for most needs whilst The Fort is a short distance & enjoys a selection of shops, cinema & restaurants. Transport includes access to regular bus/train services to central Glasgow & other destinations. Features include gch, gardens, driveway, garage. Vest Reception Hall Lounge 16'1” x 12'4" (4.9 x 3.76m) B/Kitchen 11'4” x 10'6” (3.46 x 3.21m) Bedroom 1 14'2” x 10'1”(4.33 x 3.33m) Bedroom 2 10'5” x 9'5”(3.18 x 2.87m) Bathroom 5'7" x 6'2" (1.71 x 1.88m) Garage


Address
Glenluce Drive, Glasgow, G32 9NE
Price
£180,000 - Offers in excess of
Bedrooms
2
Bathrooms
1
  • 2 Bedrooms
  • An Elevated Semi-Detached Bungalow
  • A Rather Desired & Mature Residential Address
  • Bright Living Space Presented To A Neutral Fashion
  • Bay Window Lounge With Feature Fire
  • Modern Breakfasting Kitchen
  • 2 Good Double Bedrooms
  • White 3-Piece Family Bathroom
  • Lawned Gardens, Driveway & Garage
  • D/g & G.c.h
  • Internal Viewing Advised

Sold prices nearby

No sold prices found nearby.

Purplebricks vs high street agents

How much could you save?

Purplebricks’ fixed fee service is a great way to get excellent exposure for your home and can save you a lot of money when comparing us to the service you receive from high street agents. Get SOLD with Purplebricks.

Book a free valuation

Your property price

£300,000

High street agent (1.3%)
£4,680
Purplebricks fixed fee (0.53%)
£1,599
You could save
£3,081

Equivalent to an average of 1.3% plus VAT charged by high street agents. Purplebricks service is a fixed fee including VAT.

A family looking at a phone together on their sofa

The Purplebricks service

Expert people & powerful tech delivering a seamless service

What's included for £1,299:

Powerful technology:

  • Viewings booked 24/7

  • Offers made 24/7

  • Sales agreed faster

  • Marketing tracked live

  • You're in the know 24/7

Comprehensive service:

  • An Agent's expertise

  • Professional valuation

  • Professional photos & floor plan

  • For sale board

  • Listing on Zoopla, Rightmove & OnTheMarket

  • Service that happens 24/7

  • Dedicated sales progression

  • Switch to TAUK any time

  • Simple communication