1 of 14

2 bedroom end of terrace houseZion Street, Ossett, WF5 9QT

£150,000


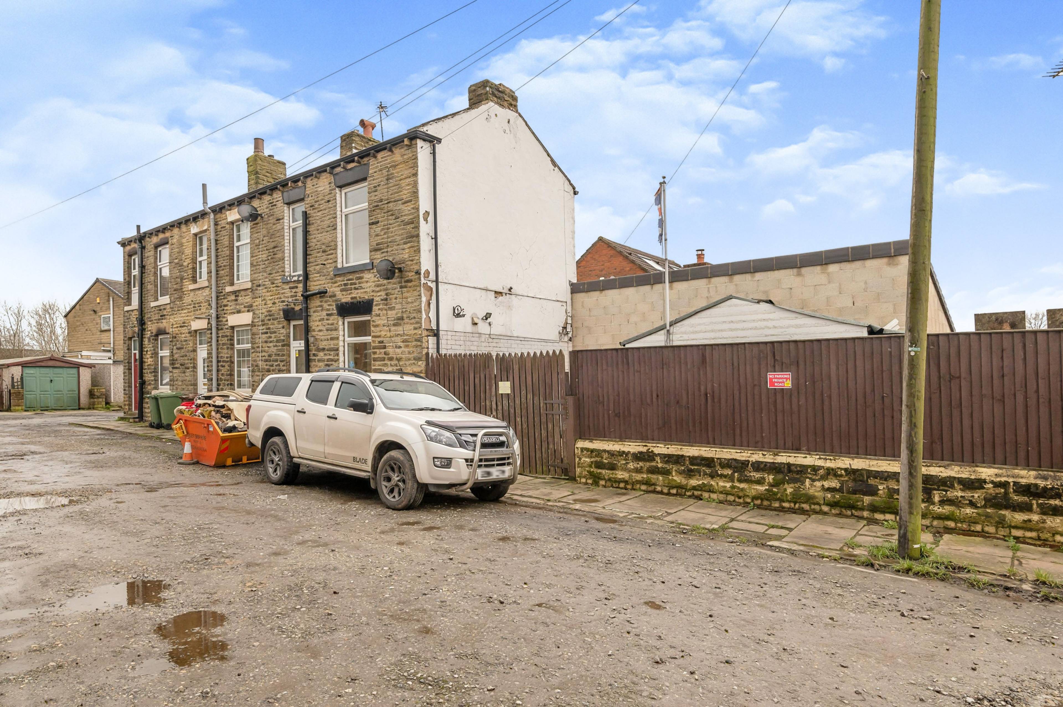
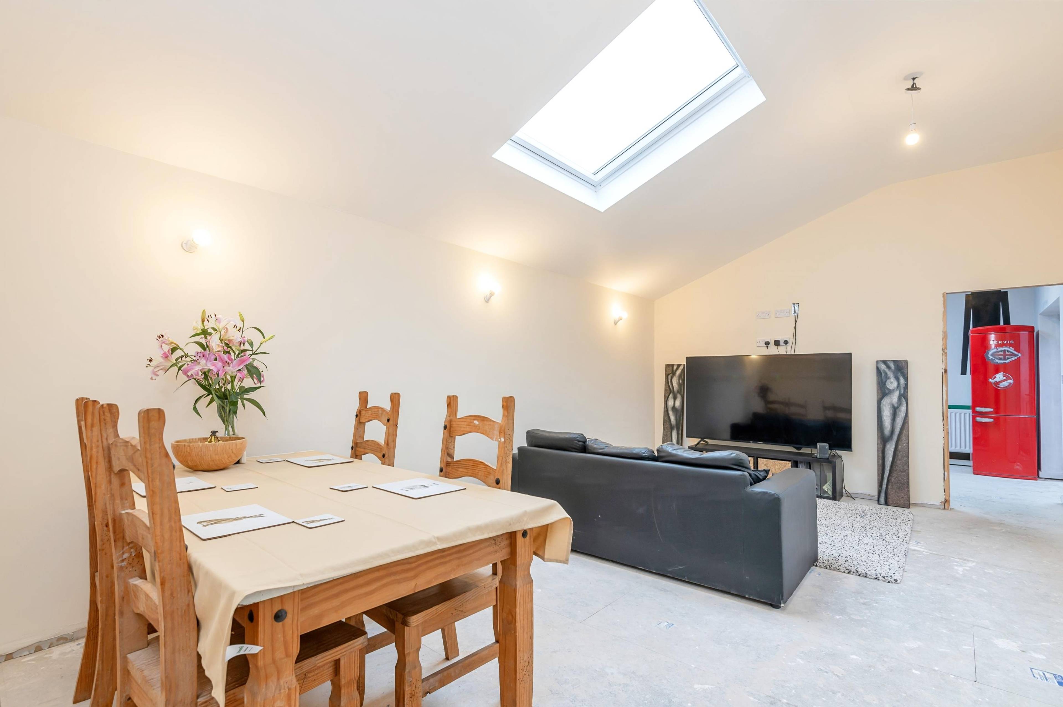
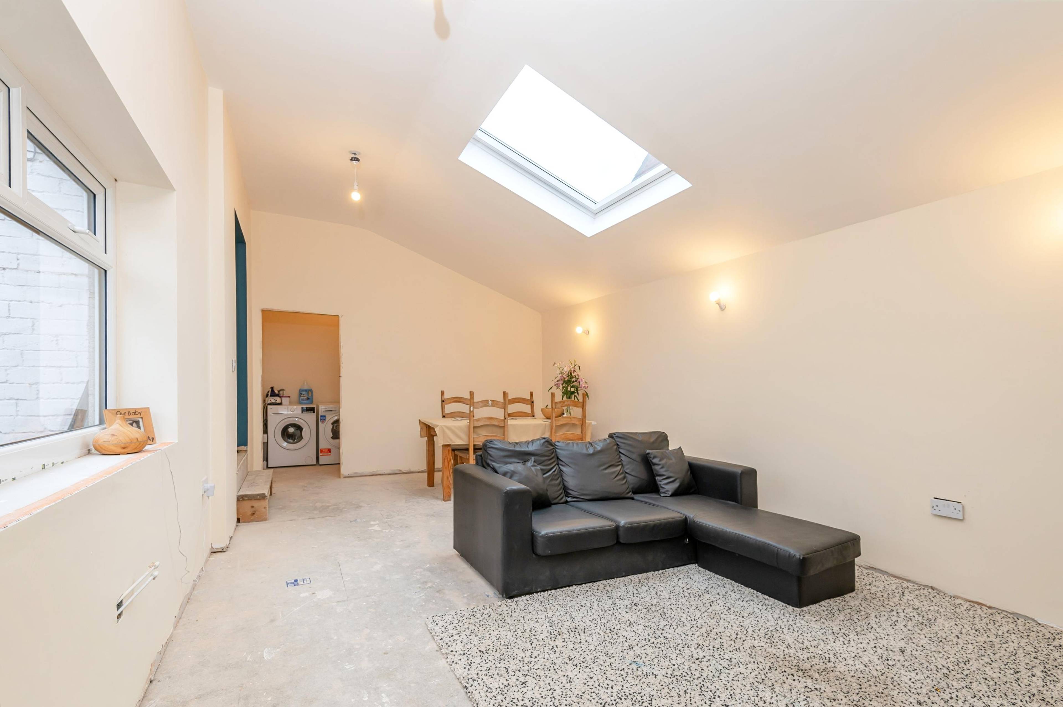
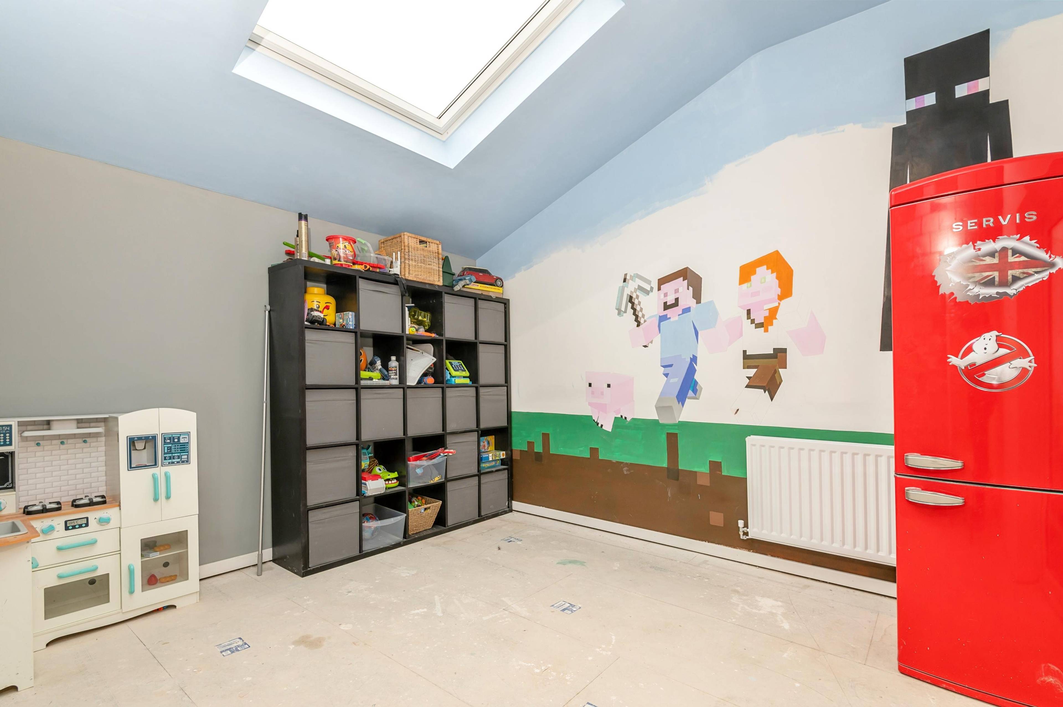
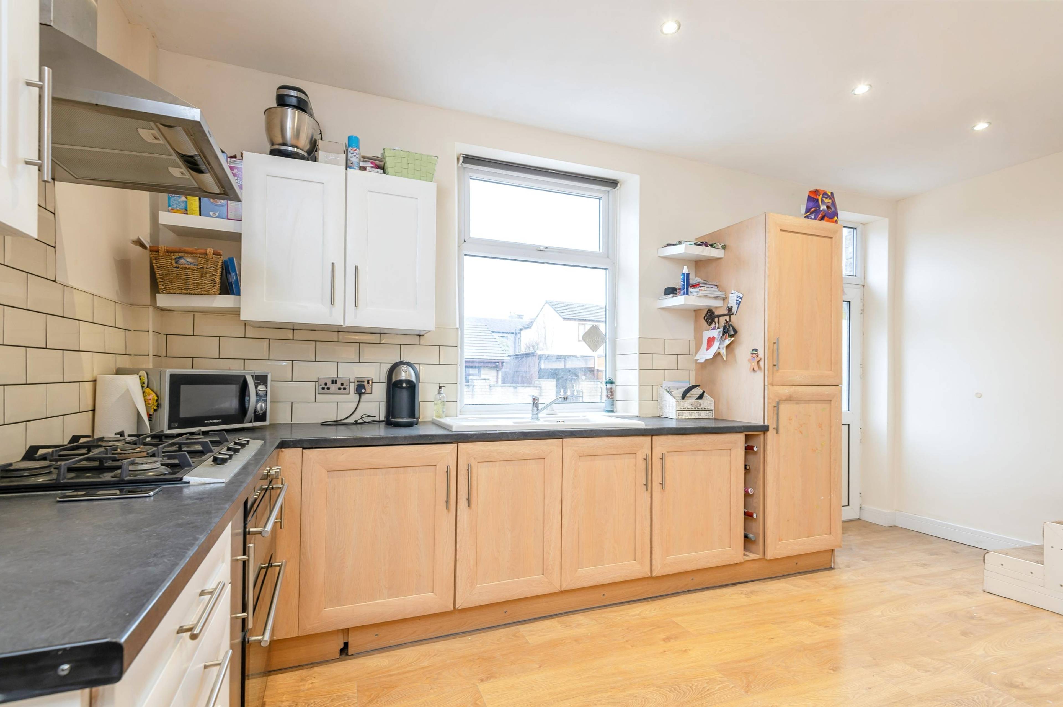
**A 2 BEDROOM END TERRACE HOME**A LARGE GROUND FLOOR LOUNGE/PLAYROOM/UTILITY ROOM EXTENSION**PLANNING FOR A 1ST EXTENION FOR A 3rd BEDROOM**MODERN BATHROOM**NO UPWARD CHAIN** Fresh to the market is this 2 bedroom end terrace home located within the popular village of Gawthorpe, West Yorkshire and is available with no upward chain. Comprising of on the ground floor an entrance hall with access to the kitchen/dining room and stairs leading to the 1st floor. The kitchen/dining room has access to the ground floor extension that gives you a large lounge, a playroom and utility room. The kitchen/dining room has a selection of units with a Belfast style sink and drainer, a double electric oven and 5 ring gas hob. An integrated fridge/freezer. Space for a table and chair and access to the cellar. The large new extension has created a large lounge with velux windows, a good sized play room and a utility area with space and plumbing for a washing machine and tumble dryer. Moving up the stairs you find yourself on the landing with access to both bedrooms and the bathroom. The 1st bedroom is a double at the front of the house with carpet and neutral décor. The 2nd bedroom is a single at the rear with modern décor and carpet. The modern bathroom has a shower over the bath, a hand basin in a vanity unit and wc. With fully tiled walls and floors. With double glazed windows, gas central heating and decorating in a neutral style throughout. There is some outside space that does require some landscaping. Located within the local school catchment area, close to public transport and all local amenities. This property would suit a first time buyer, a professional couple /single or family. Early viewing is essential to appreciate what this home has to offer. Viewings booked 24/7 No Upward Chain.


Address
Zion Street, Ossett, WF5 9QT
Price
£150,000
Property Type
House
Bedrooms
2
Bathrooms
1
Tenure
Freehold
  • 2 Bedrooms
  • House
  • 2 Bedroom End Terrace Home
  • Viewings Booked 24/7
  • Ground Floor Extension Lounge, Playroom and Utilty
  • Good Sized Kitchen/Dining Room
  • Modern Bathroom
  • Planing for a 1st Floor 3rd Bedroom Extension
  • No Upward Chain
  • Ideal First Time Buy Opportunity
  • Very Well Presented Throughout
  • Double Glazed Windows and Gas Central Heating

Sold prices nearby

View more house prices

No sold prices found nearby.

Purplebricks vs high street agents

How much could you save?

Purplebricks’ fixed fee service is a great way to get excellent exposure for your home and can save you a lot of money when comparing us to the service you receive from high street agents. Get SOLD with Purplebricks.

Book a free valuation

Your property price

£300,000

High street agent (1.3%)
£4,680
Purplebricks fixed fee (0.53%)
£1,599
You could save
£3,081

Equivalent to an average of 1.3% plus VAT charged by high street agents. Purplebricks service is a fixed fee including VAT.

A family looking at a phone together on their sofa

The Purplebricks service

Expert people & powerful tech delivering a seamless service

What's included for £1,299:

Powerful technology:

  • Viewings booked 24/7

  • Offers made 24/7

  • Sales agreed faster

  • Marketing tracked live

  • You're in the know 24/7

Comprehensive service:

  • An Agent's expertise

  • Professional valuation

  • Professional photos & floor plan

  • For sale board

  • Listing on Zoopla, Rightmove & OnTheMarket

  • Service that happens 24/7

  • Dedicated sales progression

  • Switch to TAUK any time

  • Simple communication