1 of 12

2 bedroom detached houseHill Street, Swadlincote, DE11 0JR

£150,000

Listing Description


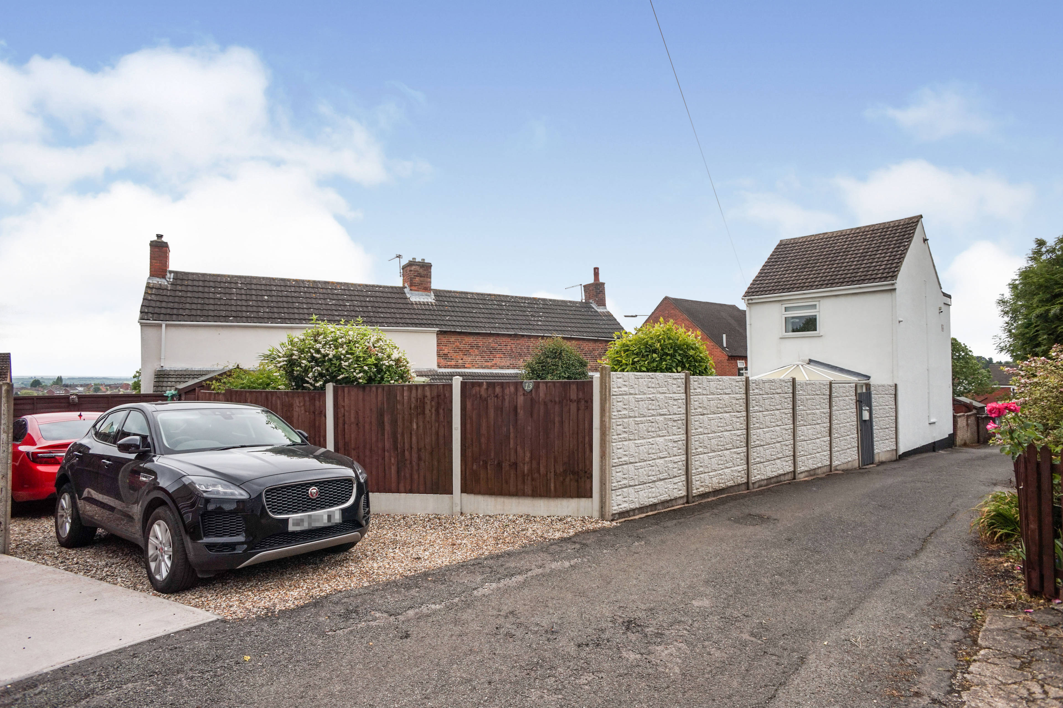
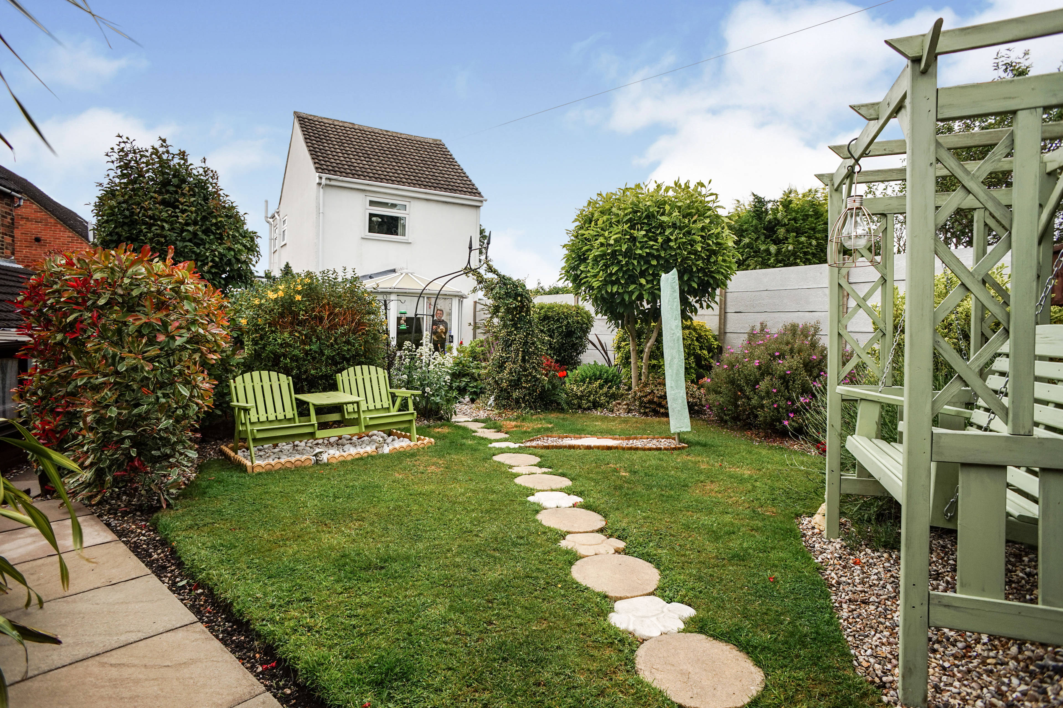
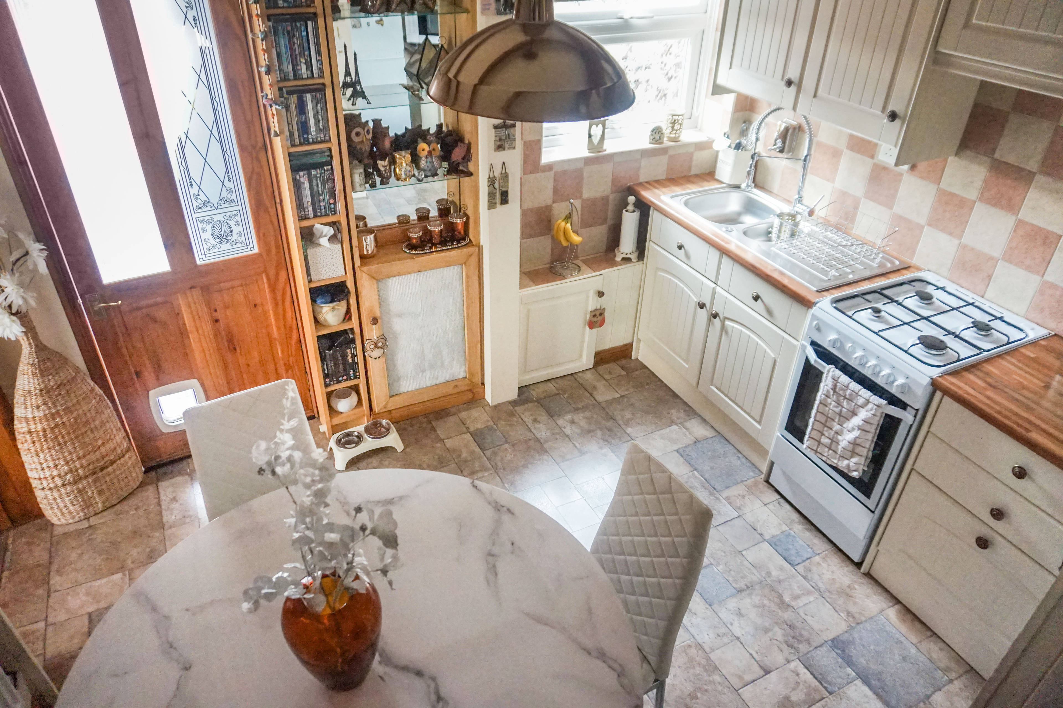
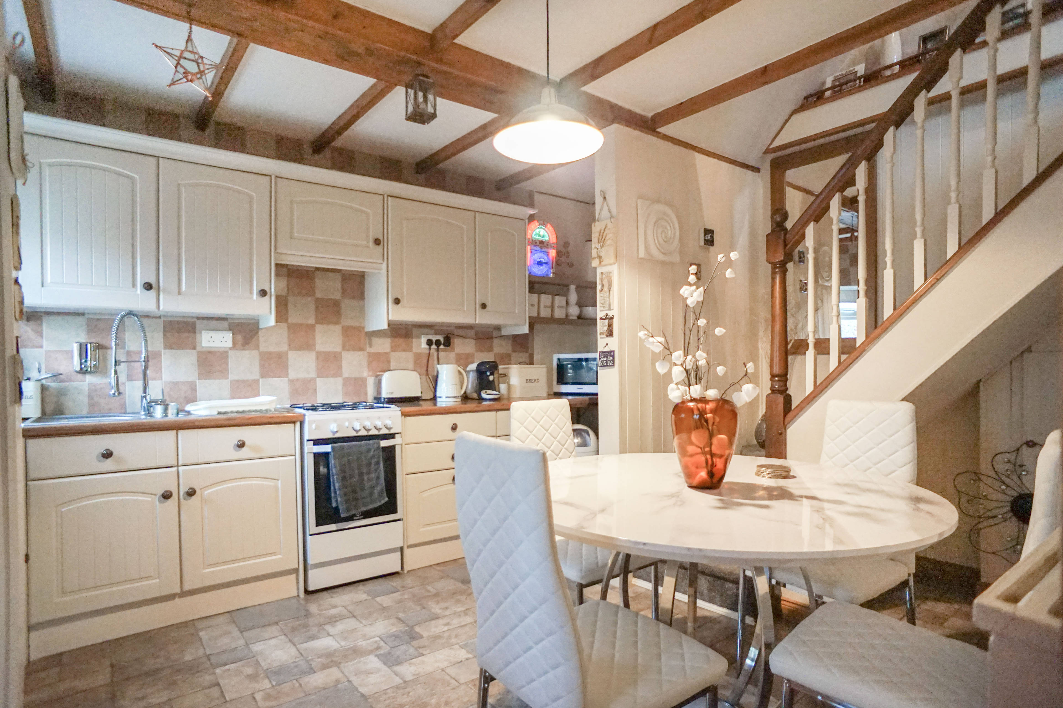
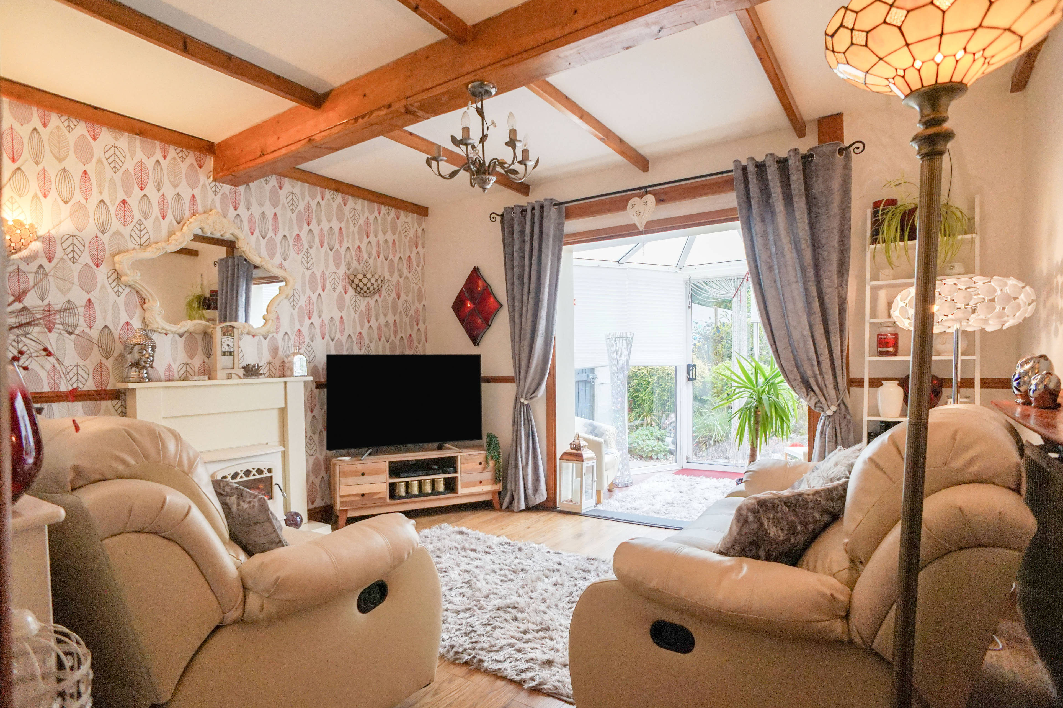
An individually built two bedroom detached cottage. The property benefits from double glazing and gas central heating. Internally the property briefly comprises of enclosed entrance porch into reception hallway, kitchen, living room and rear conservatory. To the first floor is a master bedroom with fitted wardrobes, bedroom two, access to a fully boarded and wooden panelled loft room and a fully fitted bathroom. Externally there is a spacious landscaped well presented cottage style garden with secure off road parking for two vehicles. GROUND FLOOR Entrance Porch - 6' 0" x 3' 7" (1.83m x 1.09m) Kitchen/Breakfast Room -11' 10" x 11' 2" (3.61m x 3.4m) Lounge - 12' 9" x 11' 6" (3.89m x 3.51m) Conservatory - 9' 3" x 6' 9" (2.82m x 2.06m) FIRST FLOOR Bedroom One - 12' 10" x 7' 7" (3.91m x 2.31m) Bedroom Two - 8' 6" x 6' 4" (2.59m x 1.93m) Bathroom - 12' 2" x 3' 6" (3.71m x 1.07m) Upon entering there is an entrance porch-way with small utility cupboard which houses plumbing for a washing machine, through then into the kitchen/breakfast room. This is comprehensively fitted with a modern range of wall and base units with work-surfaces over. There is space for a free standing cooker, inset one and half bowl sink and drainer, double glazed window to the side and stairs off to the first floor. Through into the lounge which has laminated flooring, feature electric fireplace, featured beamed ceiling and opening into the conservatory which is double glazed and has tiled flooring. On the first floor the landing gives access to two bedrooms, the master bedroom has fitted wardrobes, there is also a bathroom with panelled bath with shower over, low level WC, tiled walls and a double glazed window. Outside there is a cottage style garden with a variety of shrubs and trees, pebbled areas, water feature, timber garden shed with gated access providing off road parking.


Address
Hill Street, Swadlincote, DE11 0JR
Price
£150,000
Property Type
House
Bedrooms
2
Bathrooms
1
  • 2 Bedrooms
  • House
  • two bedrooms
  • Detached house
  • Kitchen Diner
  • Lounge
  • Double glazed
  • Landscaped Garden
  • Central heating
  • Conservatory
  • Driveway Parking

Purplebricks vs high street agents

How much could you save?

Your property price

£200,000

High street agent (1.3%)
£3,120

Purplebricks fixed fee (0.5%)

Nothing to pay upfront

£999
You could save
£2,121

Purplebricks’ fixed fee service is a great way to get excellent exposure for your home and can save you a lot of money when comparing us to the service you receive from high street agents. Get SOLD with Purplebricks.

Book a free valuation

Equivalent to an average of 1.3% plus VAT charged by high street agents. Purplebricks service is a fixed fee including VAT.

A family looking at a phone together on their sofa

The Purplebricks service

Expert people & powerful tech delivering a seamless service

What's included for £999:

Powerful technology:

  • Viewings booked 24/7

  • Offers made 24/7

  • Sales agreed faster

  • Marketing tracked live

  • You're in the know 24/7

Comprehensive service:

  • An Agent's expertise

  • Professional valuation

  • Professional photos & floor plan

  • For sale board

  • Listing on Zoopla, Rightmove & OnTheMarket

  • Service that happens 24/7

  • Dedicated sales progression

  • Switch to TAUK any time

  • Simple communication

  • Nothing to pay upfront