1 of 32

2 bedroom detached houseMarsh Moss Lane, Ormskirk, L40 0RP

£385,000


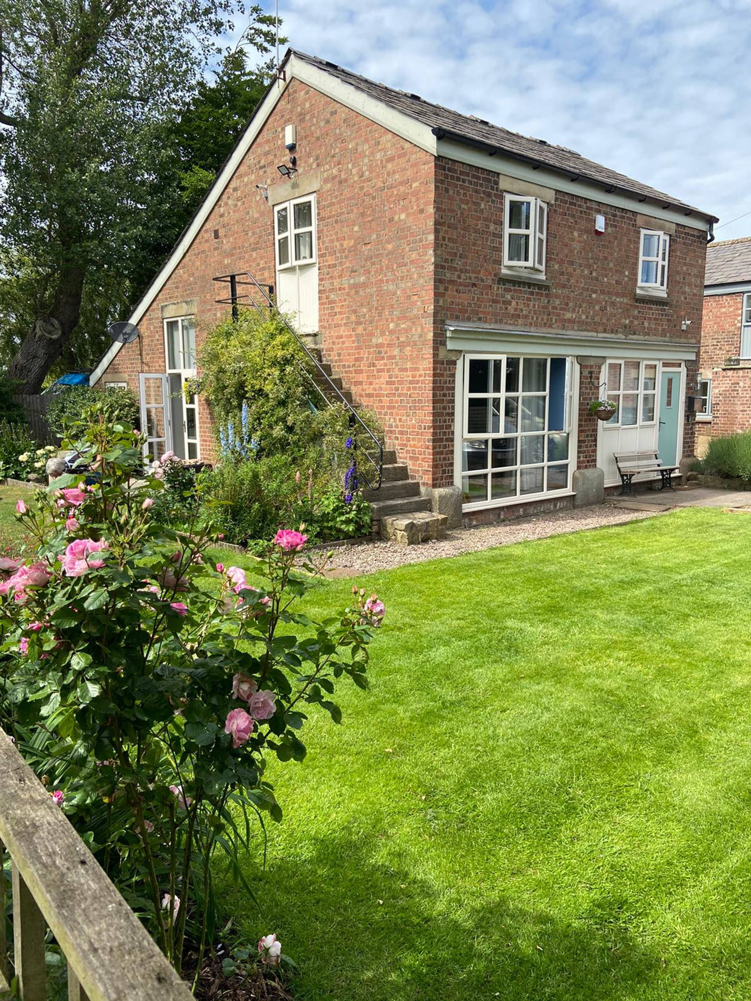
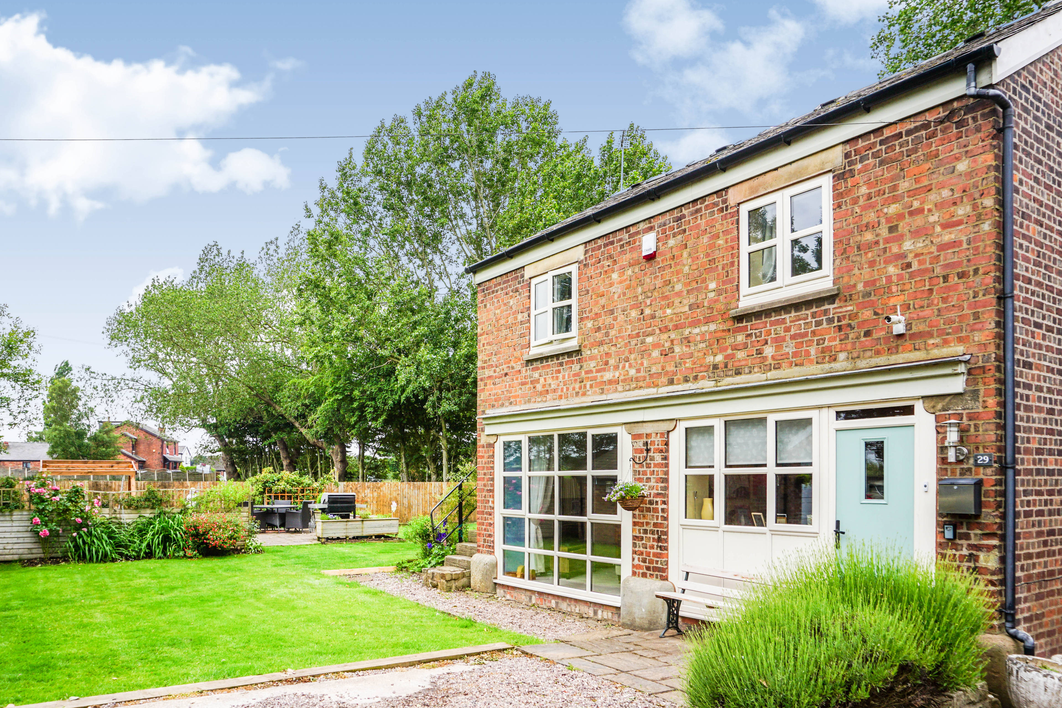
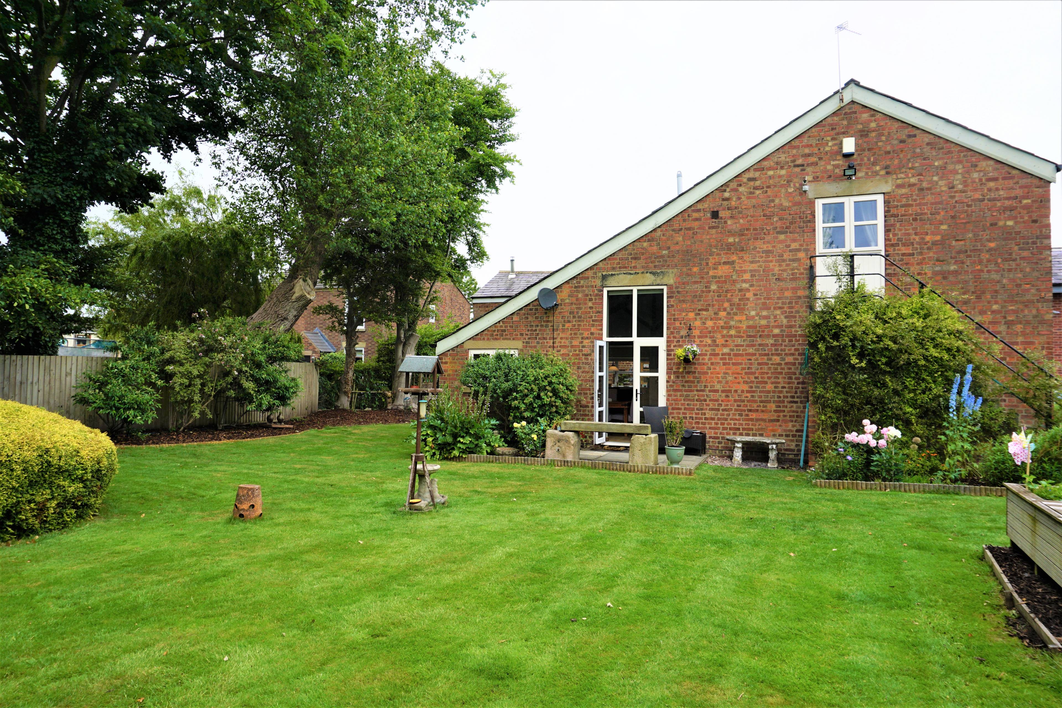
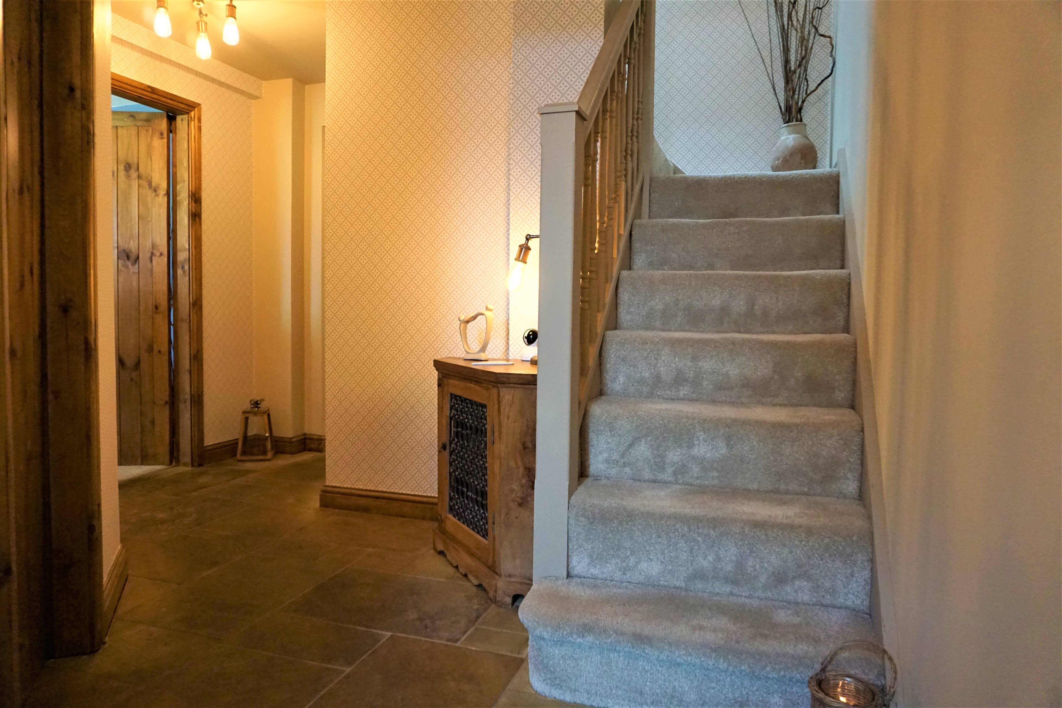
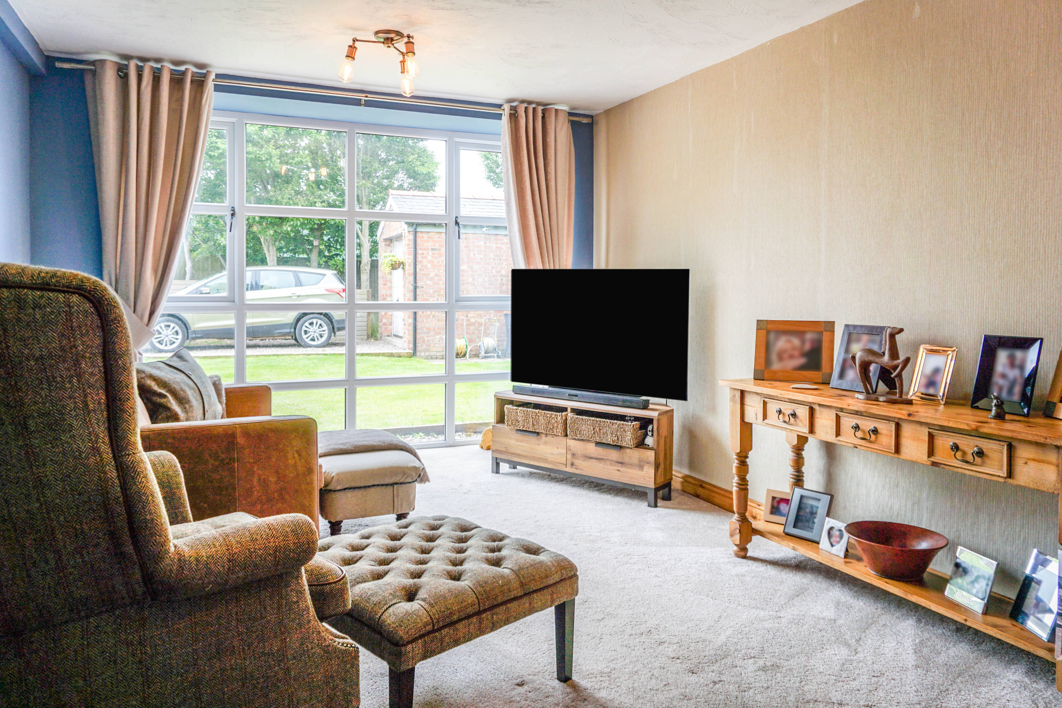
***A FOREVER HOME*** ***BEAUTIFULLY PRESENTED!!!*** ARE YOU LOOKING FOR A DOOR KEY HOME ?? SOMETHING A BIT QUIRKY !! UNIQUE ??? LOOK NO FURTHER... This beautiful detached barn conversion situated in a semi rural location is just simply amazing... From the minute you step into the welcoming hall you will feel at home. Completed to a high standard with quality fitments and tasteful décor throughout, this delightful property has a great deal to offer. Off the stone flagged hall is a handy study, downstairs 'wc', storage and a lovely bright lounge with picture window that lets the light flood through. The next door is WOW...into a cooks kitchen/ breakfast/ dining room a social space... vaulted ceiling and beam features and benefitting from quality fitted units, pull out larder cabinets, finished with granite work surfaces, built in appliances including washing machine, tumble dryer, dishwasher, microwave and wine fridge. American fridge freeze space and range cooker space. French doors leading out into the beautiful garden area is perfect for when socialising in the summer months. The first floor includes two bedrooms both having feature beams and master with views of open farmland, en-suite bathroom, bath with shower above, vanity wash hand basin and 'wc'. Bedroom two with en- suite shower room, shower cubicle, pedastal wash hand basin and 'wc'. There is a beamed room upstairs used for storage with possibilty for conversion into a third bedroom subject to planning. Outside there is plenty of off road parking, a large detached garage with electric up and over door, power, light and water point. Laid to lawn with a paved patio area, take a moment sit, relax enjoy the sun with raised borders and views of open farmland. Your home benefits from being close to local amenites including shops and transport links. Once you are in you will not want to leave... Sure to be popular book your viewing on online.


Address
Marsh Moss Lane, Ormskirk, L40 0RP
Price
£385,000 - Guide Price
Bedrooms
2
Bathrooms
1
  • 2 Bedrooms
  • Detached Barn Conversion
  • Fantastic Location With Views Of Open Farmland
  • Lounge & Separate Study
  • Kitchen/Diner/Breakfast Room
  • Recently fitted Double Glazed & Central Heating
  • Bedroom Two with En-Suite Shower Room
  • Master bedroom with En-Suite Bathroom
  • Detached Garage
  • No Upper Chain
  • Potential To Extend, Relevant Planning Approval

Sold prices nearby

No sold prices found nearby.

Purplebricks vs high street agents

How much could you save?

Purplebricks’ fixed fee service is a great way to get excellent exposure for your home and can save you a lot of money when comparing us to the service you receive from high street agents. Get SOLD with Purplebricks.

Book a free valuation

Your property price

£300,000

High street agent (1.3%)
£4,680
Purplebricks fixed fee (0.53%)
£1,599
You could save
£3,081

Equivalent to an average of 1.3% plus VAT charged by high street agents. Purplebricks service is a fixed fee including VAT.

A family looking at a phone together on their sofa

The Purplebricks service

Expert people & powerful tech delivering a seamless service

What's included for £1,299:

Powerful technology:

  • Viewings booked 24/7

  • Offers made 24/7

  • Sales agreed faster

  • Marketing tracked live

  • You're in the know 24/7

Comprehensive service:

  • An Agent's expertise

  • Professional valuation

  • Professional photos & floor plan

  • For sale board

  • Listing on Zoopla, Rightmove & OnTheMarket

  • Service that happens 24/7

  • Dedicated sales progression

  • Switch to TAUK any time

  • Simple communication