1 of 11

2 bedroom detached houseHolbrook Way, Oakham, LE15 7WL

Sold

Listing Description


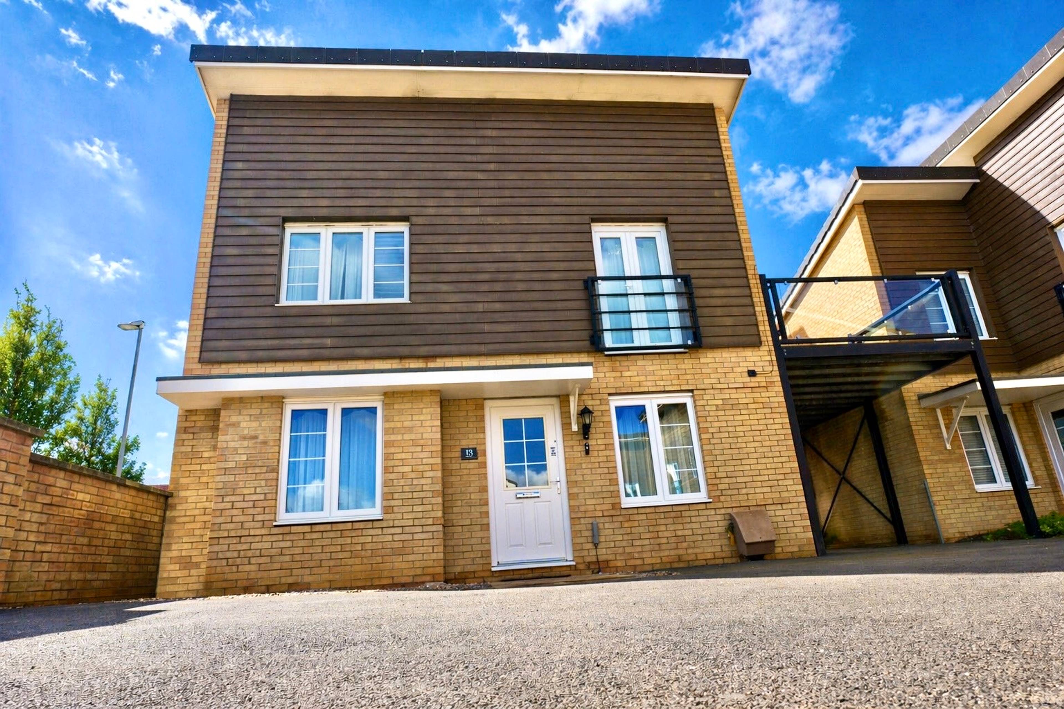
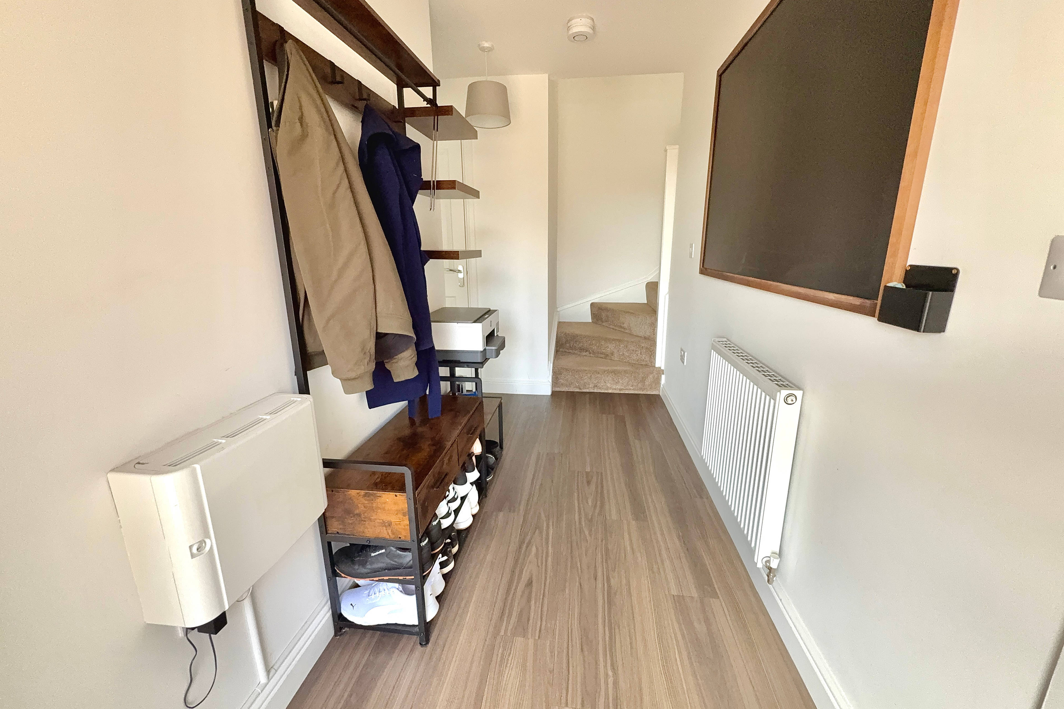
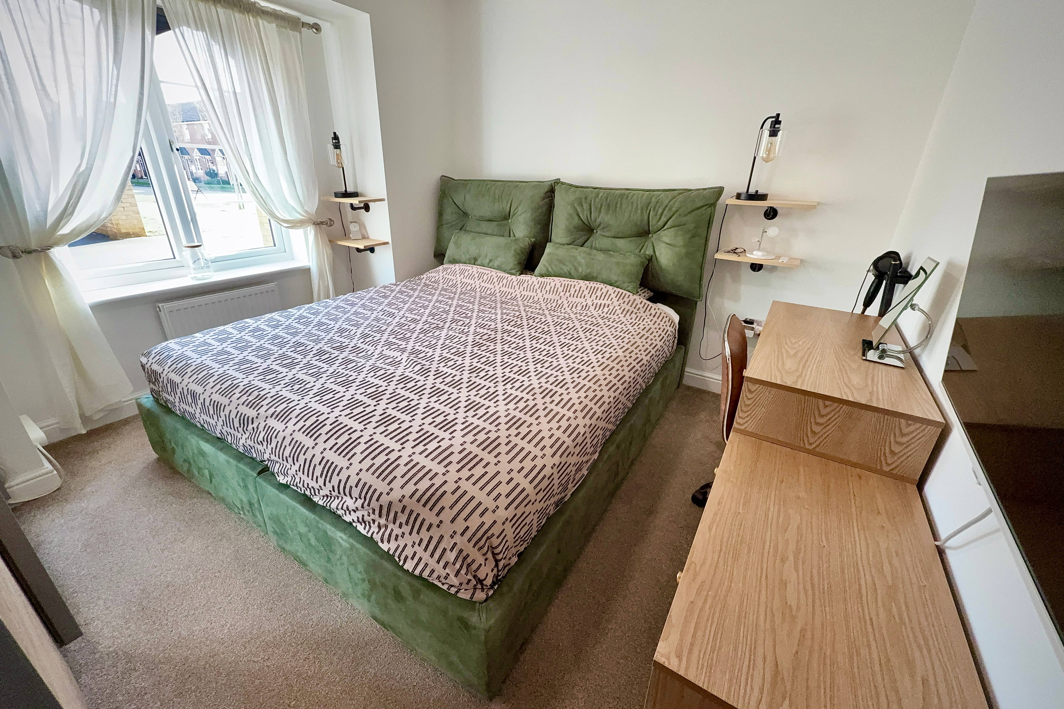
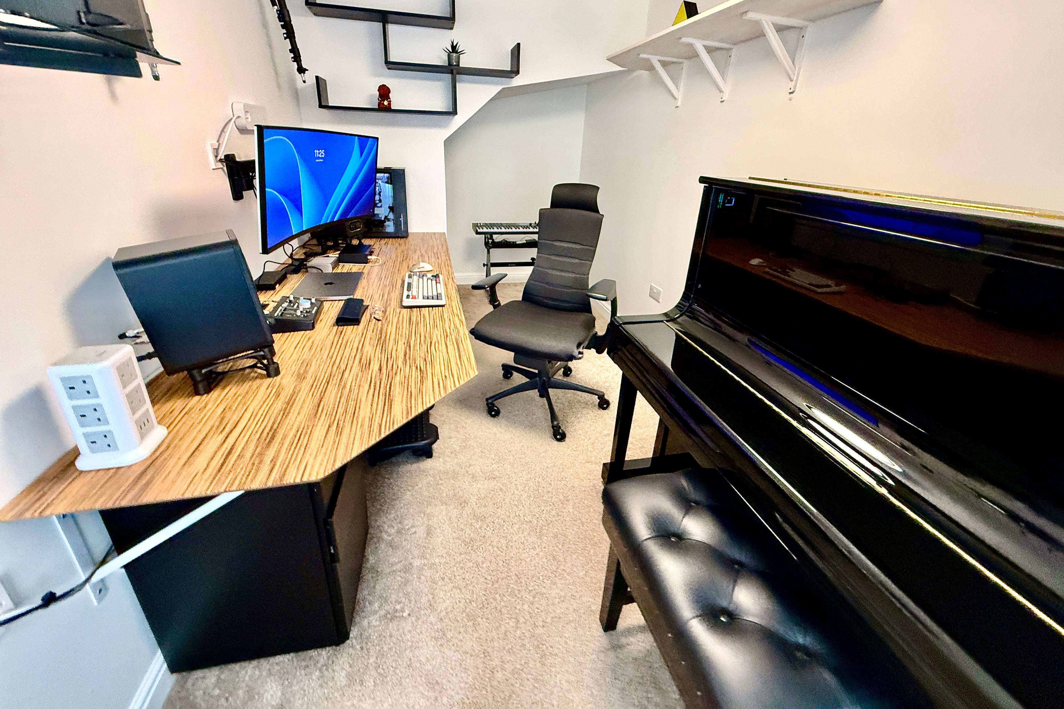
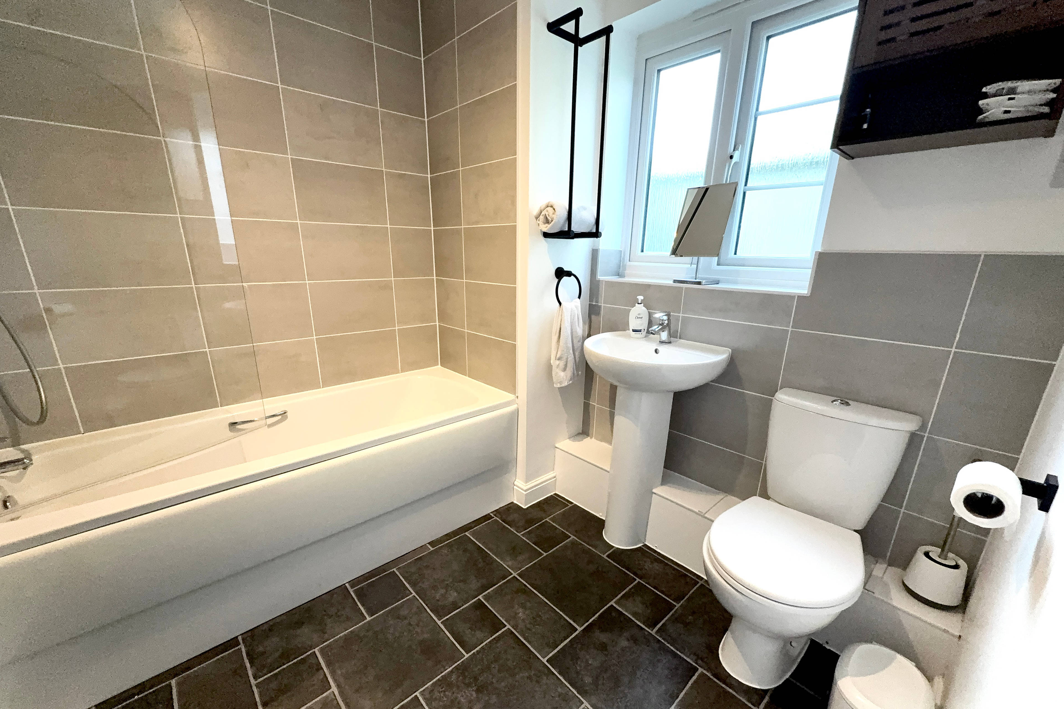
Unique Two-Bedroom Detached Home with Balcony and Carport Parking Offered to the market with the potential benefit of no forward chain, this unique two-bedroom detached home presents an excellent opportunity for a straightforward and hassle-free move, making it ideal for professionals, downsizers and first-time buyers alike. Designed with a distinctive upside-down layout, the property places the main living accommodation on the first floor, maximising natural light and privacy while creating a bright, spacious and contemporary feel. The ground floor comprises two well-proportioned double bedrooms and a modern family bathroom. This thoughtful arrangement provides a naturally cooler and quieter environment for sleeping, particularly during the warmer months. The first floor opens into an impressive open-plan living, kitchen and dining area, creating a sociable space perfect for both everyday living and entertaining. Doors from the living area lead onto a private balcony, providing an attractive outdoor space to relax and unwind. The contemporary kitchen is well equipped with integrated Bosch appliances, including a dishwasher, an integrated fridge-freezer and dedicated space for a washer/dryer. Externally, the property benefits from a covered carport parking space beneath the balcony, in addition to a further allocated parking space. To the rear, there is a small private garden area offering low-maintenance outdoor space. Situated in the sought-after market town of Oakham, the property enjoys convenient access to a range of local amenities, transport links and green spaces, whilst benefiting from a peaceful residential setting. Early viewing is highly recommended.


Address
Holbrook Way, Oakham, LE15 7WL
Price
Sold
Property Type
House
Bedrooms
2
Bathrooms
1
Tenure
Freehold
  • 2 Bedrooms
  • House
  • Unique upside-down layout with open-plan living
  • first floor living space with private balcony
  • two double bedrooms on ground floor
  • integrated appliances
  • Ideal for professionals, or first time buyers
  • dedicated space for washer/dryer
  • Low-Maintenance Living With Minimal Garden Upkeep
  • POSSIBILITY OF NO FORWARD CHAIN
  • 1 covered carport parking and 1 additional space
  • Detached Home

Purplebricks vs high street agents

How much could you save?

Your property price

£200,000

High street agent (1.3%)
£3,120

Purplebricks fixed fee (0.5%)

Nothing to pay upfront

£999
You could save
£2,121

Purplebricks’ fixed fee service is a great way to get excellent exposure for your home and can save you a lot of money when comparing us to the service you receive from high street agents. Get SOLD with Purplebricks.

Book a free valuation

Equivalent to an average of 1.3% plus VAT charged by high street agents. Purplebricks service is a fixed fee including VAT.

A family looking at a phone together on their sofa

The Purplebricks service

Expert people & powerful tech delivering a seamless service

What's included for £999:

Powerful technology:

  • Viewings booked 24/7

  • Offers made 24/7

  • Sales agreed faster

  • Marketing tracked live

  • You're in the know 24/7

Comprehensive service:

  • An Agent's expertise

  • Professional valuation

  • Professional photos & floor plan

  • For sale board

  • Listing on Zoopla, Rightmove & OnTheMarket

  • Service that happens 24/7

  • Dedicated sales progression

  • Switch to TAUK any time

  • Simple communication

  • Nothing to pay upfront