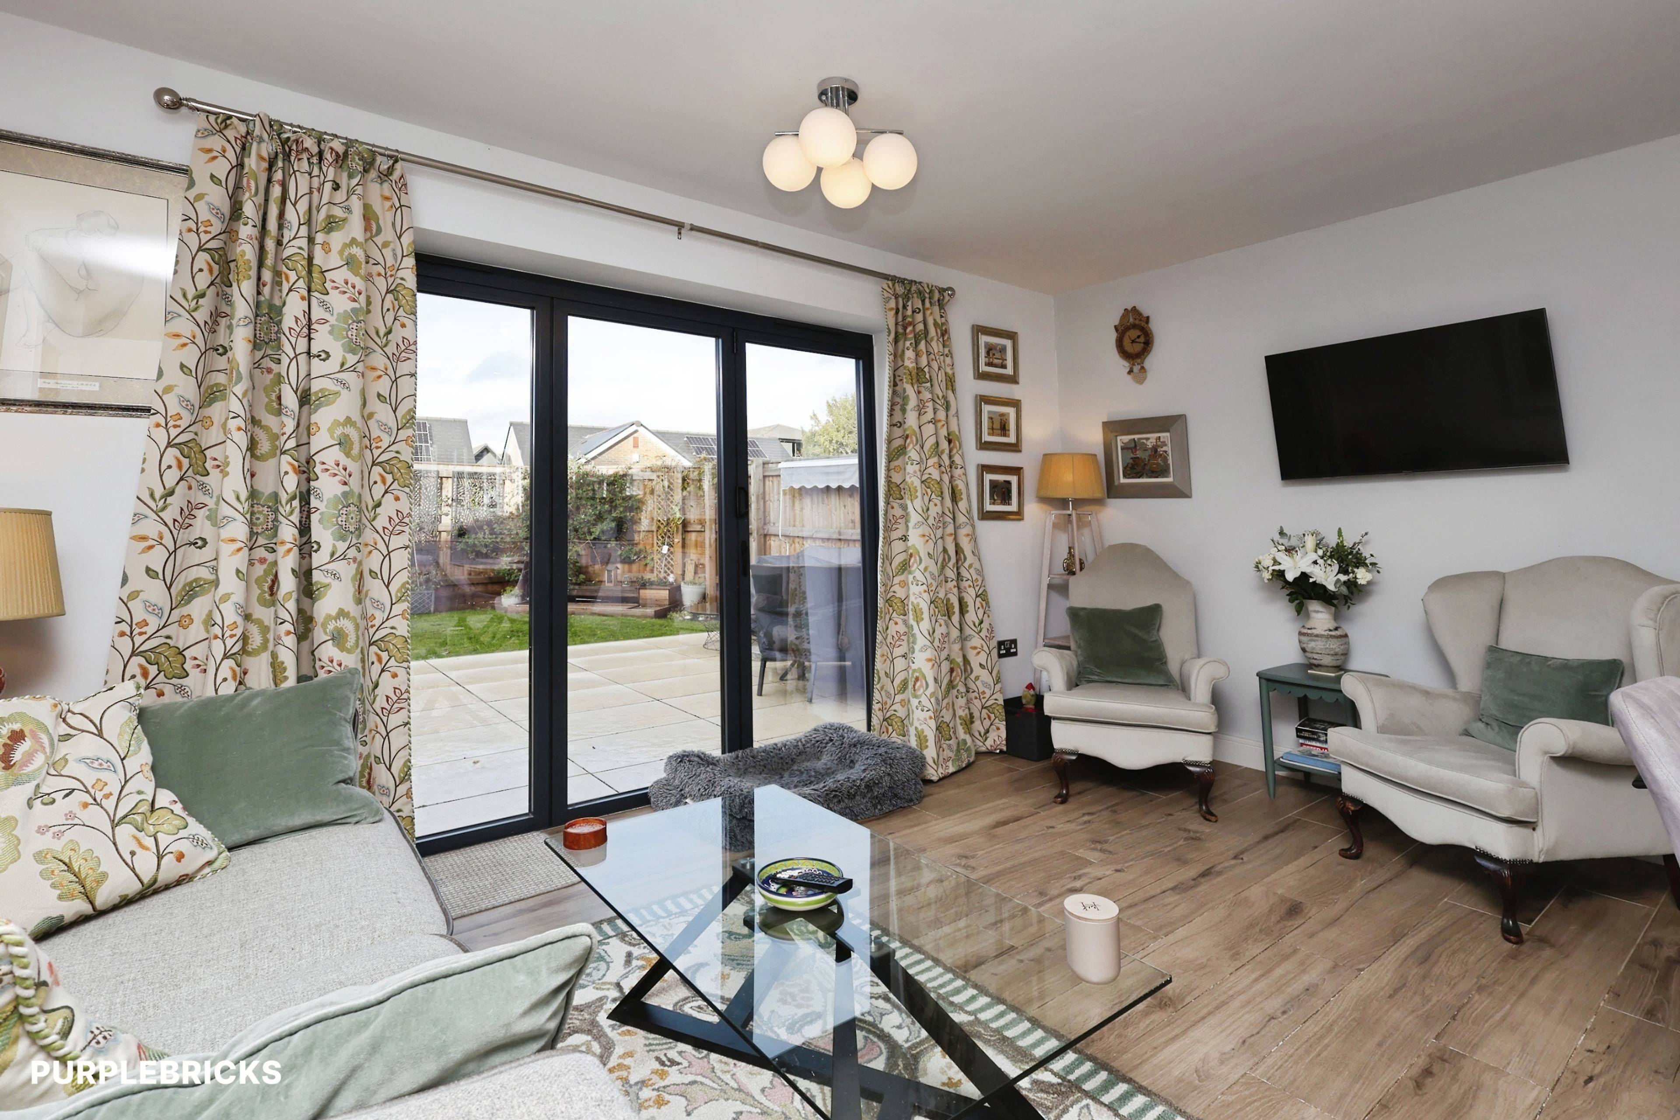
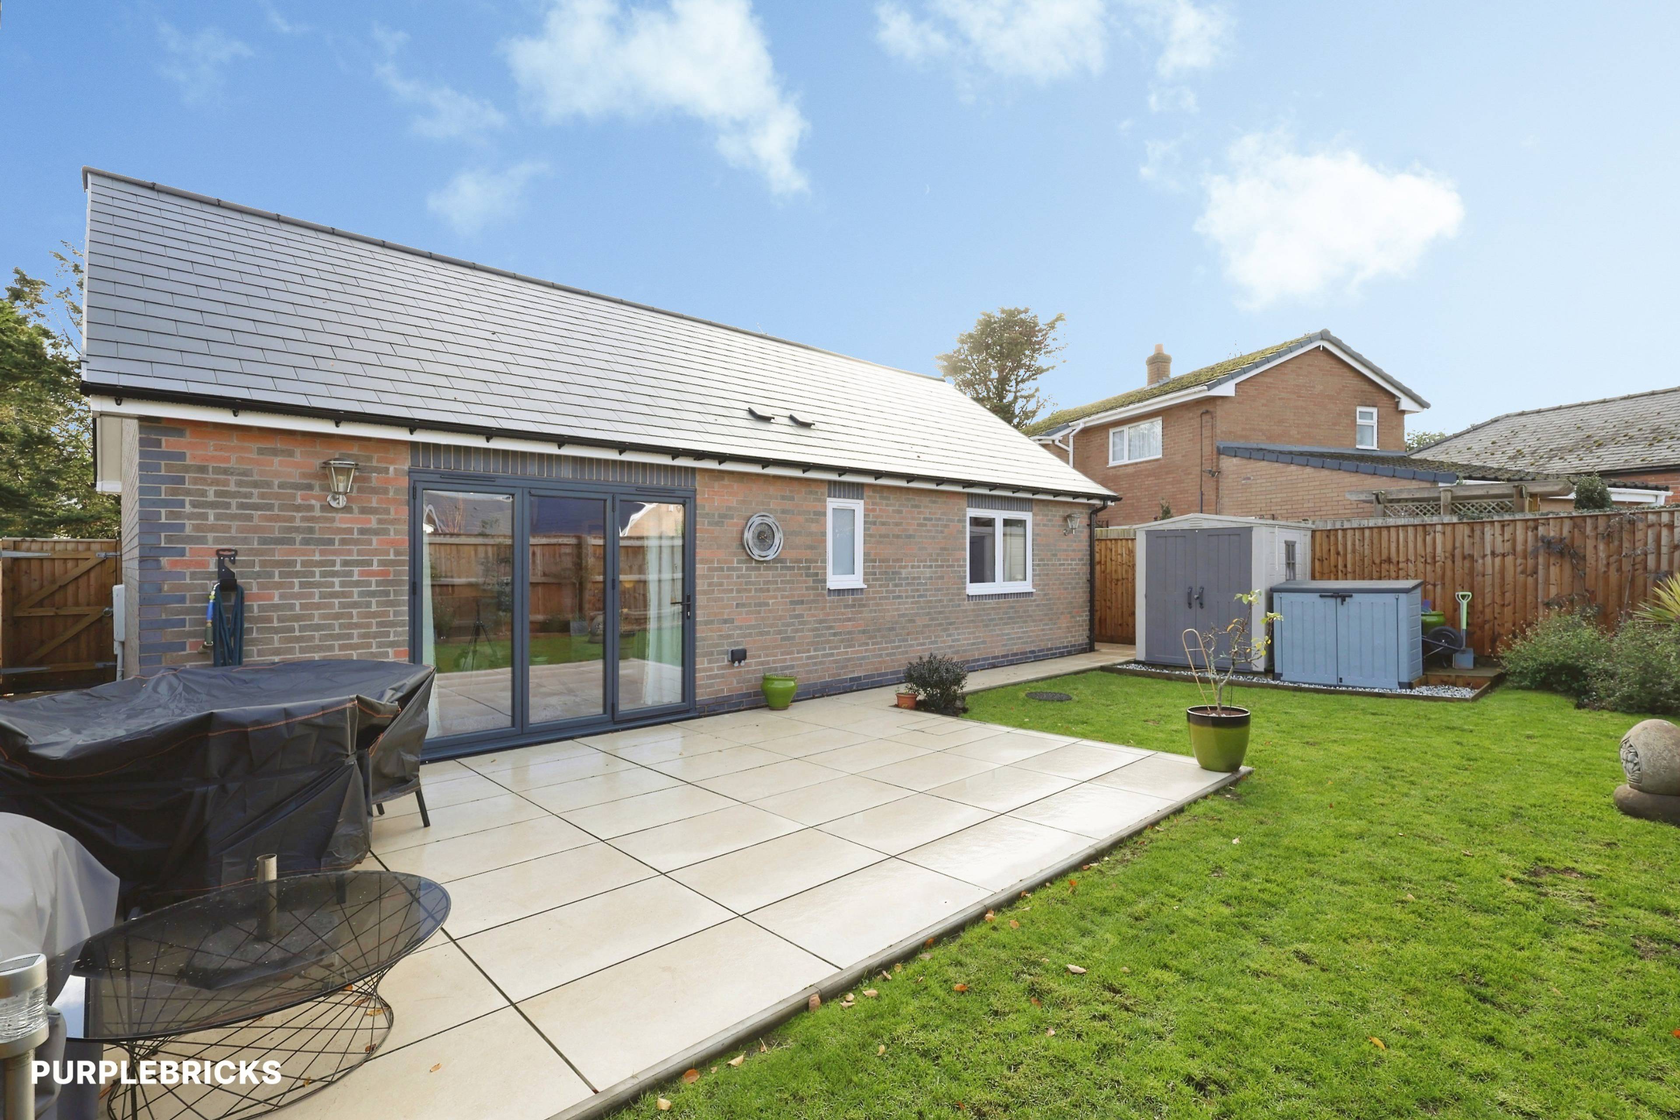
Purplebricks are delighted to offer to the market this beautiful two bedroom detached bungalow, tastefully finished to a very high standard of specification, and perfect for those looking to downsize.
Occupying an enviable position, on a generous sized plot at the front of this select courtyard development of just 4 bungalows in the heart of this popular village, ideal for commuters with ease of access to Shrewsbury, Telford and the A5/M54 motorway network.
The properties have been designed with a focus on energy efficiency with solar panels, under floor heating and double glazing.
On approaching the property, the block paved driveway gives ample parking and makes a lovely first impression.
On entering the property, there is a spacious and welcoming Reception Hallway, with composite door and tiled flooring.
The open plan living and dining room is a wonderful feature, with bi-fold doors opening onto the rear sun terrace and garden. The Kitchen is beautifully fitted with range of contemporary shaker style units incorporating fully integrated appliances, and with low maintenance, Porcelanosa tiled floor throughout.
There is also a generous bright and airy second reception room, also functional as a second bedroom, with large windows, and carpeted throughout, also ideal for entertaining and relaxing.
The Principal Bedroom comes complete with en suite Shower Room and there is also a Family bathroom.
Outside, the property benefits from gardens to the front and rear, with the rear garden also being landscaped, with a range herbaceous shrubs and borders, with a large patio and lawn.
This well appointed property is located in the heart of the Village of Roden which lies approximately 7 miles North East of the County Town of Shrewsbury and just under 10 miles from Telford, ideal for commuters looking for ease of access to the A5/M54 motorway network.
There are excellent facilities located a short drive away at Battlefield which includes major supermarkets, stores, restaurants and churches and local facilities in the neighbouring village of High Ercall which boasts a general store/post office, primary school, active village hall and tennis court
Utility Store - A large walk in store with space and plumbing for washing machine and which houses the manifold for the under floor heating.
Principal Bedroom - A very generous sized room with window overlooking the rear garden, media point.
En Suite Shower Room - with large walk in shower cubicle with direct mixer unit, wash hand basin and WC. Complementary tiling from the impressive Porcelenosa range, heated towel rail.
Bedroom 2/Sitting Room - A great multi purpose room, again being of a very generous size and having window to the front, media point.
Bathroom - with suite comprising panelled bath with shower unit over, wash hand basin set into vanity with back lit mirror over, WC. Complementary tiled surrounds, heated towel rail.
Outside - The property is approached over block paved driveway with parking. Set in a good sized plot with gardens to the front and rear laid to lawn. Lovely paved sun terrace featuring non slip Porcelenosa outdoor tiling. Enclosed with wooden fencing.
Purplebricks’ fixed fee service is a great way to get excellent exposure for your home and can save you a lot of money when comparing us to the service you receive from high street agents. Get SOLD with Purplebricks.