1 of 26

2 bedroom detached bungalowHazeltree Copse, Crofty, SA4 3SH

£215,000


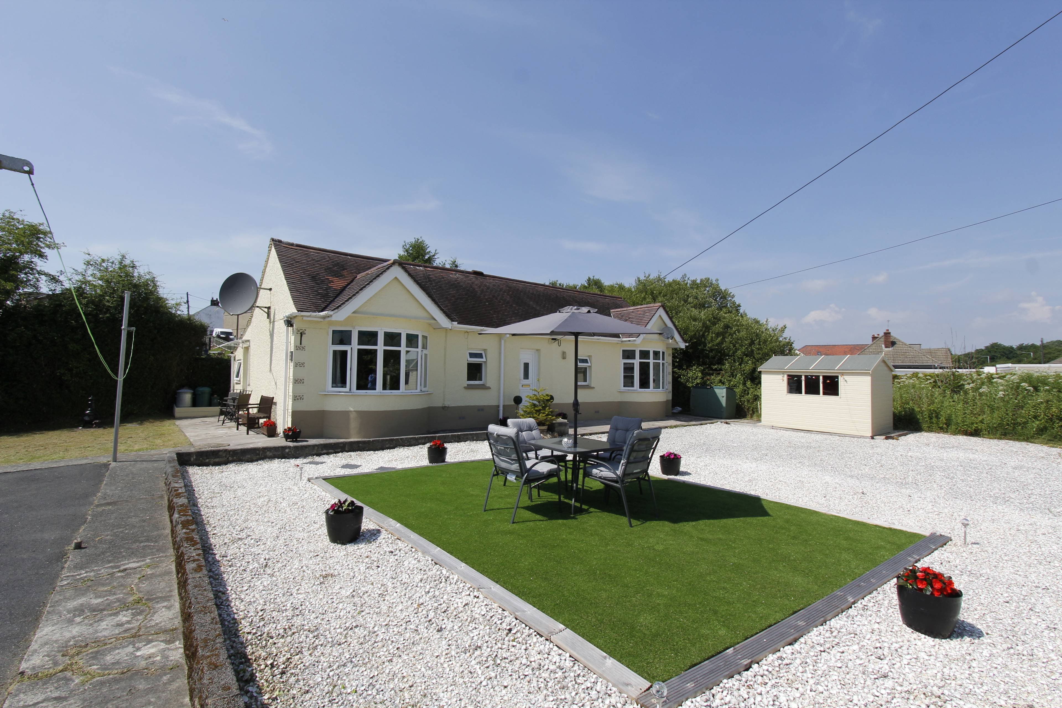
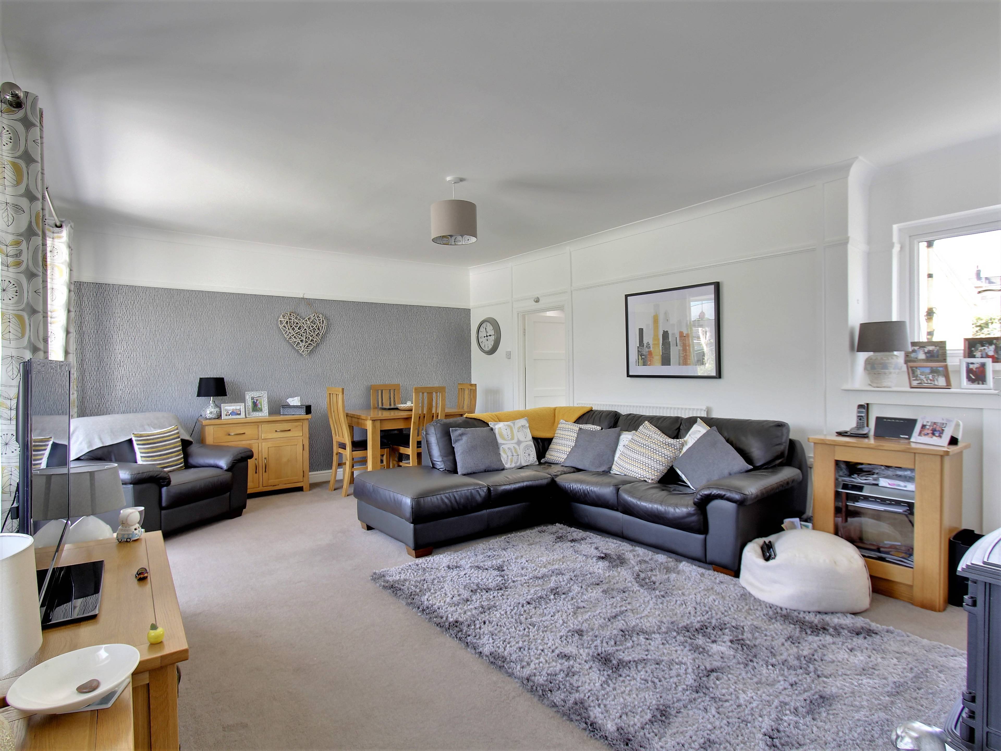
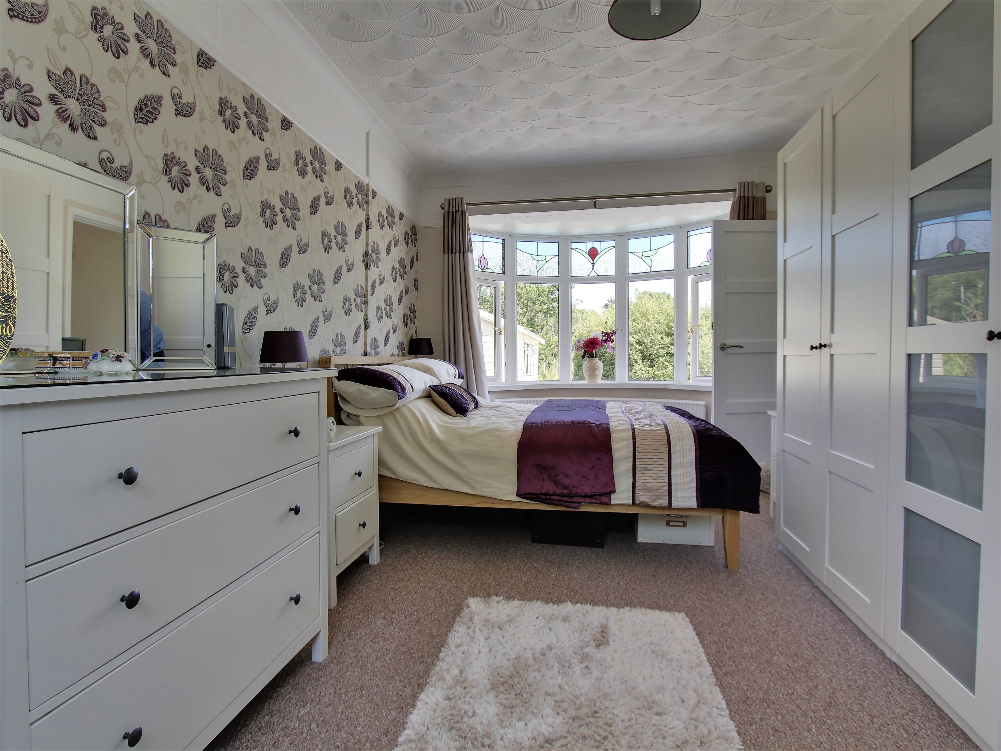
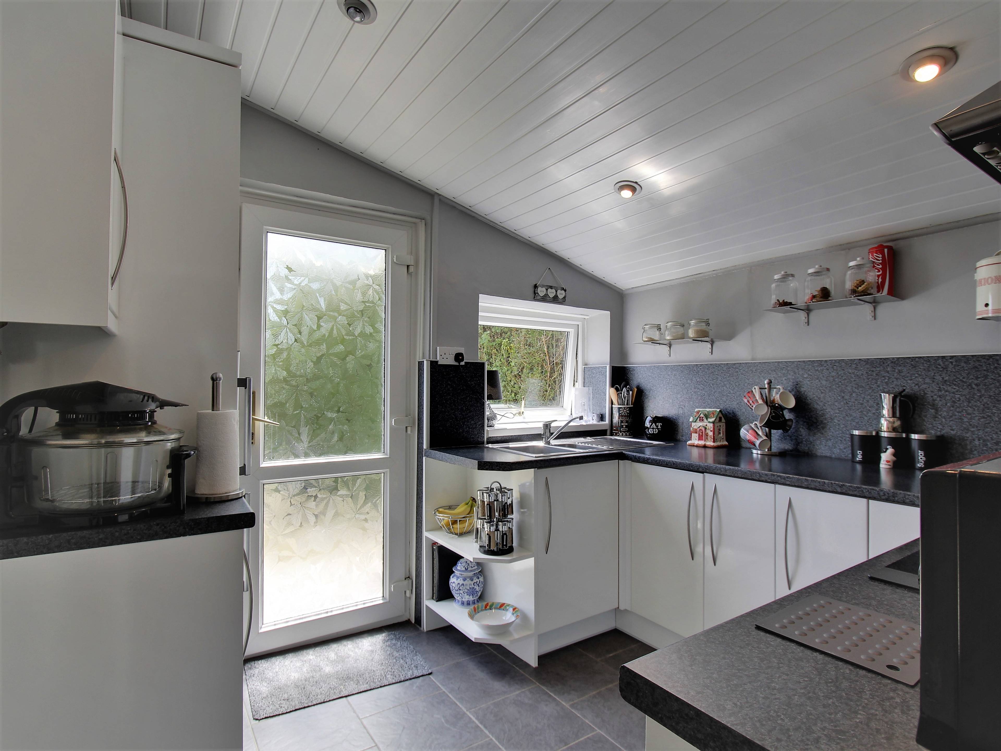
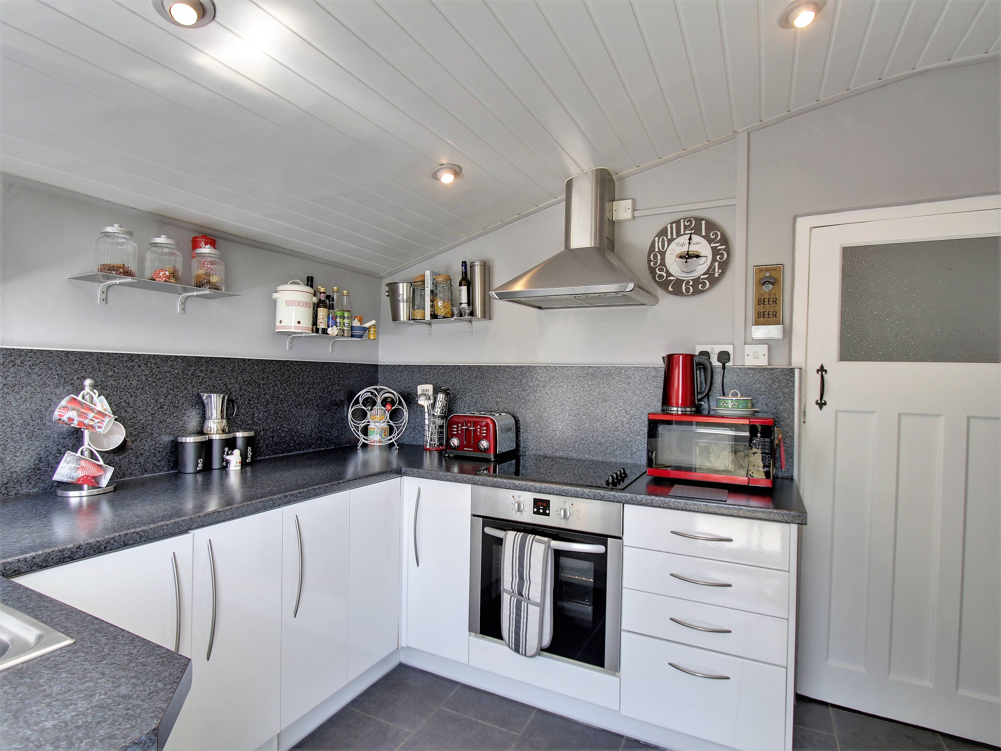
Enjoying a lovely tucked away location in the North Gower village of Crofty is this superbly presented and modernised detached double fronted bungalow. The accommodation benefits from UPVC double glazing and gas central heating, and includes; entrance hall, spacious lounge/dining room, modern fitted kitchen, modern bathroom and two double bedrooms. Outside, the property sits within a large plot, laid mainly to grassed areas, with mature trees and shrubs and gated parking for several cars. The property subject to planning could easily be extended into the attic to create further accommodation. There are two gated entrances and with the large plot this could again subject to planning permission lend itself to splitting the plot and developing a further property. Download our APP to book viewings, leave feedback, make offers and message the agent or seller directly anytime! Entrance Hall UPVC double glazed window to front, radiator, door to: Bedroom 1 15' 2" x 9' 10" ( 4.62m x 3.00m ) UPVC double glazed window to rear, uPVC double glazed bow window to front, radiator. Bedroom 2 12' 2" x 11' ( 3.71m x 3.35m ) UPVC double glazed window to rear, radiator. Lounge/Diner 18' 5" x 13' 11" ( 5.61m x 4.24m ) UPVC double glazed window to rear, uPVC double glazed window to front, uPVC double glazed bow window to front, radiator, door to: Kitchen 9' 10" x 8' 6" ( 3.00m x 2.59m ) Fitted with a matching range of base and eye level units with worktop space over, 1+1/2 bowl stainless steel sink with mixer tap, fitted electric oven, built-in four ring halogen hob with extractor hood over, uPVC double glazed window to side, radiator, door to: Bathroom Three piece suite comprising panelled bath with shower over, pedestal wash hand basin and low-level WC, tiled surround, uPVC double glazed window to side. Outside Two gated entrances, large level plot, stream, mature hedges, lawn, seating area, wrap around garden, storage shed.


Address
Hazeltree Copse, Crofty, SA4 3SH
Price
£215,000 - Offers over
Bedrooms
2
Bathrooms
1
  • 2 Bedrooms
  • Two Double Bedrooms
  • Detached Double Fronted Bungalow
  • Modern Fitted Bathroom
  • Double glazed
  • Large Wrap Around Garden
  • Central heating
  • Stunning Sought After Location
  • Superbly Presented and Modernised Throughout
  • Spacious Bay Fronted Reception
  • Land Potential For Development

Sold prices nearby

No sold prices found nearby.

Purplebricks vs high street agents

How much could you save?

Purplebricks’ fixed fee service is a great way to get excellent exposure for your home and can save you a lot of money when comparing us to the service you receive from high street agents. Get SOLD with Purplebricks.

Book a free valuation

Your property price

£300,000

High street agent (1.3%)
£4,680
Purplebricks fixed fee (0.53%)
£1,599
You could save
£3,081

Equivalent to an average of 1.3% plus VAT charged by high street agents. Purplebricks service is a fixed fee including VAT.

A family looking at a phone together on their sofa

The Purplebricks service

Expert people & powerful tech delivering a seamless service

What's included for £1,299:

Powerful technology:

  • Viewings booked 24/7

  • Offers made 24/7

  • Sales agreed faster

  • Marketing tracked live

  • You're in the know 24/7

Comprehensive service:

  • An Agent's expertise

  • Professional valuation

  • Professional photos & floor plan

  • For sale board

  • Listing on Zoopla, Rightmove & OnTheMarket

  • Service that happens 24/7

  • Dedicated sales progression

  • Switch to TAUK any time

  • Simple communication