1 of 16

2 bedroom detached bungalowWorcester Road, Grantham, NG31 8SF

£290,000


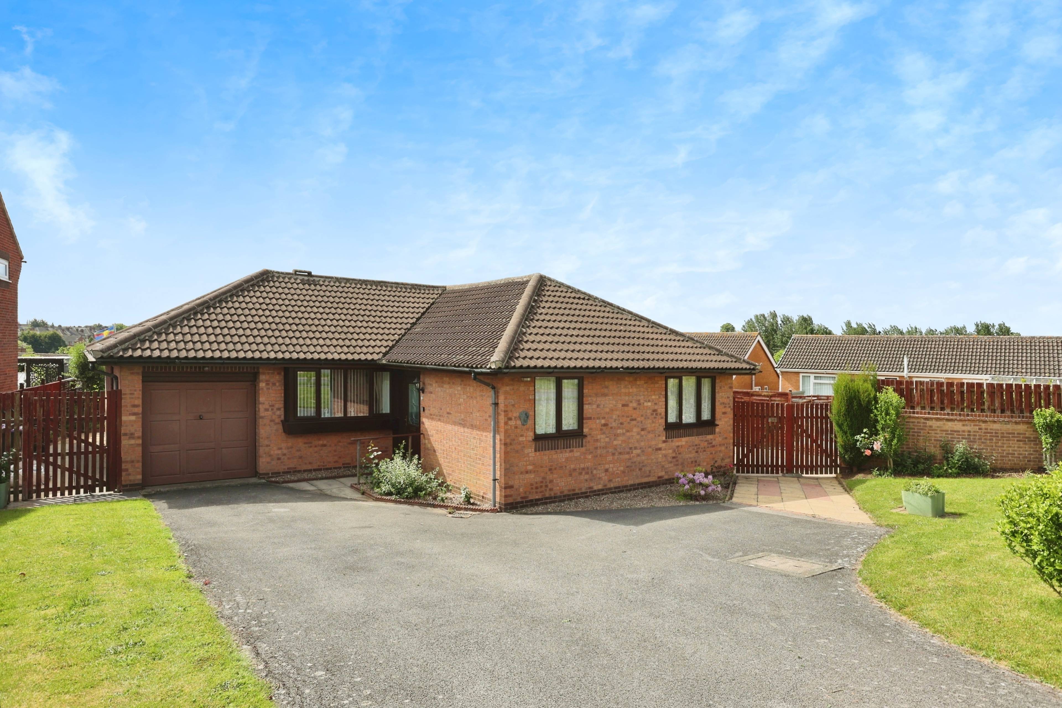
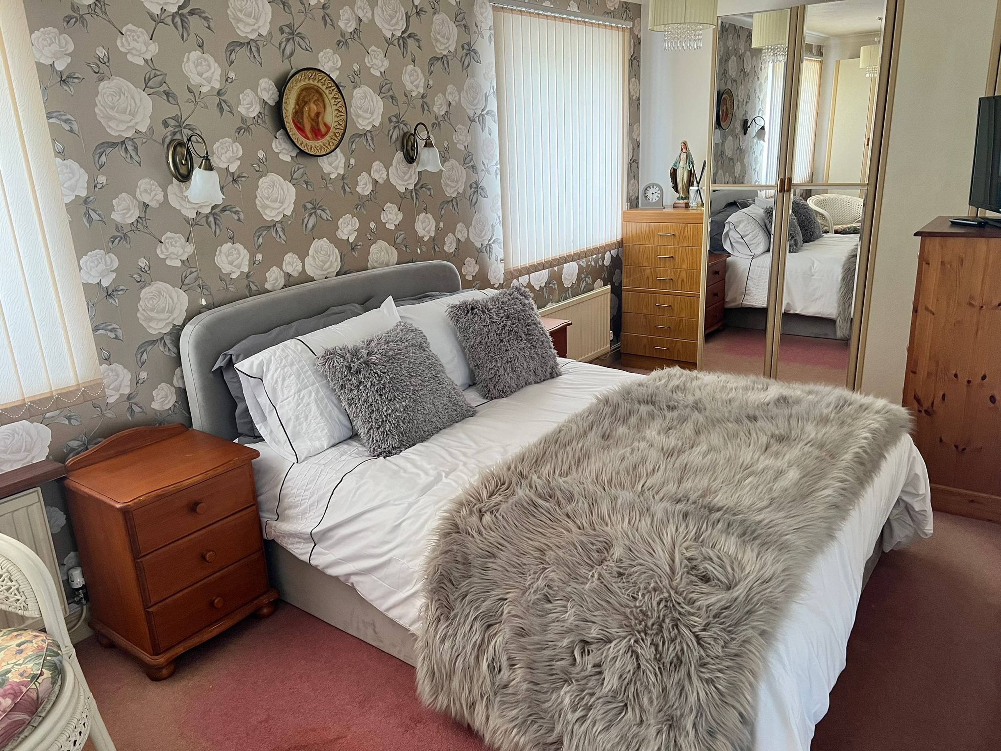
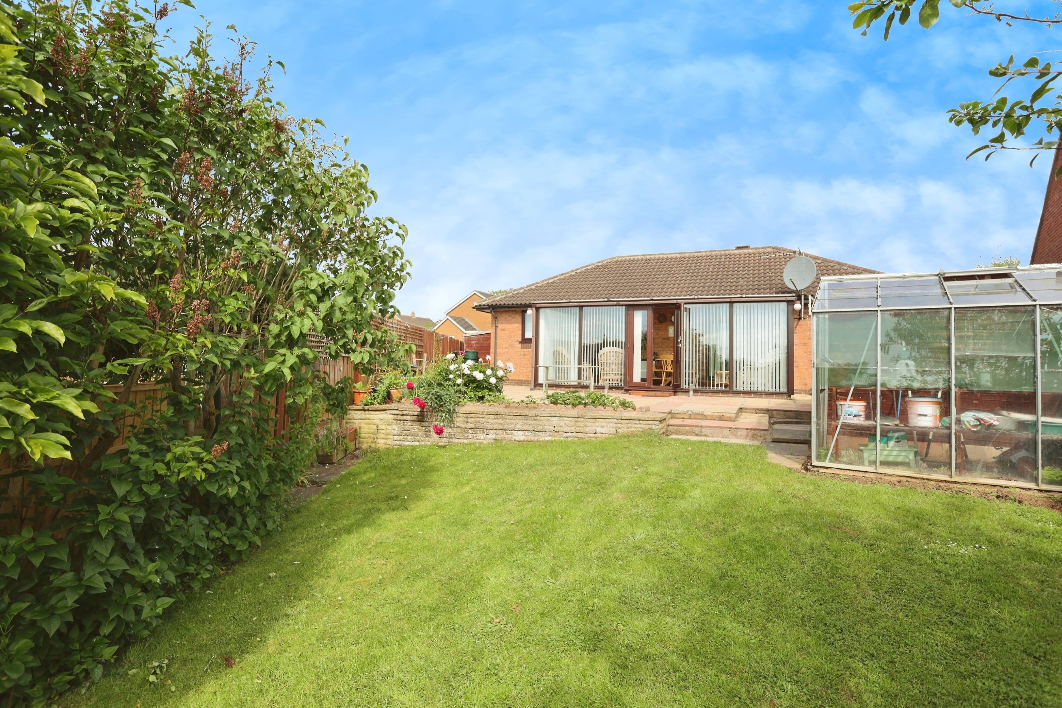
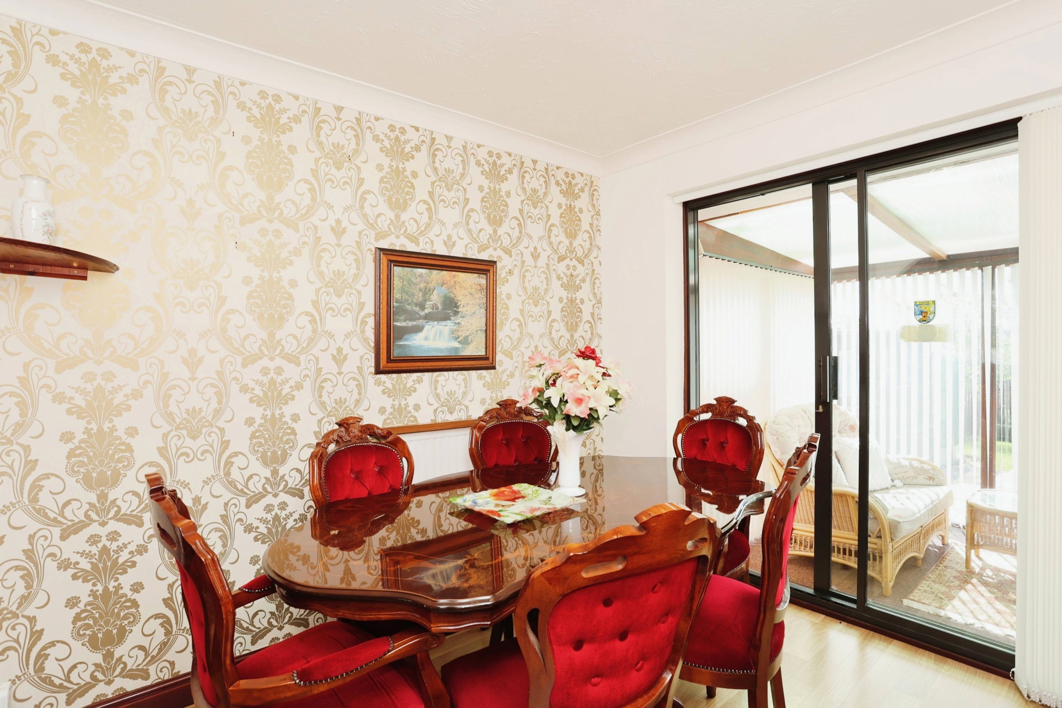
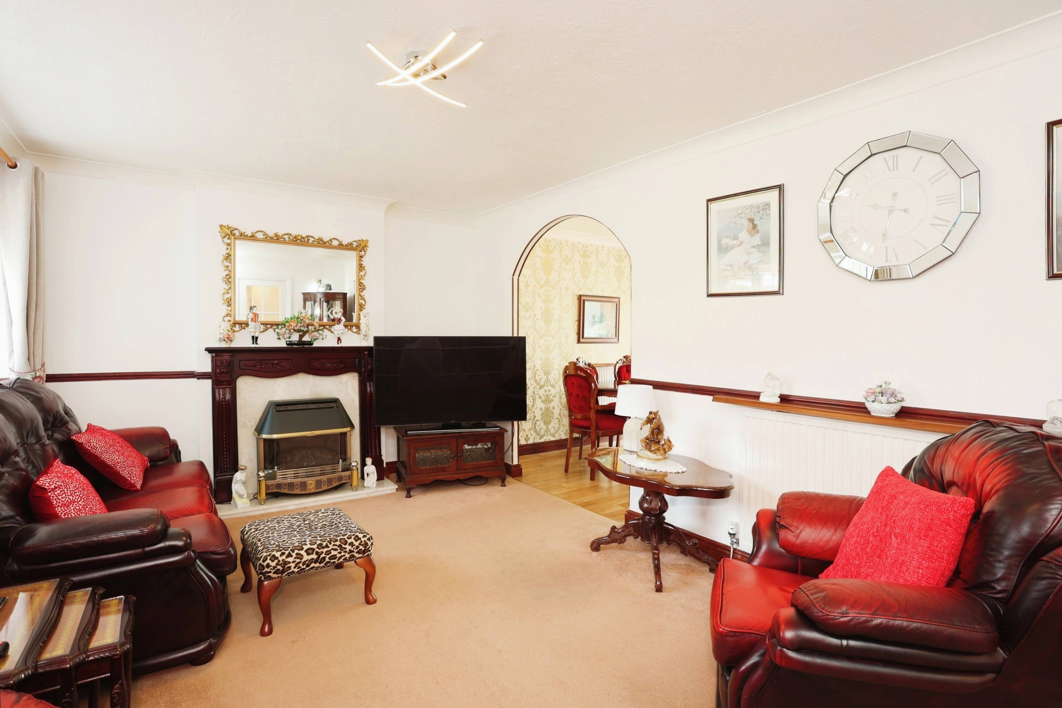
Two Double Bedrooms (Originally Three Bedrooms) - Detached Bungalow - Lounge/Diner - Conservatory - Ensuite - Garage & Driveway - Wrap Around Garden - No Upward Chain Perfect for families or retirees Situated within close proximity to Grantham town centre, offering a wide range of local amenities including; schools, shops, supermarkets, pubs and restaurants. Public transport is well catered for with good access to the A1 North & South and the train station which has the high speed rail link to London Kings Cross in just over an hour This property is a well presented bungalow, originally designed as a three-bedroom home, and offers a spacious and versatile living environment. As you step through the entrance porch, you are welcomed into a generous hallway that connects all the main rooms, ensuring a smooth flow throughout the home. The lounge is a cosy yet spacious room, highlighted by a feature fireplace that adds character and warmth. This inviting space seamlessly leads into the dining room, perfect for family gatherings and entertaining. From here, French doors open into the bright and airy conservatory, which offers views of and access to the rear garden. The kitchen is well-appointed, featuring integrated appliances including an oven, hob, and washing machine. The property comprises two generously sized double bedrooms. The master bedroom boasts an ensuite shower room and the family bathroom is fitted with a double walk-in shower cubicle. This bungalow also presents exciting potential for future modifications. Originally configured as a three-bedroom home, it can easily be returned to its original layout with the addition of a dividing wall. Moreover, there is scope for further extension, subject to the necessary permissions, allowing you to tailor the space to your evolving needs.


Address
Worcester Road, Grantham, NG31 8SF
Price
£290,000
Property Type
Bungalow
Bedrooms
2
Bathrooms
2
Tenure
Freehold
  • 2 Bedrooms
  • Bungalow
  • Detached Bungalow
  • Lounge, Dining Room & Conservatory
  • Two Double Bedrooms
  • Originally configured as a Three-bedroom home
  • Ensuite & Bathroom
  • Driveway for Several Vehicles & Single Garage
  • Private Garden with Lawn & Patio Areas
  • Close to Amenties, Bus Stops and Shops
  • No Upward Chain

Sold prices nearby

View more house prices

No sold prices found nearby.

Purplebricks vs high street agents

How much could you save?

Purplebricks’ fixed fee service is a great way to get excellent exposure for your home and can save you a lot of money when comparing us to the service you receive from high street agents. Get SOLD with Purplebricks.

Book a free valuation

Your property price

£300,000

High street agent (1.3%)
£4,680
Purplebricks fixed fee (0.53%)
£1,599
You could save
£3,081

Equivalent to an average of 1.3% plus VAT charged by high street agents. Purplebricks service is a fixed fee including VAT.

A family looking at a phone together on their sofa

The Purplebricks service

Expert people & powerful tech delivering a seamless service

What's included for £1,299:

Powerful technology:

  • Viewings booked 24/7

  • Offers made 24/7

  • Sales agreed faster

  • Marketing tracked live

  • You're in the know 24/7

Comprehensive service:

  • An Agent's expertise

  • Professional valuation

  • Professional photos & floor plan

  • For sale board

  • Listing on Zoopla, Rightmove & OnTheMarket

  • Service that happens 24/7

  • Dedicated sales progression

  • Switch to TAUK any time

  • Simple communication