1 of 14

Sold

Desvignes Drive, London, SE13 6PA2 bedroom apartment

Listing Description


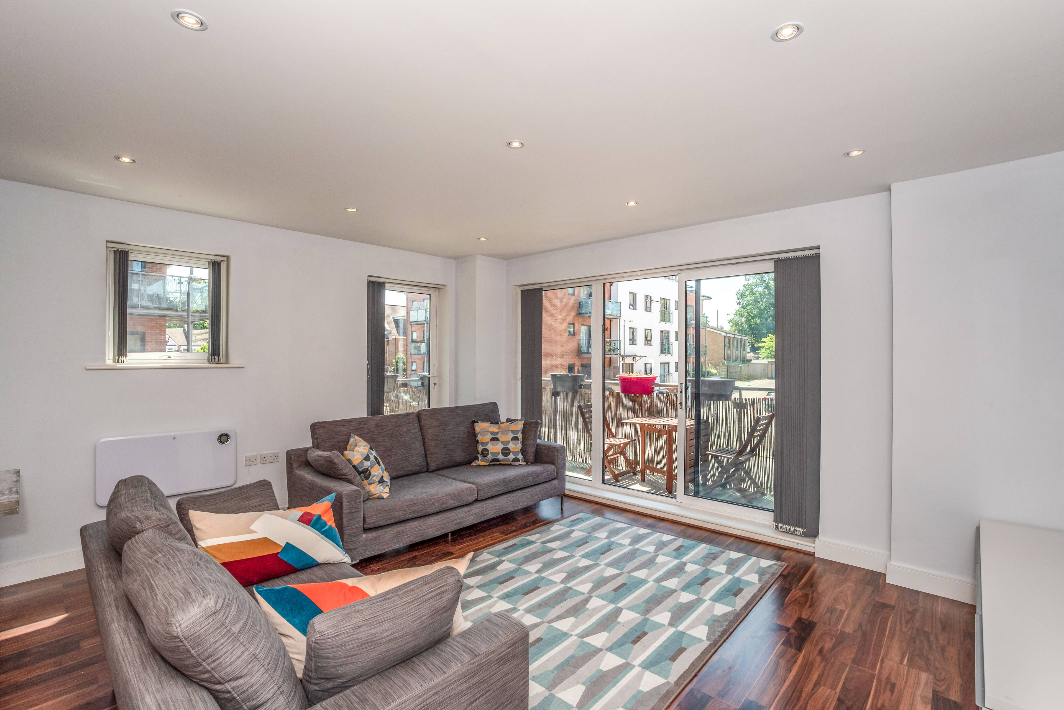
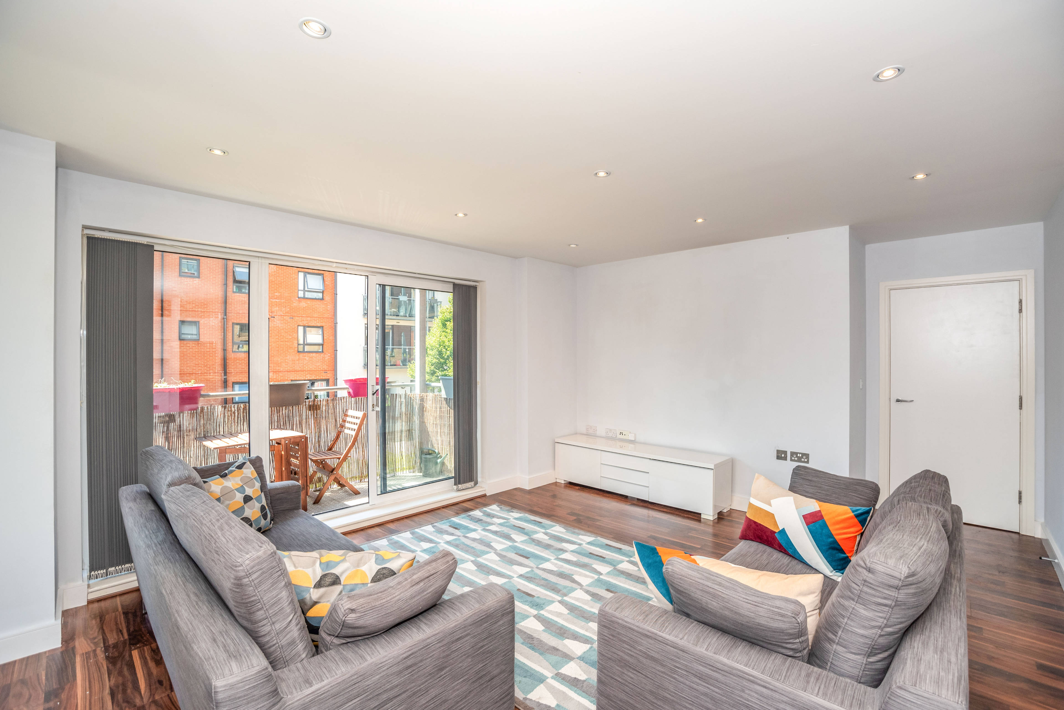
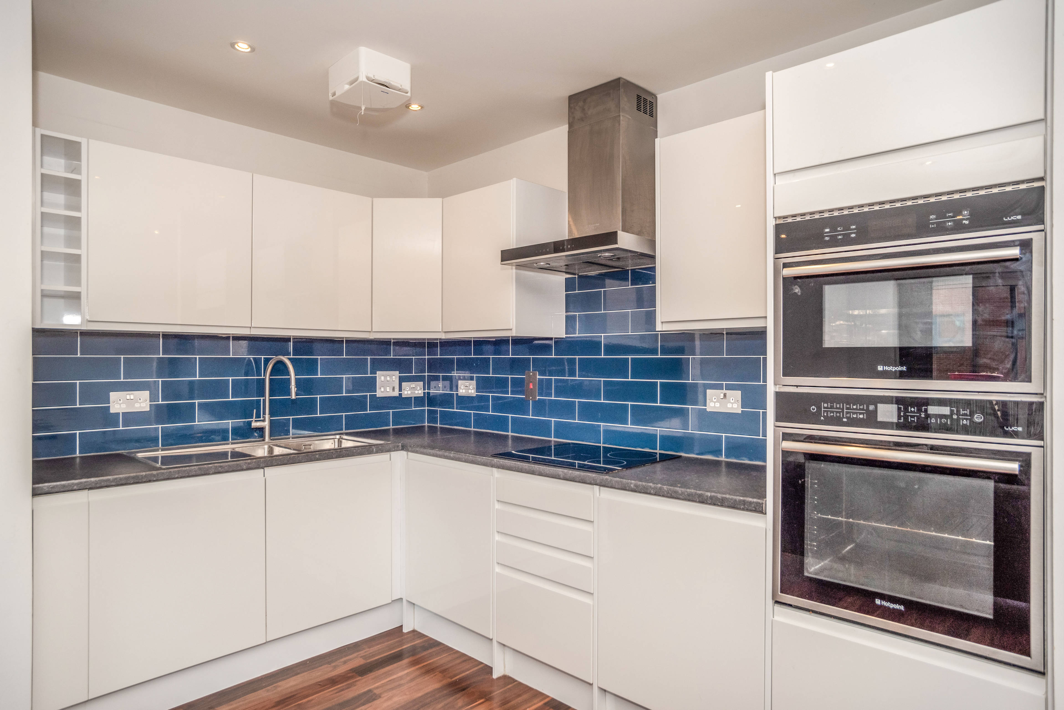
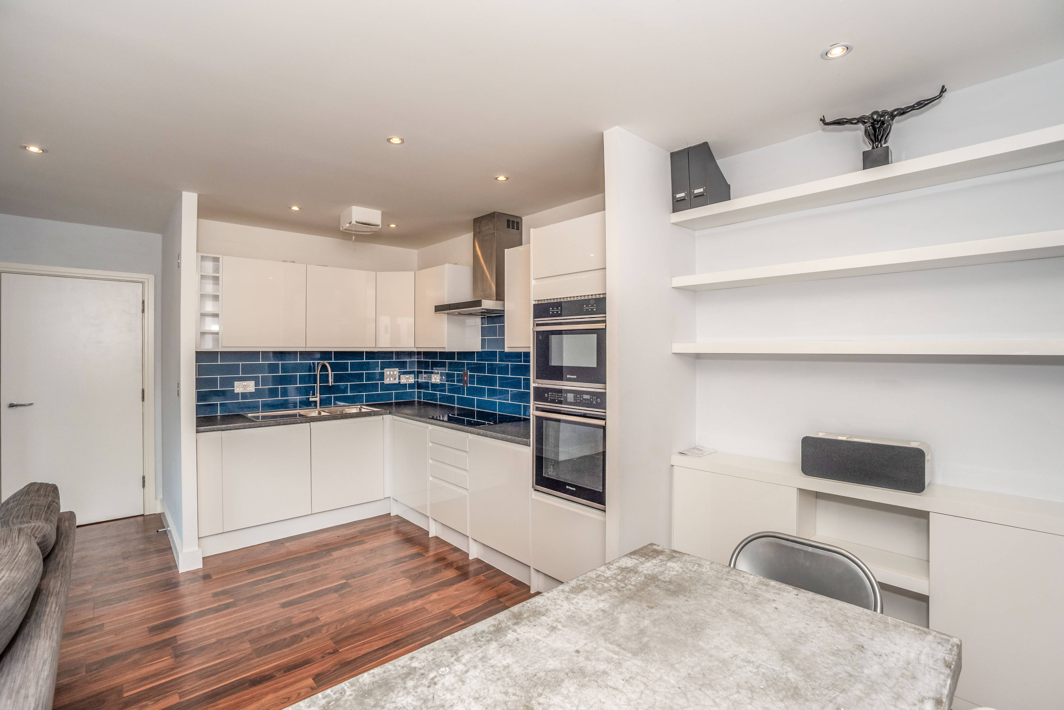
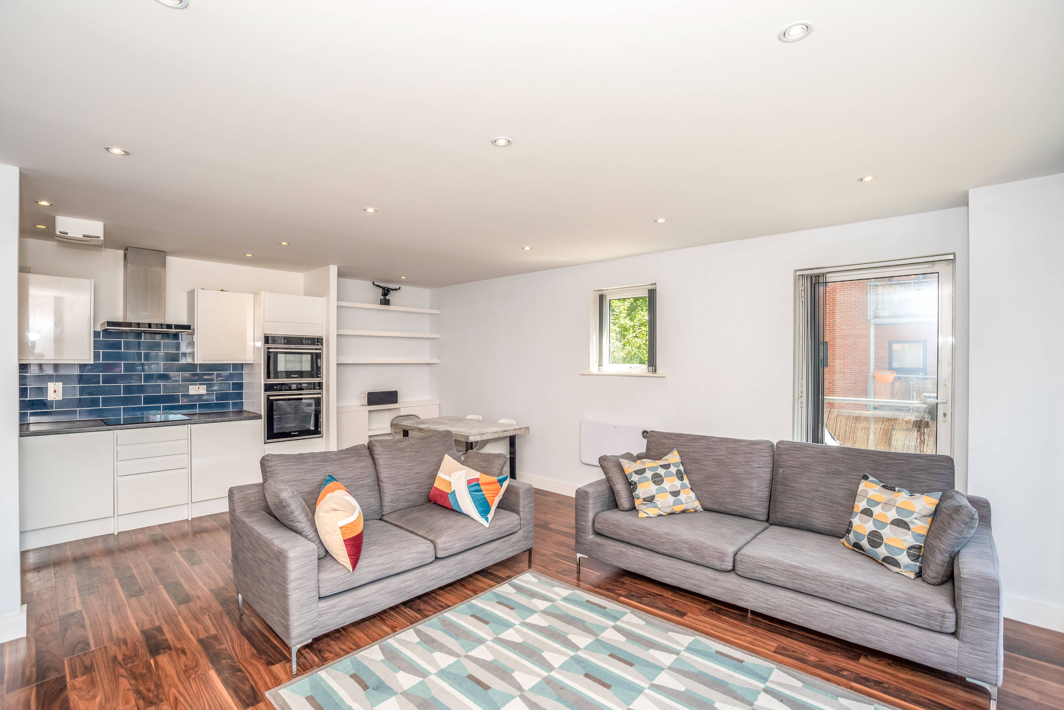
Stunning & immaculately presented two double bedroom second floor apartment situated within a sought after modern development just moments from Hither Green station, with plenty of local amenities. The property has been beautifully maintained and appointed by the current owner, finished to a high specification with stylish interiors throughout. Features include south facing wrap-around balcony, an impressive open plan reception/quality fitted kitchen with integrated appliances including a self cleaning oven, recently installed bathroom and en-suite shower with modern fixtures, wood flooring and balcony, long lease. Accommodation comprises entrance hall with inbuilt storage, leading into the bright and spacious, open plan reception/kitchen with superb space for entertaining, relaxing and dining. The open plan kitchen has been renovated to a high spec and comprises a modern range of matching high quality white fronted wall and base units with natural stone work surfaces incorporating inset sink unit, integrated microwave, self cleaning oven, full size dishwasher, induction hob with overhead extractor, and further integrated appliances. There are two well sized double bedrooms, wardrobes, and with stylish en-suite shower to the master, plus a modern family bathroom with white three piece suite and elegant tiling. Hither Green is 0.3 miles, with trains taking around 10 mins to London Bridge, 20 mins to Cannon Street, 20 mins to Charing Cross, 25 mins to Canary Wharf. The apartment also benefits from an allocated parking space in the secure underground car park. Great area with a number of nice cafes, great schools, quality pubs and parks. To book a viewing instantly just visit our website or download our award-winning App.


Address
Desvignes Drive, London, SE13 6PA
Price
Sold
Property Type
Flat / Apartment
Bedrooms
2
Bathrooms
2
  • 2 Bedrooms
  • Flat / Apartment
  • Beautiful Two Bedroom First Floor Apartment
  • Superbly Finished To A High Standard Throughout
  • Sought After Development Amenities Close by
  • Secure underground parking space
  • Impressive Open Plan Reception/Integrated Kitchen
  • South Facing Wrap Around Balcony
  • New Radiators Fitted Throughout

Purplebricks vs high street agents

How much could you save?

Your property price

£200,000

High street agent (1.3%)
£3,120

Purplebricks fixed fee (0.5%)

Nothing to pay upfront

£999
You could save
£2,121

Purplebricks’ fixed fee service is a great way to get excellent exposure for your home and can save you a lot of money when comparing us to the service you receive from high street agents. Get SOLD with Purplebricks.

Book a free valuation

Equivalent to an average of 1.3% plus VAT charged by high street agents. Purplebricks service is a fixed fee including VAT.

A family looking at a phone together on their sofa

The Purplebricks service

Expert people & powerful tech delivering a seamless service

What's included for £999:

Powerful technology:

  • Viewings booked 24/7

  • Offers made 24/7

  • Sales agreed faster

  • Marketing tracked live

  • You're in the know 24/7

Comprehensive service:

  • An Agent's expertise

  • Professional valuation

  • Professional photos & floor plan

  • For sale board

  • Listing on Zoopla, Rightmove & OnTheMarket

  • Service that happens 24/7

  • Dedicated sales progression

  • Switch to TAUK any time

  • Simple communication

  • Nothing to pay upfront